1823 N Sutton Road, Jackson, MI 49202
Local realty services provided by:CENTURY 21 Signature Realty
1823 N Sutton Road,Jackson, MI 49202
$399,900
- 3 Beds
- 3 Baths
- 1,640 sq. ft.
- Single family
- Active
Listed by: jarchow & lester
Office: production realty - grass lake
MLS#:55026043439
Source:MI_REALCOMP
Price summary
- Price:$399,900
- Price per sq. ft.:$143.59
About this home
Welcome to this beautifully crafted new construction home offering the perfect blend of modern comfort and future potential. Situated on a spacious 1-acre lot, this 3-bedroom, 2.5-bath home features 1,640 square feet of finished living space, plus an additional 1,145-square-foot walkout basement ready for your personal touch. Inside, you'll find an open-concept layout with custom cabinetry, granite countertops, quality finishes, and abundant natural light throughout, enhanced by premium Anderson windows. The spacious primary suite, central air, and attached 2-car garage provide convenience and comfort for everyday living. The walkout basement offers incredible expansion possibilities, with space for up to two additional bedrooms, a bathroom, and a future kitchen, bar, or entertainment area, giving you the opportunity to grow into the home for years to come. Outside, enjoy the 10' x 12' deck overlooking the -Click to see more..outside, enjoy the 10' x 12' deck overlooking the property, The generous one-acre setting provides room to spread out while still being conveniently located near Jackson amenities. If you're looking for the benefits of brand-new construction, country living, and the flexibility to create additional living space, this property is a must-see. With the potential to expand to as many as 5 bedrooms and 3.5 bathrooms, this home is designed to meet your needs both now and in the future. Contact us for more information...
Contact an agent
Home facts
- Year built:2026
- Listing ID #:55026043439
- Added:2 day(s) ago
- Updated:August 21, 2026 at 12:01 AM
Rooms and interior
- Bedrooms:3
- Total bathrooms:3
- Full bathrooms:2
- Half bathrooms:1
- Rooms Total:11
- Flooring:Carpet, Laminate, Vinyl
- Basement Description:Bath Stubbed, Full, Sump Pump, Walk-Out Access
- Living area:1,640 sq. ft.
Heating and cooling
- Cooling:Ceiling Fans, Central Air
- Heating:Forced Air, Natural Gas
Structure and exterior
- Roof:Shingle
- Year built:2026
- Building area:1,640 sq. ft.
- Lot area:1 Acres
- Lot Features:Hilly Ravine
- Architectural Style:Craftsman
- Construction Materials:Vinyl Siding
- Exterior Features:Deck
- Foundation Description:Basement
Utilities
- Water:Well
- Sewer:Septic Tank
Finances and disclosures
- Price:$399,900
- Price per sq. ft.:$143.59
- Tax amount:$3,739
Features and amenities
- Appliances:Dishwasher
- Laundry features:Main Level
Parking
- Parking description:Attached, Concrete, Garage Door Opener, Garage Faces Front, Gravel
- Garage spaces:2

New listings near 1823 N Sutton Road
- New
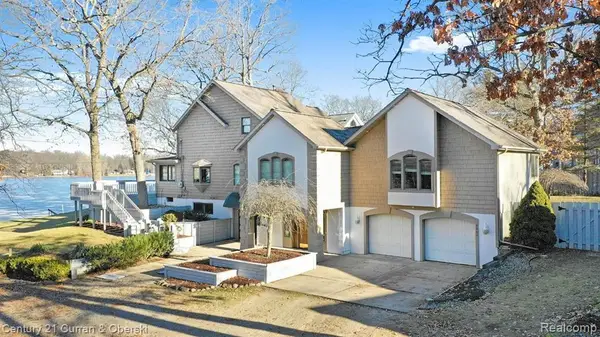
 $995,000Active3 beds 3 baths3,340 sq. ft.
8862 Bellemere Court, Jackson, MI 49201
MLS# 20261066730Listed by: CENTURY 21 CURRAN & OBERSKI - New
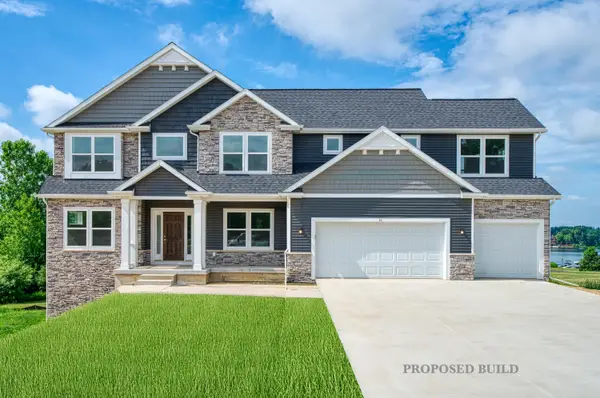 $559,850Active4 beds 3 baths2,794 sq. ft.
3 Peninsula Drive, Jackson, MI 49201
MLS# 26044081Listed by: CENTURY 21 AFFILIATED - JACKSON 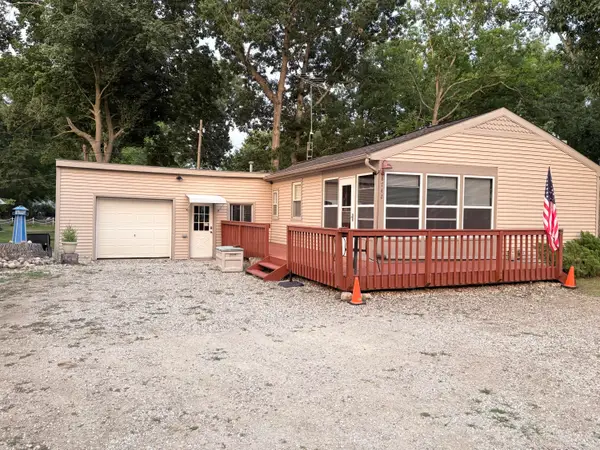 $250,000Pending2 beds 1 baths1,085 sq. ft.
8742 Wildwood Court, Jackson, MI 49201
MLS# 26044047Listed by: COLDWELL BANKER BEISWANGER REALTY GROUP- New
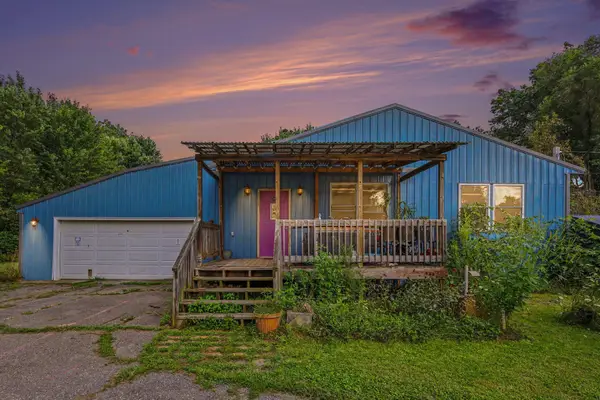 $189,900Active4 beds 2 baths1,450 sq. ft.
6041 Thru Roamin Drive, Jackson, MI 49201
MLS# 55026044025Listed by: HOWARD HANNA REAL ESTATE SERVICES - New
 $349,900Active4 beds 3 baths2,504 sq. ft.
1318 Catsyl, Jackson, MI 49203
MLS# 70553528Listed by: MANCHESTER REAL ESTATE LLC - New
 $99,000Active1 beds 1 baths600 sq. ft.
2347 Lansing, Jackson, MI 49202
MLS# 70553552Listed by: THE CHARLES REINHART COMPANY - New
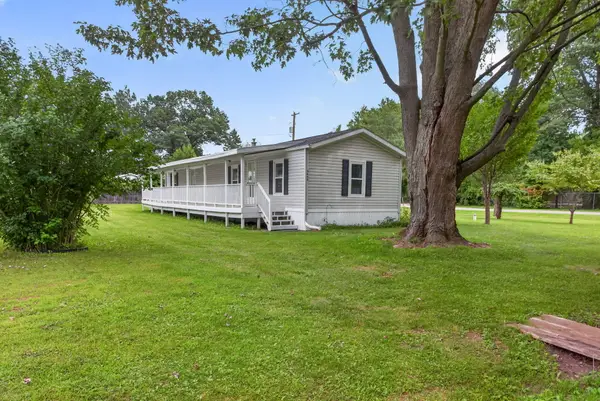 $114,900Active2 beds 1 baths960 sq. ft.
9440 Stetler Drive, Jackson, MI 49201
MLS# 55026043948Listed by: THE BROKERAGE HOUSE - New
 $225,000Active3 beds 2 baths1,504 sq. ft.
717 23rd Street, Jackson, MI 49203
MLS# 26043924Listed by: THE BROKERAGE HOUSE - New
 $160,000Active3 beds 1 baths1,144 sq. ft.
722 Webb Street, Jackson, MI 49202
MLS# 26043937Listed by: THE CHARLES REINHART COMPANY - New
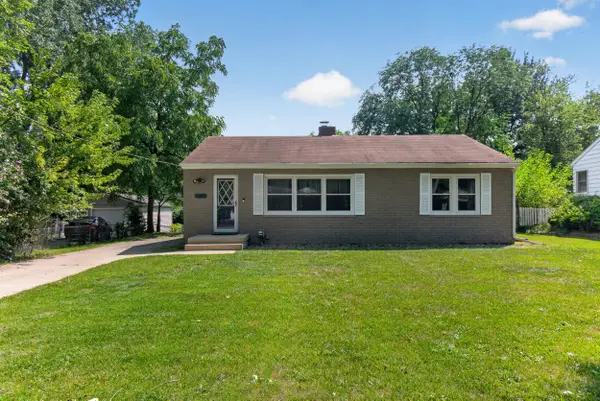 $179,900Active4 beds 2 baths2,064 sq. ft.
505 Colfax Street, Jackson, MI 49203
MLS# 26043885Listed by: CENTURY 21 AFFILIATED - JACKSON


Protect your home and budget from life's surprises with an Assurant Home Warranty, backed by a partner that supports you through every step of homeownership. Explore Plans.
©2026 Century 21 Real Estate LLC. All rights reserved. CENTURY 21®, the CENTURY 21 Logo and C21® are service marks owned by Century 21 Real Estate LLC. Century 21 Real Estate LLC fully supports the principles of the Fair Housing Act and the Equal Opportunity Act. Each office is independently owned and operated. Listing information is deemed reliable but not guaranteed accurate.