
1916 Ackerson Lake Road, Jackson, MI 49201
Local realty services provided by:CENTURY 21 Signature Realty
1916 Ackerson Lake Road,Jackson, MI 49201
$544,900
- 3 Beds
- 2 Baths
- 3,617 sq. ft.
- Single family
- Active
Listed by: aj crownover
Office: re/max mid-michigan r.e.
MLS#:55026043784
Source:MI_REALCOMP
Price summary
- Price:$544,900
- Price per sq. ft.:$141.46
About this home
STUNNING, ONE-OF-A-KIND LAKEFRONT RETREAT ON BEAUTIFUL ACKERSON LAKE - This home sits on 4.3 private acres and offers an exceptional blend of natural beauty, privacy, and 400 ft of waterfront living. Walk into the open living room featuring a wood burner, beautifully crafted custom woodwork on walls and ceilings with large windows overlooking the lake. Updated kitchen with appliances included, Beautiful 4 seasons room perfect for cozy late night getaways, Main floor bedroom with en-suite full bath. 2nd room is privately situated and features stunning custom ceilings, it can be used as a bedroom or a Den and offers it's own private deck access. Basement features a large open family room with wood burner. 3rd bedroom with en-suite full bath. Entertainment room with pool table perfect for family and guests!Laundry room with kitchenette area, large storage areas and attached 2 car garage with workshop space. Exterior features a large deck overlooking the lake and another large deck overlooking the mature trees surrounding the property. 3 custom built outbuildings sit on the property helping showcase how special this property is! Custom built gazebo sits down near the water, private inlet with dock all surrounded by beautiful nature! Come see this amazing opportunity before it's gone!...
Contact an agent
Home facts
- Year built:1975
- Listing ID #:55026043784
- Added:40 day(s) ago
- Updated:September 29, 2026 at 10:07 AM
Rooms and interior
- Bedrooms:3
- Total bathrooms:2
- Full bathrooms:2
- Rooms Total:6
- Basement Description:Full, Partially Finished, Walk-Out Access
- Living area:3,617 sq. ft.
Heating and cooling
- Heating:Baseboard, Electric, Hot Water, Natural Gas, Wall Furnace, Wood
Structure and exterior
- Roof:Shingle
- Year built:1975
- Building area:3,617 sq. ft.
- Lot area:4.32 Acres
- Lot Features:Wooded
- Construction Materials:Log, Wood Siding
- Exterior Features:Balcony, Deck, Gazebo
- Foundation Description:Basement
Utilities
- Water:Well
- Sewer:Public Sewer
Finances and disclosures
- Price:$544,900
- Price per sq. ft.:$141.46
- Tax amount:$2,242
Features and amenities
- Appliances:Dishwasher, Range, Refrigerator, Water Softener Owned
- Laundry features:Lower Level
Parking
- Parking description:Asphalt, Attached, Carport
- Garage spaces:2

New listings near 1916 Ackerson Lake Road
- Coming Soon
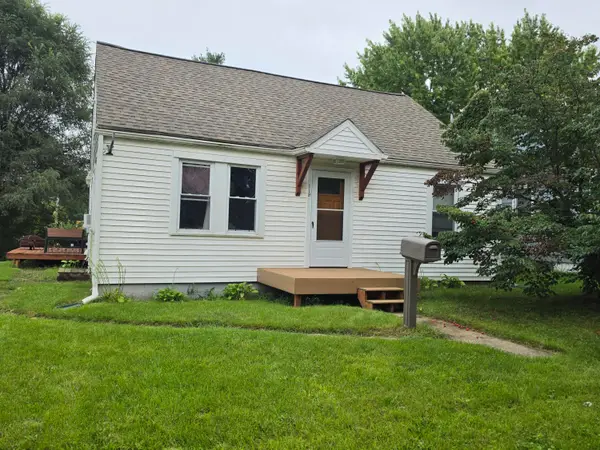 $119,900Coming Soon3 beds 1 baths1,256 sq. ft.
119 Myrlice Court, Jackson, MI 49203
MLS# 26050695Listed by: ERA REARDON REALTY, L.L.C. - New
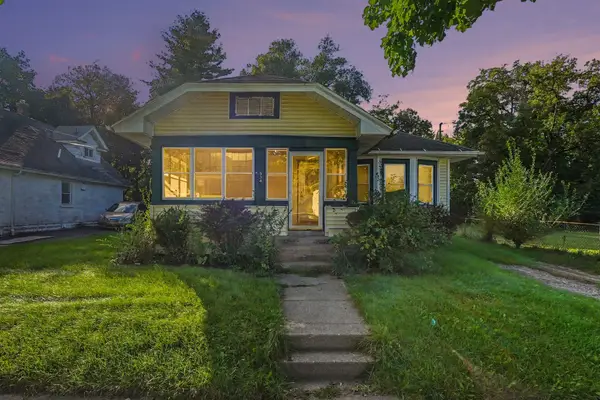 $124,900Active3 beds 1 baths1,644 sq. ft.
934 S Gorham Street, Jackson, MI 49203
MLS# 55026051806Listed by: RE/MAX MID-MICHIGAN R.E. - New
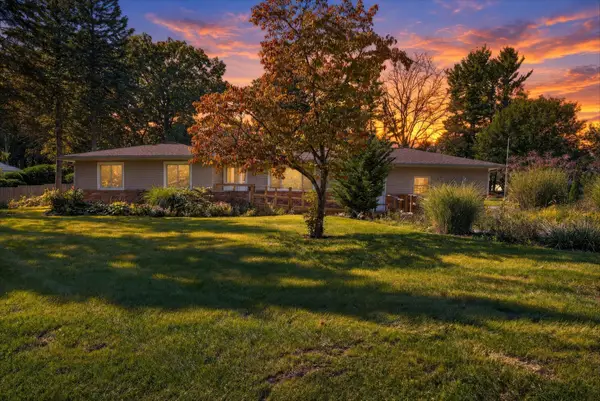 $249,900Active4 beds 2 baths3,488 sq. ft.
630 Gilbert Street, Jackson, MI 49202
MLS# 55026051791Listed by: EXECUTIVE BROKERS RESIDENTIAL AND COMMERCIAL REAL ESTATE - New
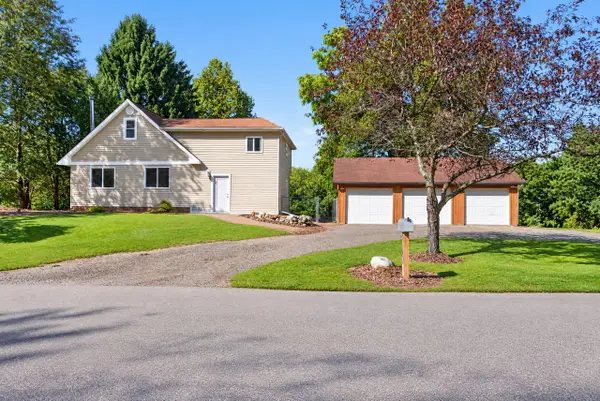 $264,900Active4 beds 2 baths1,792 sq. ft.
5142 Vrooman Road, Jackson, MI 49201
MLS# 55026051802Listed by: HOWARD HANNA REAL ESTATE SERVICES - New
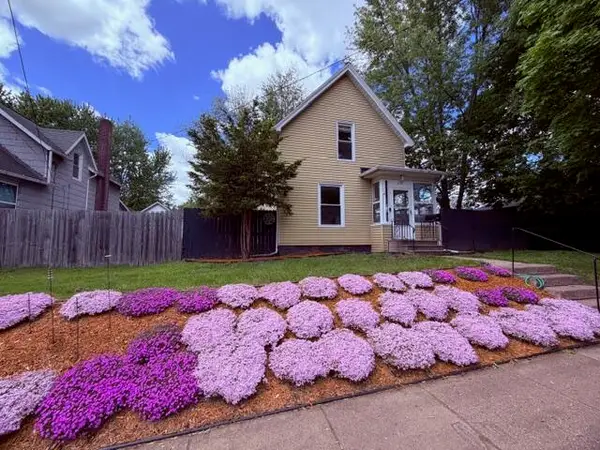 $165,000Active3 beds 2 baths1,254 sq. ft.
228 N Thompson Street, Jackson, MI 49202
MLS# 26051786Listed by: ERA REARDON REALTY, L.L.C. - New
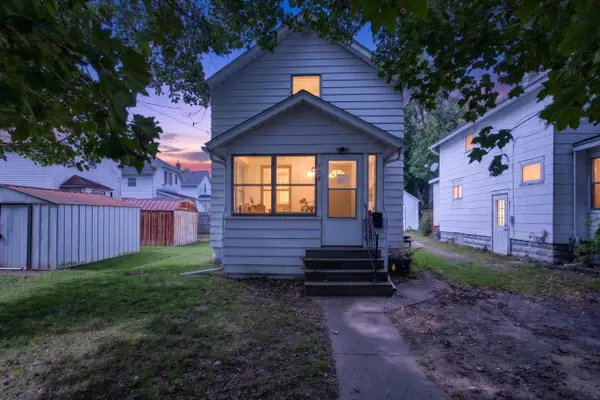 $127,500Active2 beds 1 baths776 sq. ft.
704 Orange Street, Jackson, MI 49202
MLS# 55026051761Listed by: RE/MAX MID-MICHIGAN R.E. - New
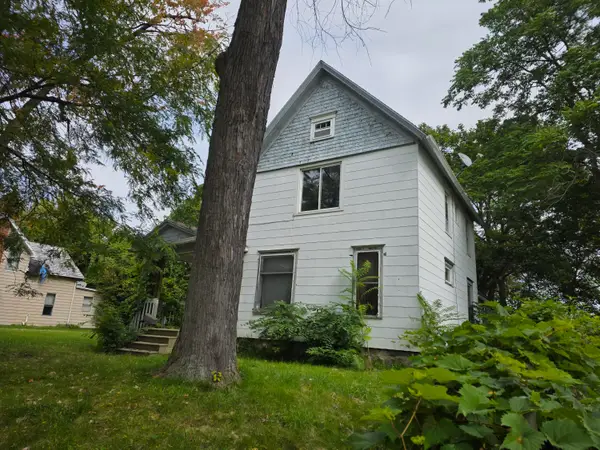 $45,000Active-- beds -- baths
943 Chittock Avenue, Jackson, MI 49203
MLS# 26051776Listed by: ERA REARDON REALTY, L.L.C. - New
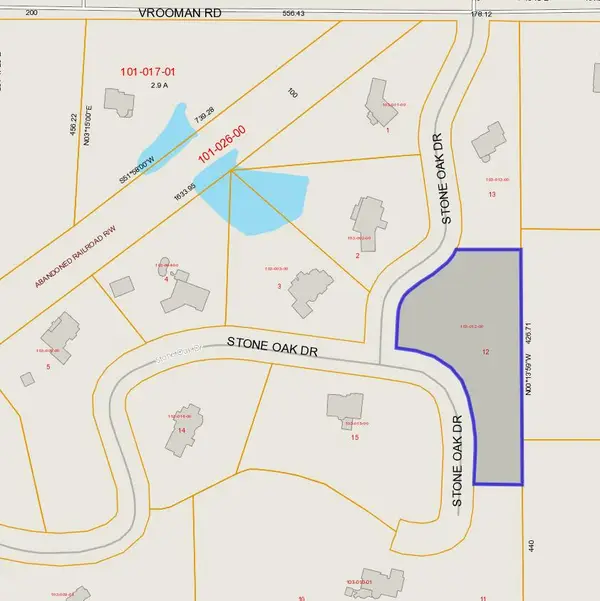 $45,000Active1.36 Acres
5000 Stone Oak Drive #BLOCK, Jackson, MI 49201
MLS# 26051643Listed by: VCD HOMETOWN REALTY - New
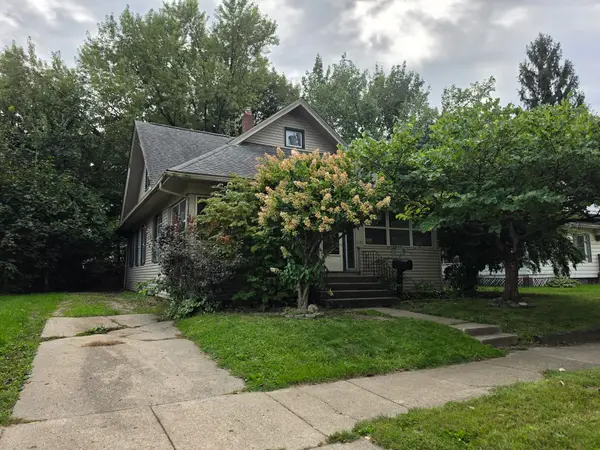 $44,900Active2 beds 1 baths1,008 sq. ft.
1117 E Ganson Street, Jackson, MI 49201
MLS# 26051653Listed by: HOWARD HANNA REAL ESTATE SERVICES - New
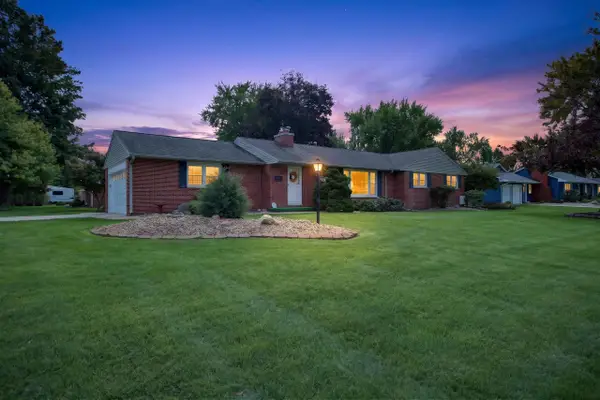 $335,000Active3 beds 3 baths3,138 sq. ft.
903 Thorntree Boulevard, Jackson, MI 49203
MLS# 26051640Listed by: RE/MAX MID-MICHIGAN R.E.


Protect your home and budget from life's surprises with an Assurant Home Warranty, backed by a partner that supports you through every step of homeownership. Explore Plans.
©2026 Century 21 Real Estate LLC. All rights reserved. CENTURY 21®, the CENTURY 21 Logo and C21® are service marks owned by Century 21 Real Estate LLC. Century 21 Real Estate LLC fully supports the principles of the Fair Housing Act and the Equal Opportunity Act. Each office is independently owned and operated. Listing information is deemed reliable but not guaranteed accurate.