1971 Catalina Avenue, Jackson, MI 49201
Local realty services provided by:CENTURY 21 Curran & Oberski
1971 Catalina Avenue,Jackson, MI 49201
$449,900
- 4 Beds
- 4 Baths
- 2,119 sq. ft.
- Single family
- Active
Listed by: alicia dickens
Office: heart for homes, llc.
MLS#:55026057240
Source:MI_REALCOMP
Price summary
- Price:$449,900
- Price per sq. ft.:$132.09
About this home
Welcome to 1971 Catalina Ave, in sought-after Western school district, where every inch of this gorgeous home has been expertly updated by a top-notch local contractor. The newly designed layout offers four bedrooms, including a main floor primary suite with its own full bath and laundry, that could be used as a mother-in-law suite. Upstairs are three generous bedrooms with two additional full baths, and a flex space that could serve as an office, playroom, or gym, with an additional hookup for laundry. The beautiful new kitchen boasts white shaker cabinetry and quartz counter tops, along with a brand new stainless steel appliance package. Sip your coffee out on the expansive covered porch, partially screened, while you take in the newly landscaped yard. There are too many updates to list them all, but to name a few: Roof, water heater, wiring and electrical panel, plumbing, flooring, interior and exterior doors, concrete (driveway, garage, sidewalk), and Pella windows.This stunning home truly is TURNKEY. Come and take a look at 1971 Catalina Ave, and welcome home!!...
Contact an agent
Home facts
- Year built:1968
- Subdivision & Development:ARBOR HILLS MANOR
- Listing ID #:55026057240
- Added:1 day(s) ago
- Updated:October 28, 2026 at 04:30 PM
Rooms and interior
- Bedrooms:4
- Total bathrooms:4
- Full bathrooms:3
- Half bathrooms:1
- Rooms Total:10
- Flooring:Carpet, Tile, Vinyl, Wood
- Basement Description:Daylight, Full
- Living area:2,119 sq. ft.
Heating and cooling
- Cooling:Ceiling Fans, Central Air
- Heating:Forced Air, Natural Gas
Structure and exterior
- Roof:Shingle
- Year built:1968
- Building area:2,119 sq. ft.
- Lot area:0.34 Acres
- Architectural Style:Colonial, Traditional
- Construction Materials:Brick, Vinyl Siding
- Exterior Features:Covered, Enclosed, Porch, Screened
- Foundation Description:Crawl Space
Utilities
- Water:Well
- Sewer:Public Sewer
Finances and disclosures
- Price:$449,900
- Price per sq. ft.:$132.09
- Tax amount:$7,079
Features and amenities
- Appliances:Bar Fridge, Dishwasher, Dryer, Microwave, Range, Refrigerator, Washer
- Laundry features:Laundry Room, Main Level, Upper Level, Washer Hookup
Parking
- Parking description:Attached, Garage Faces Side, Paved
- Garage spaces:2

New listings near 1971 Catalina Avenue
- New
 $75,000Active3 beds 1 baths1,248 sq. ft.
1612 3rd, Jackson, MI 49203
MLS# 50226204Listed by: KELLER WILLIAMS PREFERRED - New
 $209,900Active3 beds 2 baths1,350 sq. ft.
9309 Charmin, Jackson, MI 49201
MLS# 70566899Listed by: EXP REALTY, LLC - New
 $99,900Active3 beds 1 baths1,156 sq. ft.
715 Sixth Street, Jackson, MI 49203
MLS# 26057213Listed by: ERA REARDON REALTY, L.L.C. - New
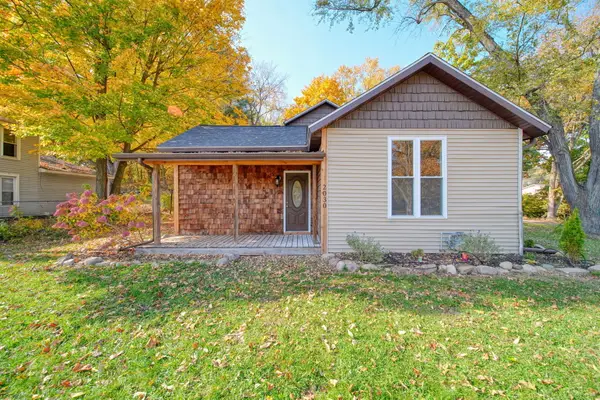 $225,000Active2 beds 2 baths1,408 sq. ft.
2030 Cooper Street, Jackson, MI 49202
MLS# 26057166Listed by: ERA REARDON REALTY, L.L.C. - New
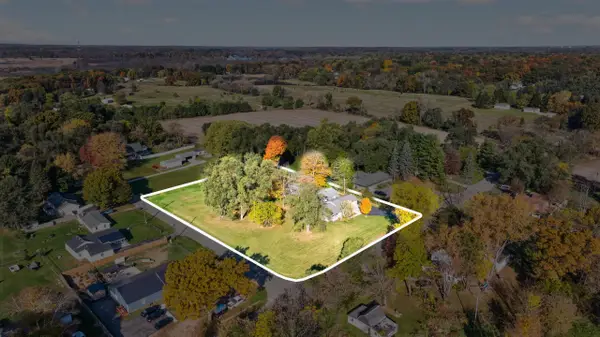 $364,900Active2 beds 2 baths1,512 sq. ft.
5950 Draper Road, Jackson, MI 49201
MLS# 81026057145Listed by: KEY REALTY ONE LLC - New
 $155,000Active3 beds 2 baths3,325 sq. ft.
502 Mcneal Street, Jackson, MI 49203
MLS# 26057044Listed by: PRODUCTION REALTY - New
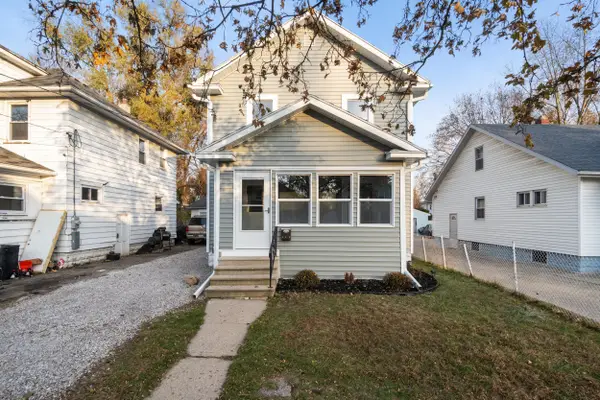
 $159,900Active3 beds 2 baths1,144 sq. ft.
317 Orange Street, Jackson, MI 49202
MLS# 26057049Listed by: CENTURY 21 AFFILIATED - JACKSON  $49,900Pending2 beds 1 baths800 sq. ft.
1062 Bryant, Jackson, MI 49202
MLS# 70566503Listed by: PRODUCTION REALTY- New
 $169,900Active3 beds 1 baths1,570 sq. ft.
315 3rd, Jackson, MI 49203
MLS# 70566527Listed by: THE CHARLES REINHART COMPANY


Protect your home and budget from life's surprises with an Assurant Home Warranty, backed by a partner that supports you through every step of homeownership. Explore Plans.
©2026 Century 21 Real Estate LLC. All rights reserved. CENTURY 21®, the CENTURY 21 Logo and C21® are service marks owned by Century 21 Real Estate LLC. Century 21 Real Estate LLC fully supports the principles of the Fair Housing Act and the Equal Opportunity Act. Each office is independently owned and operated. Listing information is deemed reliable but not guaranteed accurate.