2101 Appleway Drive, Jackson, MI 49203
Local realty services provided by:CENTURY 21 Affiliated
2101 Appleway Drive,Jackson, MI 49203
$359,900
- 4 Beds
- 3 Baths
- 3,242 sq. ft.
- Single family
- Active
Listed by:
 Rhonda Miles(517) 414 - 3169CENTURY 21 Affiliated
 Pure Michigan Realty Group(517) 395 - 8253
Office: century 21 affiliated - jackson
MLS#:26046549
Source:MI_MICHRIC
Price summary
- Price:$359,900
- Price per sq. ft.:$194.23
About this home
This 4-bedroom, 3-bath Ranch home in Gatewood Subd spans over 3,000 square feet of finished living space, offering substantial room for all your needs with a Sunroom added on the back of home for your morning coffee! Large fenced in corner lot. The walk-out basement can be used for Mother-in-Law with a kitchen, bedroom, bath and their own outdoor access and parking.
Contact an agent
Home facts
- Year built:1998
- Subdivision & Development:Gatewood Subd
- Listing ID #:26046549
- Added:52 day(s) ago
- Updated:October 25, 2026 at 08:15 AM
Rooms and interior
- Bedrooms:4
- Total bathrooms:3
- Full bathrooms:3
- Rooms Total:8
- Kitchen Description:Dishwasher, Microwave, Range, Refrigerator
- Basement:Yes
- Living area:3,242 sq. ft.
Heating and cooling
- Heating:Forced Air
- Central air:Yes
Structure and exterior
- Year built:1998
- Building area:3,242 sq. ft.
- Lot area:0.41 Acres
- Construction Materials:Vinyl Siding
Schools
- High school:Vandercook Lake High School
Utilities
- Water:Public
Finances and disclosures
- Price:$359,900
- Price per sq. ft.:$194.23
- Tax amount:$3,674 (2025)
Features and amenities
- Laundry features:Washer
Parking
- Garage:Yes
- Garage spaces:2
New listings near 2101 Appleway Drive
- Coming Soon

 $299,900Coming Soon3 beds 3 baths2,400 sq. ft.
7695 El Cajon Lane, Jackson, MI 49201
MLS# 26056718Listed by: CENTURY 21 AFFILIATED - JACKSON - New
 $315,000Active3 beds 2 baths2,292 sq. ft.
2508 Saint Jude, Jackson, MI 49203
MLS# 55026056756Listed by: FIVE STAR REAL ESTATE-JACKSON - New
 $370,000Active3 beds 2 baths1,710 sq. ft.
2513 Ridgeway Road, Jackson, MI 49203
MLS# 55026056721Listed by: FIVE STAR REAL ESTATE - New
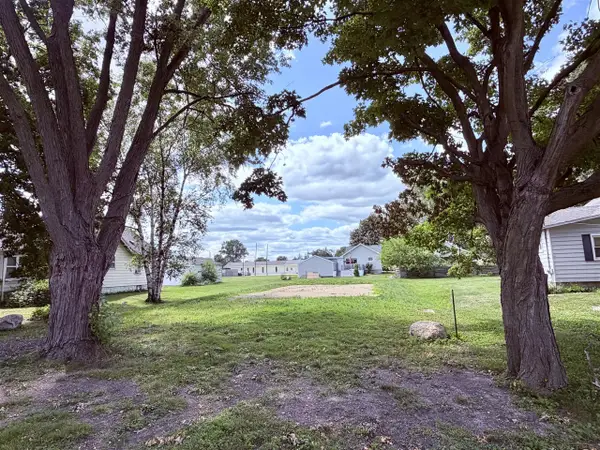 $20,000Active0.15 Acres
VL Concord, Jackson, MI 49202
MLS# 70566230Listed by: ERA REARDON REALTY, L.L.C. - New
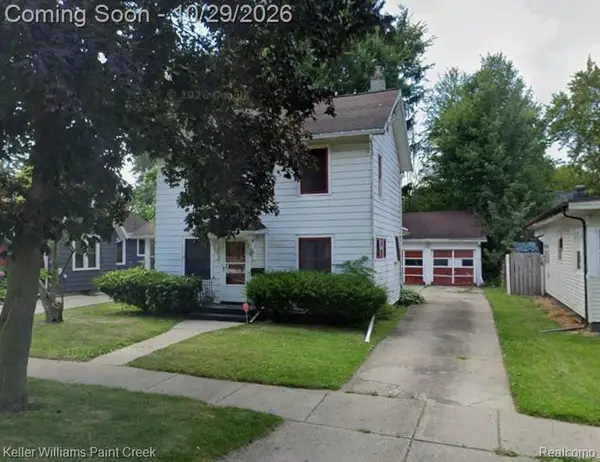 $110,000Active3 beds 2 baths1,112 sq. ft.
434 Orange ST, Jackson, MI 49202
MLS# 20261086031Listed by: KELLER WILLIAMS PAINT CREEK - New
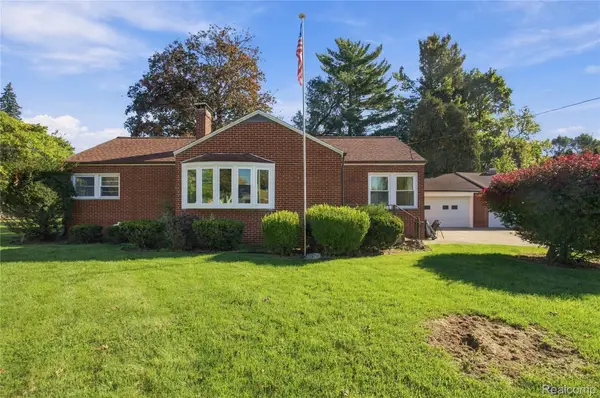 $299,900Active3 beds 3 baths3,180 sq. ft.
1001 S Brown ST, Jackson, MI 49203
MLS# 20261086133Listed by: EXP REALTY PLYMOUTH - New
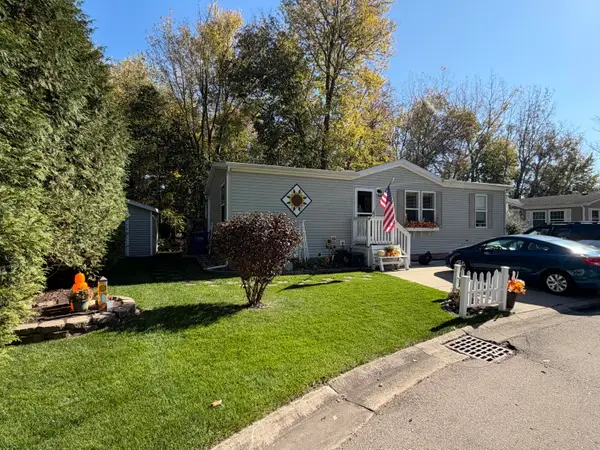 $70,000Active3 beds 2 baths1,320 sq. ft.
3353 Buckthorn Circle, Jackson, MI 49201
MLS# 71026056606Listed by: THE REAL ESTATE CONNECTION - New
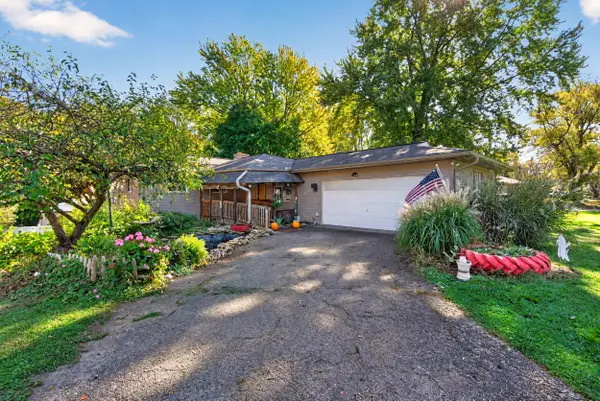 $275,000Active4 beds 2 baths1,360 sq. ft.
3403 Pine Ridge Drive, Jackson, MI 49201
MLS# 26056572Listed by: CENTURY 21 AFFILIATED - JACKSON - New
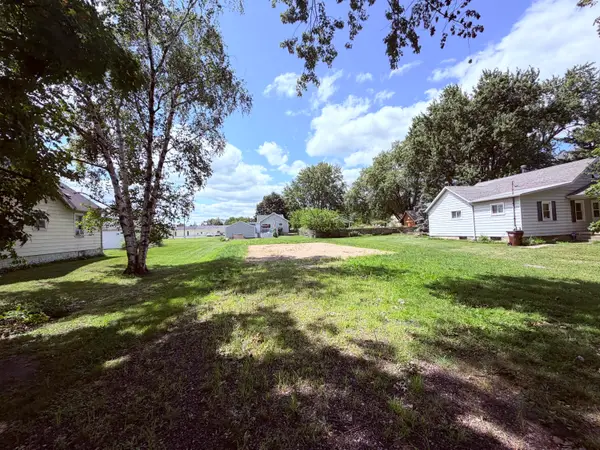 $20,000Active0.15 Acres
VL Concord Boulevard, Jackson, MI 49202
MLS# 26056583Listed by: ERA REARDON REALTY, L.L.C. - Open Sun, 11am to 1pmNew
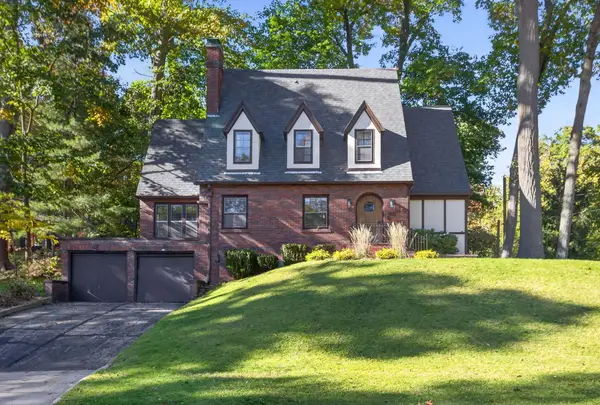 $349,900Active4 beds 2 baths2,300 sq. ft.
1001 Brighton Road, Jackson, MI 49203
MLS# 55026056542Listed by: THE BROKERAGE HOUSE


Protect your home and budget from life's surprises with an Assurant Home Warranty, backed by a partner that supports you through every step of homeownership. Explore Plans.
©2026 Century 21 Real Estate LLC. All rights reserved. CENTURY 21®, the CENTURY 21 Logo and C21® are service marks owned by Century 21 Real Estate LLC. Century 21 Real Estate LLC fully supports the principles of the Fair Housing Act and the Equal Opportunity Act. Each office is independently owned and operated. Listing information is deemed reliable but not guaranteed accurate.