2132 Cascade Drive, Jackson, MI 49203
Local realty services provided by:CENTURY 21 Curran & Oberski
2132 Cascade Drive,Jackson, MI 49203
$249,000
- 4 Beds
- 3 Baths
- 2,484 sq. ft.
- Single family
- Active
Listed by: cori baumann, nathaniel baumann
Office: the brokerage house
MLS#:55026059176
Source:MI_REALCOMP
Price summary
- Price:$249,000
- Price per sq. ft.:$80.12
About this home
COMING SOON! More Pictures coming so stay tuned! Nestled in a coveted neighborhood just a short walk from Cascade Park & the Falling Waters Trail, this 4-bedroom home offers two distinct living spaces. The sprawling kitchen offers an incredible amount of cupboard space, along with a charming coffee nook, eat in & wet bar set up. Enjoy gathering in the dining room around the working wood-burning fireplace or relax on the enclosed 3-season porch overlooking the fenced backyard. Upstairs you'll find all 4 bedrooms, including a primary w/private half bath, plus a full bath ready for your personal update. Perfectly flawed hardwood floors add warmth throughout the home. Additional features include an efficient on-demand water heater, heated 2+ car attached garage & main-floor half bath. Close to parks, trails, shopping, dining & everyday necessities. Your next chapter is waiting for you here, welcome home!
Contact an agent
Home facts
- Year built:1966
- Listing ID #:55026059176
- Added:2 day(s) ago
- Updated:November 08, 2026 at 04:57 AM
Rooms and interior
- Bedrooms:4
- Total bathrooms:3
- Full bathrooms:1
- Half bathrooms:2
- Rooms Total:10
- Flooring:Carpet, Wood
- Basement Description:Full
- Living area:2,484 sq. ft.
Heating and cooling
- Cooling:Ceiling Fans, Central Air
- Heating:Forced Air, Natural Gas
Structure and exterior
- Year built:1966
- Building area:2,484 sq. ft.
- Lot area:0.24 Acres
- Lot Features:Level
- Architectural Style:Traditional
- Construction Materials:Vinyl Siding
- Exterior Features:Porch
- Foundation Description:Basement
Utilities
- Water:Public
- Sewer:Public Sewer
Finances and disclosures
- Price:$249,000
- Price per sq. ft.:$80.12
- Tax amount:$6,105
Features and amenities
- Appliances:Dishwasher, Oven, Refrigerator
- Laundry features:In Basement, Laundry Room
Parking
- Parking description:Attached, Garage Faces Front, Paved
- Garage spaces:2

New listings near 2132 Cascade Drive
- New
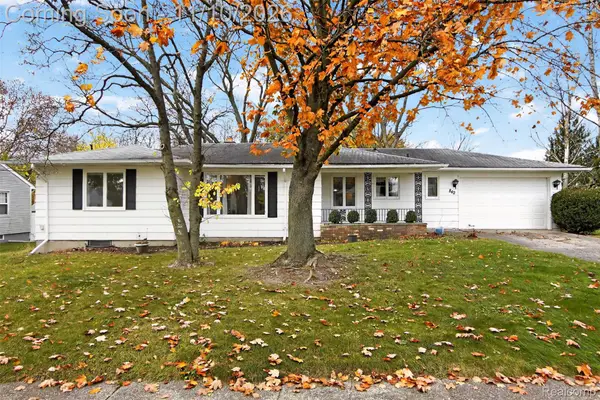 $179,900Active3 beds 2 baths1,552 sq. ft.
842 Loomis ST, Jackson, MI 49202
MLS# 20261088678Listed by: RE/MAX HOME SALE SERVICES - New
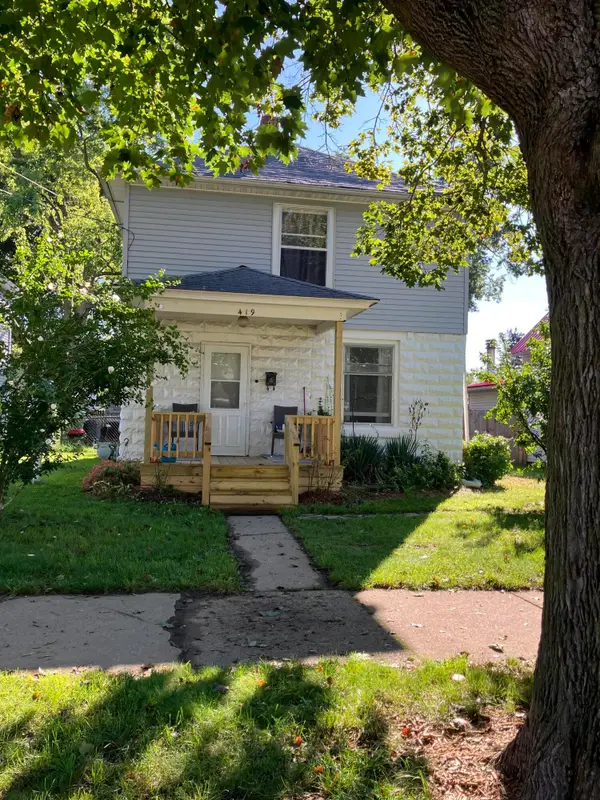 $115,000Active2 beds 1 baths1,052 sq. ft.
419 Orange Street, Jackson, MI 49202
MLS# 55026059375Listed by: MILLS REAL ESTATE - New
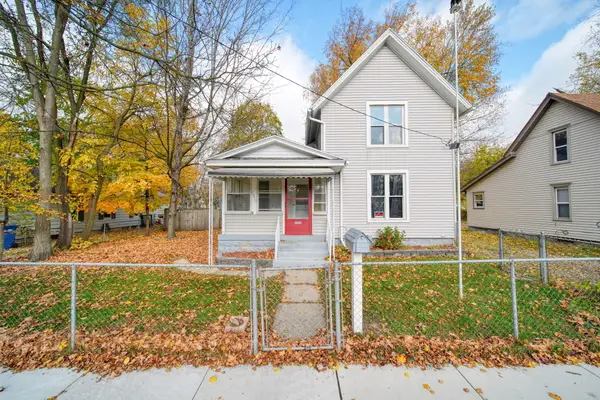 $169,900Active3 beds 2 baths1,492 sq. ft.
1818 Deyo Street, Jackson, MI 49203
MLS# 26059383Listed by: PRODUCTION REALTY - GRASS LAKE - New
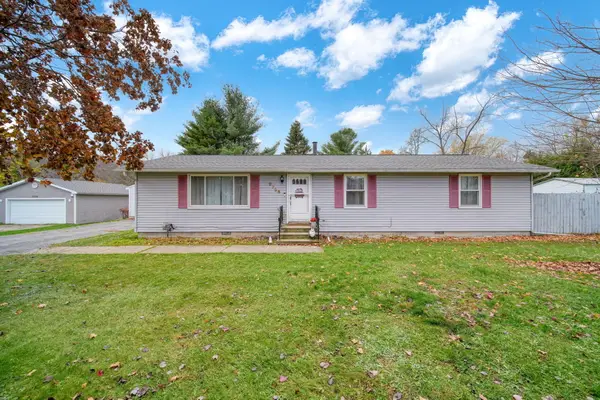 $219,900Active3 beds 2 baths1,305 sq. ft.
2726 Clark Street, Jackson, MI 49202
MLS# 26059374Listed by: ERA REARDON REALTY, L.L.C. - New
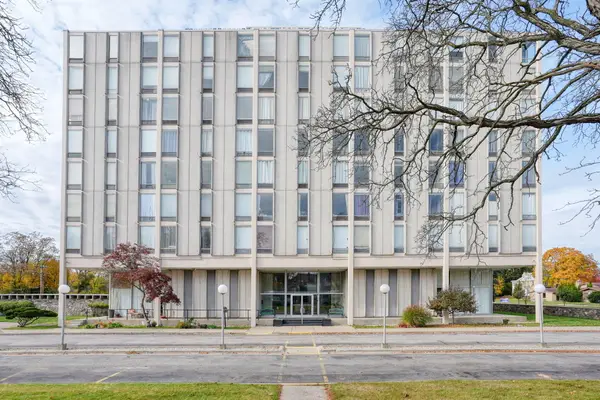 $48,500Active1 beds 1 baths600 sq. ft.
715 W Michigan Avenue #703, Jackson, MI 49201
MLS# 26059377Listed by: ERA REARDON REALTY, L.L.C. - New
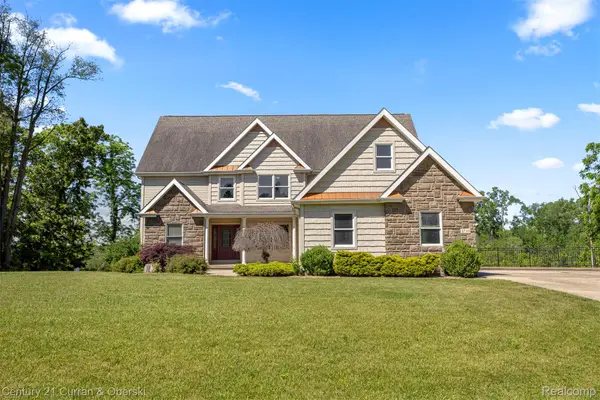
 $560,000Active5 beds 4 baths5,318 sq. ft.
2732 Carric CT, Jackson, MI 49201
MLS# 20261090732Listed by: CENTURY 21 CURRAN & OBERSKI - New
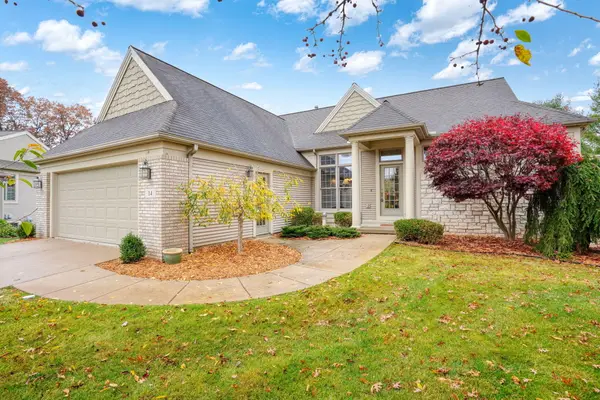 $438,880Active3 beds 3 baths2,326 sq. ft.
14 Hidden Ridge Trail, Jackson, MI 49203
MLS# 26059368Listed by: ERA REARDON REALTY, L.L.C. - New
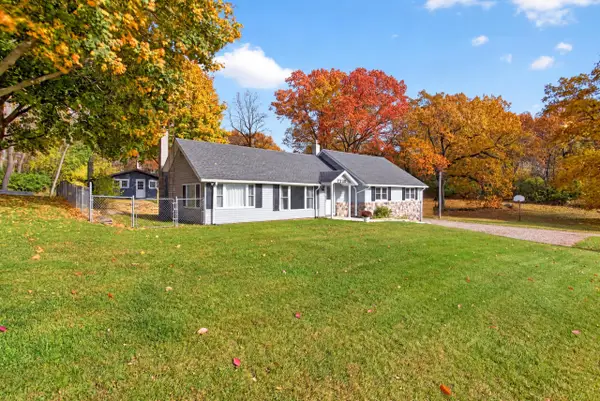 $285,000Active3 beds 2 baths1,898 sq. ft.
7230 Rexford Road, Jackson, MI 49201
MLS# 26059303Listed by: RE/MAX MID-MICHIGAN-BROOKLYN - Open Sun, 12 to 2pmNew
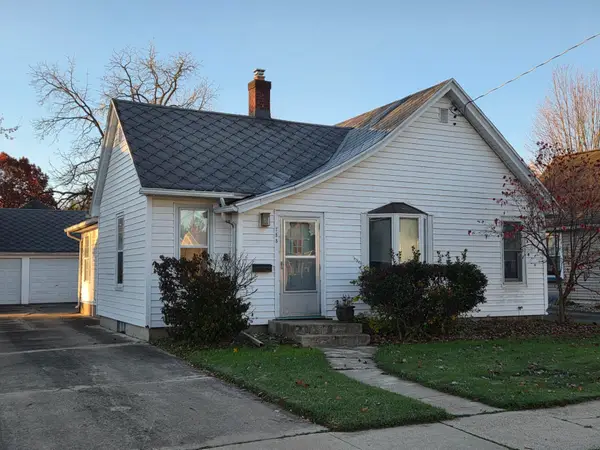 $174,900Active2 beds 1 baths1,167 sq. ft.
753 Elmwood Avenue, Jackson, MI 49203
MLS# 55026059235Listed by: HEART FOR HOMES, LLC - New
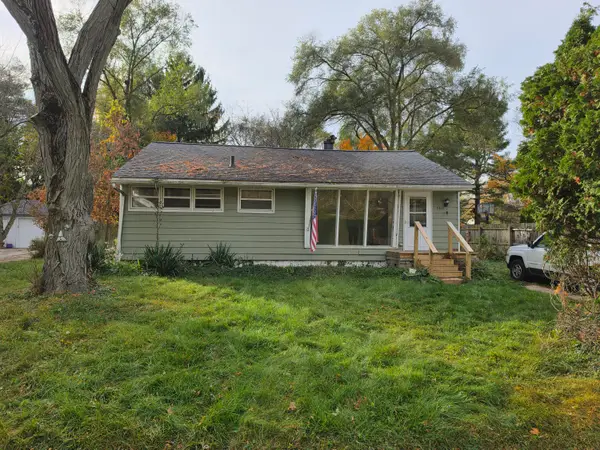 $90,000Active3 beds 1 baths954 sq. ft.
2412 Dawn Street, Jackson, MI 49203
MLS# 26059223Listed by: YOUR PREMIERE PROPERTIES LLC


Protect your home and budget from life's surprises with an Assurant Home Warranty, backed by a partner that supports you through every step of homeownership. Explore Plans.
©2026 Century 21 Real Estate LLC. All rights reserved. CENTURY 21®, the CENTURY 21 Logo and C21® are service marks owned by Century 21 Real Estate LLC. Century 21 Real Estate LLC fully supports the principles of the Fair Housing Act and the Equal Opportunity Act. Each office is independently owned and operated. Listing information is deemed reliable but not guaranteed accurate.