2350 Brooklyn Road, Jackson, MI 49203
Local realty services provided by:CENTURY 21 Dynamic Realty
2350 Brooklyn Road,Jackson, MI 49203
$225,000
- 2 Beds
- 1 Baths
- 1,200 sq. ft.
- Single family
- Active
Listed by: doug beiswanger
Office: coldwell banker beiswanger realty group
MLS#:55025060932
Source:MI_REALCOMP
Price summary
- Price:$225,000
- Price per sq. ft.:$187.5
About this home
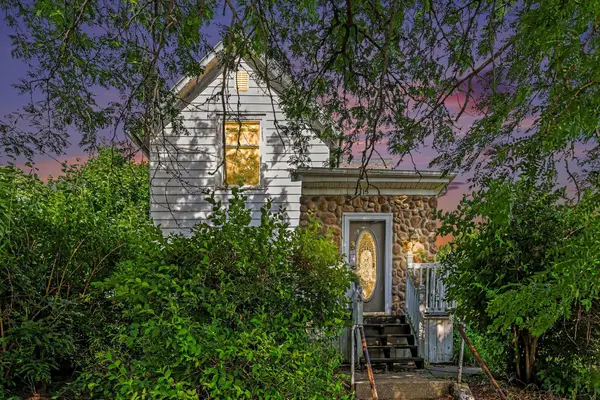
Located in Summit Twp, this home on two acres offers Purchasers the ability to have quick access to commuter routes. Located on two sprawling acres, the home offers living room, kitchen with appliance package, dining room, two bedrooms, and a full bathroom. Walk-up to second level offers the ability to add additional finished square footage. Basement offers storage, laundry with appliances included, and utilities. Outside you will find a 1.5 car detached garage, a 1 car garage with pit, a shed, and a barn with 220/240 power for all your hobby needs. This property offers exceptional views to its rear. Contact Realtor with your questions or to schedule a private tour.
Contact an agent
Home facts
- Year built:1940
- Listing ID #:55025060932
- Added:208 day(s) ago
- Updated:June 30, 2026 at 10:03 AM
Rooms and interior
- Bedrooms:2
- Total bathrooms:1
- Full bathrooms:1
- Rooms Total:6
- Flooring:Vinyl, Wood
- Basement Description:Full
- Living area:1,200 sq. ft.
Heating and cooling
- Cooling:Ceiling Fans
- Heating:Forced Air, Natural Gas, Wood
Structure and exterior
- Roof:Metal, Shingle
- Year built:1940
- Building area:1,200 sq. ft.
- Lot area:2 Acres
- Lot Features:Level
- Architectural Style:Ranch
- Construction Materials:Vinyl Siding
- Exterior Features:Covered, Patio
- Foundation Description:Basement, Crawl Space
Utilities
- Water:Well
- Sewer:Septic Tank
Finances and disclosures
- Price:$225,000
- Price per sq. ft.:$187.5
- Tax amount:$2,140
Features and amenities
- Appliances:Dryer, Oven, Range, Refrigerator, Washer
- Laundry features:In Basement
- Amenities:Window Treatments
Parking
- Parking description:Aggregate, Detached, Garage Faces Front
- Garage spaces:4

New listings near 2350 Brooklyn Road
- New
 $139,900Active-- beds -- baths
113 N Gorham Street, Jackson, MI 49202
MLS# 55026033408Listed by: HOWARD HANNA REAL ESTATE SERVICES - New
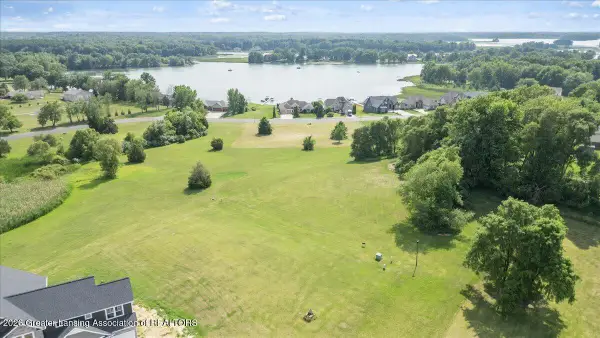 $24,900Active0.57 Acres
12 Coronado Drive, Jackson, MI 49201
MLS# 297273Listed by: KELLER WILLIAMS REALTY LANSING - New
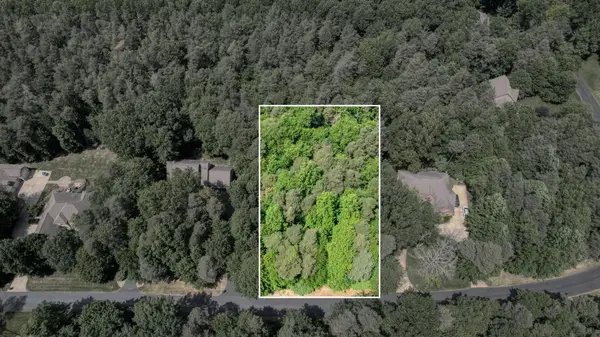 $21,000Active1.02 Acres
7003 Sanctuary Drive, Jackson, MI 49201
MLS# 26033416Listed by: SPROAT REALTY PROFESSIONALS - New
 $49,900Active2.95 Acres
Stony Lake Road, Jackson, MI 49201
MLS# 26033315Listed by: YOUR PREMIERE PROPERTIES LLC - New
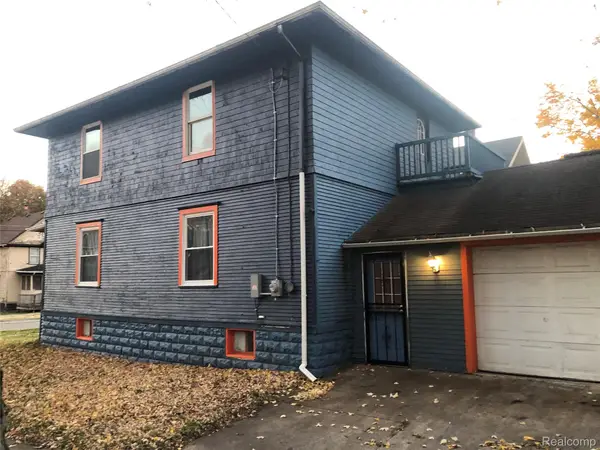 $138,000Active4 beds 2 baths2,296 sq. ft.
600 W Biddle Street, Jackson, MI 49203
MLS# 20261050070Listed by: REALTEAM REAL ESTATE 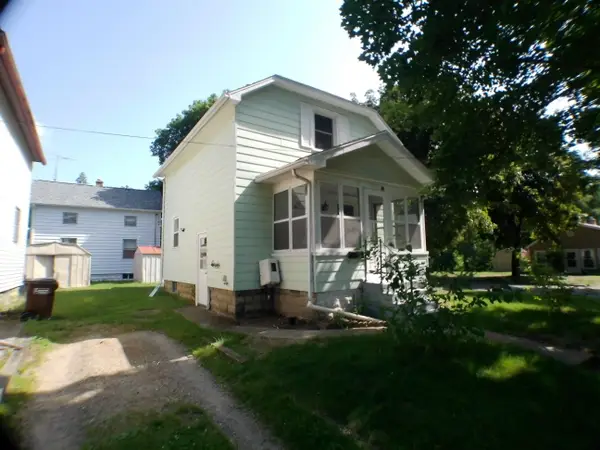 $84,900Pending2 beds 1 baths776 sq. ft.
1614 Floral Avenue, Jackson, MI 49202
MLS# 26033197Listed by: LEFERE REALTY- New
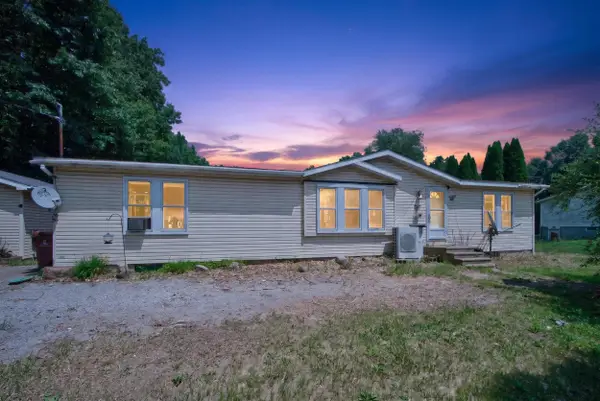
 $265,000Active3 beds 2 baths1,512 sq. ft.
6455 Jordan Road, Jackson, MI 49201
MLS# 26033166Listed by: CENTURY 21 AFFILIATED - JACKSON - New
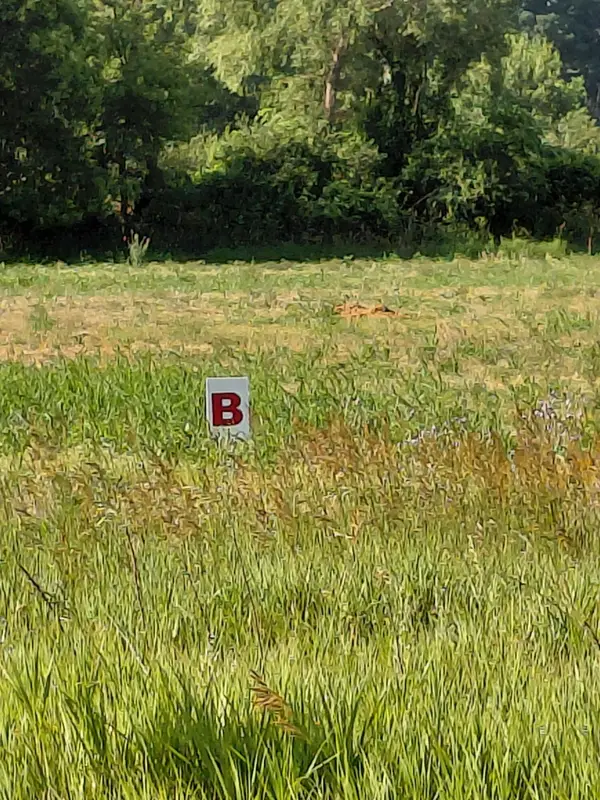 $34,900Active1.32 Acres
Stony Lake Road, Jackson, MI 49201
MLS# 26033314Listed by: YOUR PREMIERE PROPERTIES LLC - New
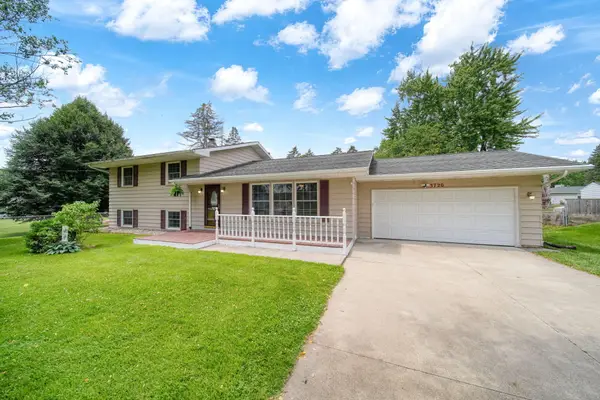 $299,900Active3 beds 2 baths2,220 sq. ft.
3720 Saint Anne Avenue, Jackson, MI 49201
MLS# 26033076Listed by: FIVE STAR REAL ESTATE - New
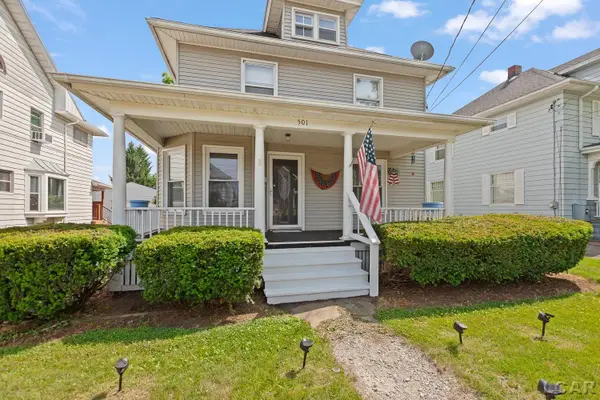 $163,000Active3 beds 1 baths1,470 sq. ft.
501 Harwood, Jackson, MI 49203
MLS# 50213418Listed by: HOWARD HANNA REAL ESTATE SERVICES-ADRIAN


Protect your home and budget from life's surprises with an Assurant Home Warranty, backed by a partner that supports you through every step of homeownership. Explore Plans.
©2026 Century 21 Real Estate LLC. All rights reserved. CENTURY 21®, the CENTURY 21 Logo and C21® are service marks owned by Century 21 Real Estate LLC. Century 21 Real Estate LLC fully supports the principles of the Fair Housing Act and the Equal Opportunity Act. Each office is independently owned and operated. Listing information is deemed reliable but not guaranteed accurate.