2356 Hatch Road, Jackson, MI 49201
Local realty services provided by:CENTURY 21 Dynamic Realty
2356 Hatch Road,Jackson, MI 49201
$339,000
- 3 Beds
- 2 Baths
- 1,500 sq. ft.
- Single family
- Active
Listed by: tom schindler
Office: tom schindler
MLS#:55026038390
Source:MI_REALCOMP
Price summary
- Price:$339,000
- Price per sq. ft.:$226
About this home
Check out this nicely updated, super clean, and neat Inside and out. This 3-bedroom, one-and-a-half-bath home is situated on 2.92 acres and offers 1500 ft. of main-floor living space.
Contact an agent
Home facts
- Year built:1966
- Subdivision & Development:NONE
- Listing ID #:55026038390
- Added:27 day(s) ago
- Updated:August 20, 2026 at 05:08 PM
Rooms and interior
- Bedrooms:3
- Total bathrooms:2
- Full bathrooms:1
- Half bathrooms:1
- Rooms Total:9
- Flooring:Ceramic Tile, Laminate, Linoleum, Wood
- Kitchen Description:Pantry
- Basement Description:Full, Partially Finished, Sump Pump, Walk-Out Access
- Living area:1,500 sq. ft.
Heating and cooling
- Cooling:Ceiling Fans
- Heating:Baseboard, Hot Water, Natural Gas
Structure and exterior
- Roof:Asphalt, Fiberglass, Shingle
- Year built:1966
- Building area:1,500 sq. ft.
- Lot area:2.92 Acres
- Lot Features:Hilly Ravine, Level, Terraced Yard, Wooded
- Architectural Style:Ranch, Traditional
- Construction Materials:Wood Siding
- Exterior Features:Porch, Screened
- Foundation Description:Basement
Utilities
- Water:Private
- Sewer:Septic Tank
Finances and disclosures
- Price:$339,000
- Price per sq. ft.:$226
- Tax amount:$3,295
Features and amenities
- Appliances:Cooktop, Dryer, Microwave, Oven, Refrigerator, Washer, Water Softener Owned
- Laundry features:Gas Dryer Hookup, In Basement, Lower Level, Washer Hookup
- Amenities:Pantry
Parking
- Parking description:Aggregate, Attached, Garage Door Opener, Garage Faces Side, Gravel, Tandem, Unpaved
- Garage spaces:2

New listings near 2356 Hatch Road
- New
 $349,900Active3 beds 2 baths1,558 sq. ft.
1304 Joseph Street, Jackson, MI 49202
MLS# 26044255Listed by: ERA REARDON REALTY, L.L.C. - New
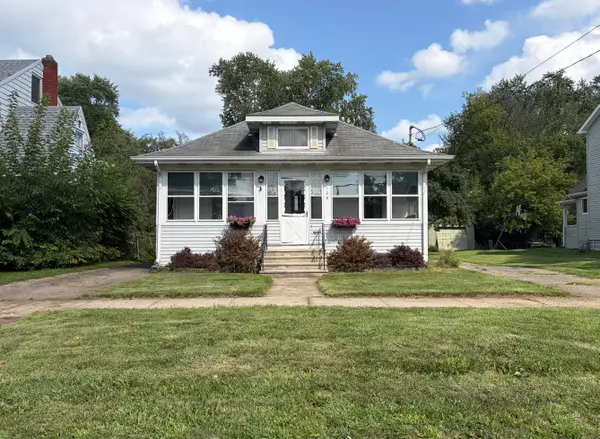 $153,500Active2 beds 1 baths874 sq. ft.
109 N Higby Street, Jackson, MI 49202
MLS# 26044267Listed by: CENTURY 21 AFFILIATED - JACKSON - New
 $299,900Active3 beds 1 baths1,792 sq. ft.
3190 Horton Road, Jackson, MI 49203
MLS# 26044269Listed by: THE BROKERAGE HOUSE - New
 $174,900Active2 beds 1 baths892 sq. ft.
115 S Thompson Street, Jackson, MI 49203
MLS# 26044230Listed by: XSELL REALTY - New
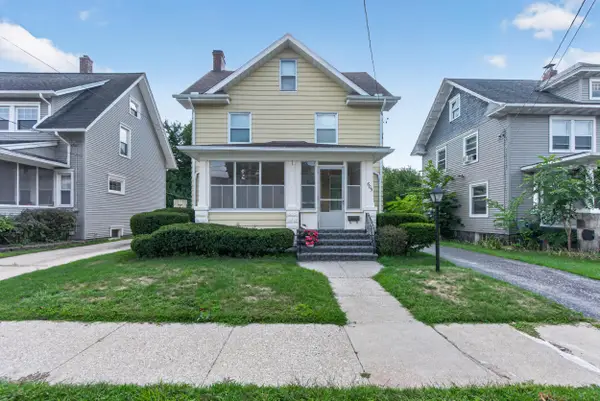
 $159,900Active4 beds 2 baths1,818 sq. ft.
605 Harwood Street, Jackson, MI 49203
MLS# 26044241Listed by: CENTURY 21 AFFILIATED - JACKSON - New
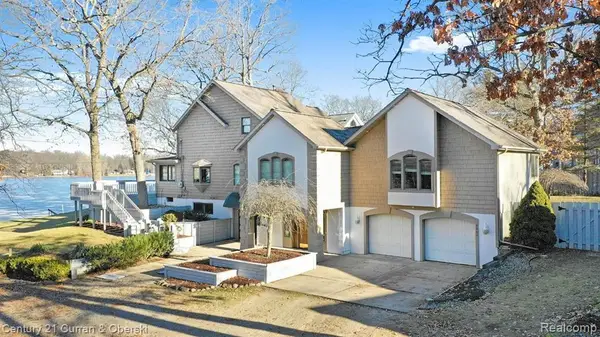 $995,000Active3 beds 3 baths3,340 sq. ft.
8862 Bellemere Court, Jackson, MI 49201
MLS# 20261066730Listed by: CENTURY 21 CURRAN & OBERSKI - New
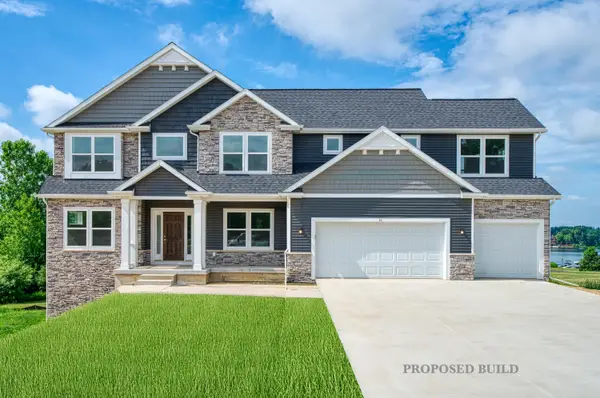 $559,850Active4 beds 3 baths2,794 sq. ft.
3 Peninsula Drive, Jackson, MI 49201
MLS# 26044081Listed by: CENTURY 21 AFFILIATED - JACKSON 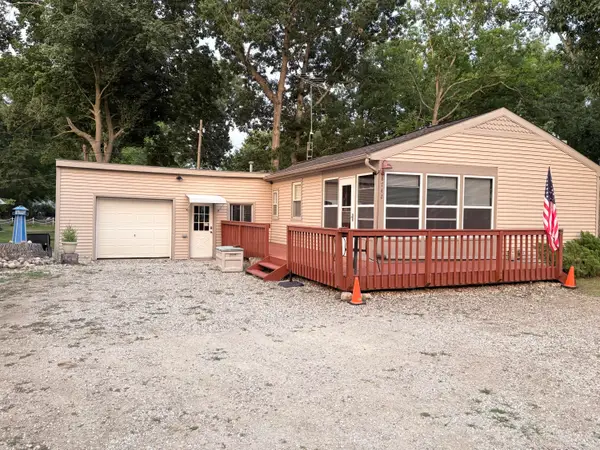 $250,000Pending2 beds 1 baths1,085 sq. ft.
8742 Wildwood Court, Jackson, MI 49201
MLS# 26044047Listed by: COLDWELL BANKER BEISWANGER REALTY GROUP- New
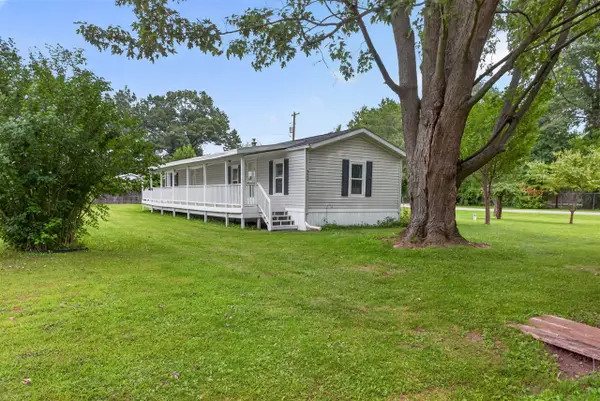 $114,900Active2 beds 1 baths960 sq. ft.
9440 Stetler, Jackson, MI 49201
MLS# 70553602Listed by: THE BROKERAGE HOUSE - New
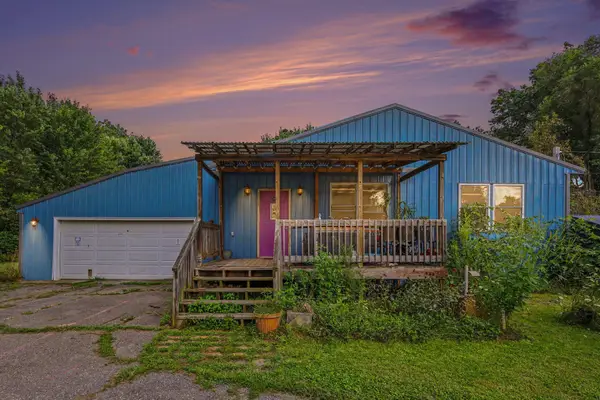 $189,900Active4 beds 2 baths1,450 sq. ft.
6041 Thru Roamin Drive, Jackson, MI 49201
MLS# 26044025Listed by: HOWARD HANNA REAL ESTATE SERVICES


Protect your home and budget from life's surprises with an Assurant Home Warranty, backed by a partner that supports you through every step of homeownership. Explore Plans.
©2026 Century 21 Real Estate LLC. All rights reserved. CENTURY 21®, the CENTURY 21 Logo and C21® are service marks owned by Century 21 Real Estate LLC. Century 21 Real Estate LLC fully supports the principles of the Fair Housing Act and the Equal Opportunity Act. Each office is independently owned and operated. Listing information is deemed reliable but not guaranteed accurate.