2697 Sheridan Circle, Jackson, MI 49201
Local realty services provided by:CENTURY 21 Riverpointe
2697 Sheridan Circle,Jackson, MI 49201
$699,999
- 4 Beds
- 4 Baths
- 2,967 sq. ft.
- Single family
- Active
Listed by: lisa bartleman
Office: norfolk realty limited
MLS#:26053739
Source:MI_MICHRIC
Price summary
- Price:$699,999
- Price per sq. ft.:$355.87
About this home
This Builders Model has all the bells and whistles!! This Natural is a classic ranch style home fully equipped with a large kitchen island, ensuring plenty of counterspace with upgraded cabinets and quartz countertop, tile backsplash. The spacious primary bedroom with tray ceiling and has access to the private screened in deck off it, along with two walk-in closets, and the roomy primary bath with several layout and customization options. The second and third bedrooms share a jack and jill style bathroom on the other side of the house from the primary. There is a beautiful deck in the rear as well as irrigation system and model landscaping. Finished lower level with bedroom, full bath, wet bar with sink and beverage fridge, and recreation room is great space for entertaining! This model home has been meticulously maintained and built with care. Gorgeous corner lot in a community with a play ground, walking trails and ponds. Excellent Summit Twp schools. Come see Jacksons best!
Contact an agent
Home facts
- Year built:2021
- Subdivision & Development:The Preserve of Magnolia Park
- Listing ID #:26053739
- Added:1 day(s) ago
- Updated:October 09, 2026 at 03:52 PM
Rooms and interior
- Bedrooms:4
- Total bathrooms:4
- Full bathrooms:3
- Half bathrooms:1
- Rooms Total:12
- Kitchen Description:Dishwasher, Disposal, Microwave, Oven, Range, Refrigerator
- Basement:Yes
- Living area:2,967 sq. ft.
Heating and cooling
- Heating:Forced Air
- Central air:Yes
Structure and exterior
- Year built:2021
- Building area:2,967 sq. ft.
- Lot area:0.26 Acres
- Lot Features:Site Condo
- Construction Materials:Stone, Vinyl Siding
Utilities
- Water:Public
Finances and disclosures
- Price:$699,999
- Price per sq. ft.:$355.87
Features and amenities
- Amenities:Playground
Parking
- Garage:Yes
- Garage spaces:2
New listings near 2697 Sheridan Circle
- Open Sun, 11:30am to 1:30pmNew
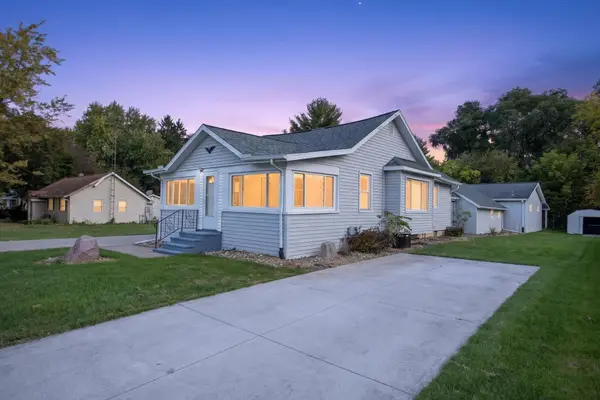 $219,900Active2 beds 2 baths840 sq. ft.
627 Brentwood Road, Jackson, MI 49202
MLS# 55026053975Listed by: THE BROKERAGE HOUSE
- New
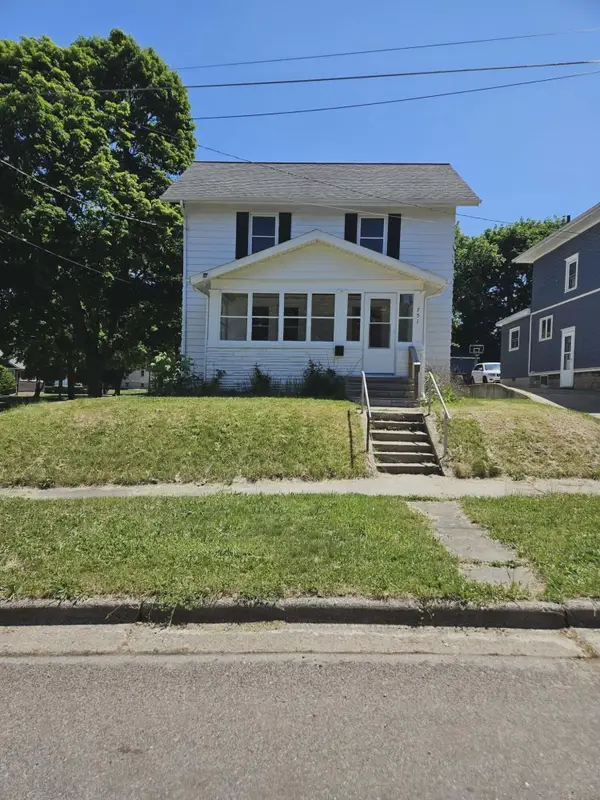 $120,000Active3 beds 2 baths1,207 sq. ft.
751 N East Avenue, Jackson, MI 49202
MLS# 55026053949Listed by: PRODUCTION REALTY - New
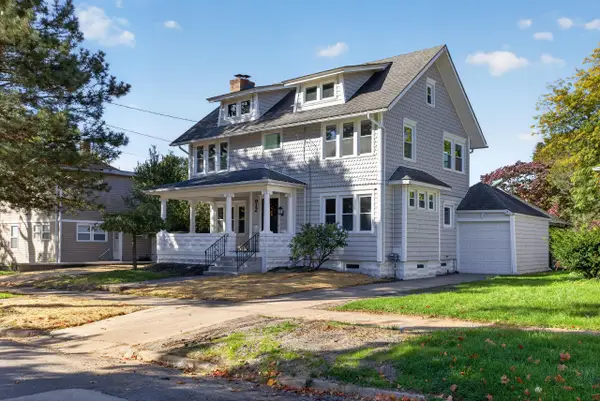
 $225,000Active3 beds 2 baths2,339 sq. ft.
912 2nd Street, Jackson, MI 49203
MLS# 26053925Listed by: CENTURY 21 AFFILIATED - JACKSON - New
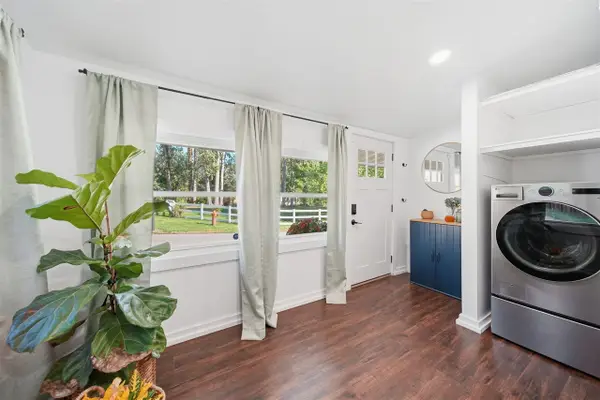 $149,900Active2 beds 1 baths874 sq. ft.
300 Park, Jackson, MI 49203
MLS# 70563431Listed by: THE CHARLES REINHART COMPANY - Open Sat, 12 to 2pmNew
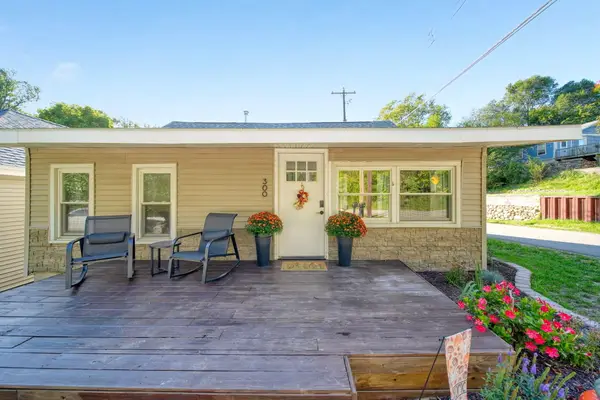 $149,900Active2 beds 1 baths874 sq. ft.
300 Park Avenue, Jackson, MI 49203
MLS# 81026053781Listed by: THE CHARLES REINHART COMPANY - New
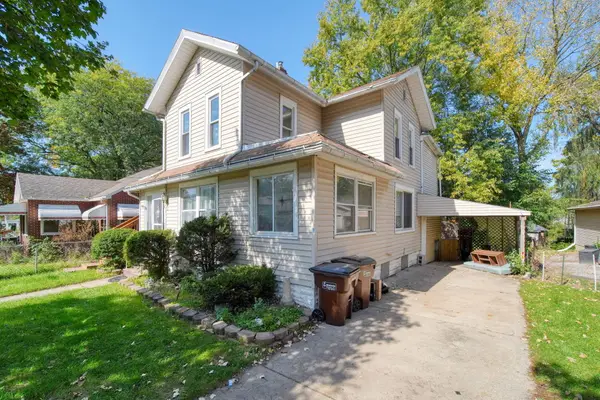 $75,000Active-- beds -- baths
1902 Plymouth Street, Jackson, MI 49203
MLS# 26053782Listed by: FIVE STAR REAL ESTATE - New
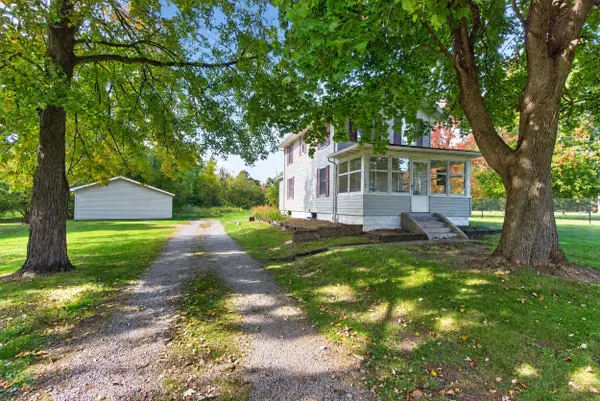 $259,900Active3 beds 1 baths1,227 sq. ft.
1280 Falahee Road, Jackson, MI 49203
MLS# 26053702Listed by: CENTURY 21 AFFILIATED - JACKSON - New
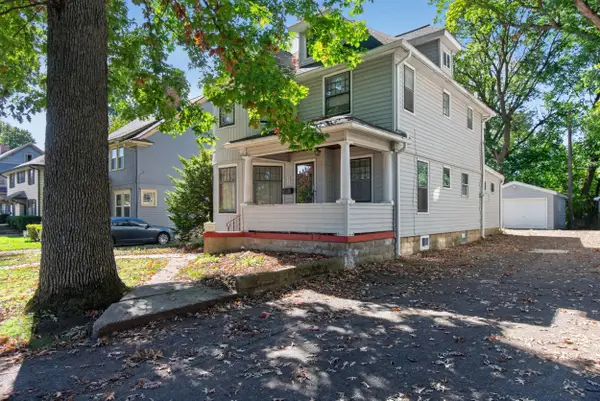 $169,900Active3 beds 3 baths2,507 sq. ft.
332 Edward Street, Jackson, MI 49201
MLS# 26053592Listed by: COLDWELL BANKER BEISWANGER REALTY GROUP - Open Sun, 12 to 1:30pmNew
 $219,900Active3 beds 1 baths1,875 sq. ft.
5486 Sherwood Drive, Jackson, MI 49201
MLS# 26053575Listed by: ERA REARDON REALTY, L.L.C.


Protect your home and budget from life's surprises with an Assurant Home Warranty, backed by a partner that supports you through every step of homeownership. Explore Plans.
©2026 Century 21 Real Estate LLC. All rights reserved. CENTURY 21®, the CENTURY 21 Logo and C21® are service marks owned by Century 21 Real Estate LLC. Century 21 Real Estate LLC fully supports the principles of the Fair Housing Act and the Equal Opportunity Act. Each office is independently owned and operated. Listing information is deemed reliable but not guaranteed accurate.