329 E Coler Street, Jackson, MI 49203
Local realty services provided by:CENTURY 21 Curran & Oberski
329 E Coler Street,Jackson, MI 49203
$184,900
- 3 Beds
- 1 Baths
- 1,255 sq. ft.
- Single family
- Active
Listed by: heather herndon, connor talbert
Office: howard hanna real estate servi
MLS#:55026011396
Source:MI_REALCOMP
Price summary
- Price:$184,900
- Price per sq. ft.:$81.85
About this home
Charming 2-3-bedroom, 1 bathroom bungalow on a spacious corner lot. Comfortable layout with flexible living space, including a first-floor bedroom and den/third non-conforming bedroom (stairway to second level is accessed through the non-conforming bedroom). Second floor features a large primary bedroom with walk-in closet. Full basement with den, exterior access, and laundry hookup. Home has central air, and a newer furnace (2022). Exterior highlights include a fenced yard, low-maintenance landscaping, concrete driveway, and a 2-car detached garage.
Contact an agent
Home facts
- Year built:1937
- Listing ID #:55026011396
- Added:44 day(s) ago
- Updated:April 22, 2026 at 10:01 AM
Rooms and interior
- Bedrooms:3
- Total bathrooms:1
- Full bathrooms:1
- Rooms Total:6
- Flooring:Carpet, Laminate
- Basement Description:Full, Walk-Out Access
- Living area:1,255 sq. ft.
Heating and cooling
- Cooling:Ceiling Fans, Central Air
- Heating:Forced Air, Natural Gas
Structure and exterior
- Roof:Shingle
- Year built:1937
- Building area:1,255 sq. ft.
- Lot area:0.56 Acres
- Lot Features:Corner Lot
- Architectural Style:Bungalow
- Construction Materials:Vinyl Siding
- Exterior Features:Deck
- Foundation Description:Basement
Utilities
- Water:Public
- Sewer:Public Sewer
Finances and disclosures
- Price:$184,900
- Price per sq. ft.:$81.85
- Tax amount:$2,979
Features and amenities
- Appliances:Dishwasher, Disposal, Range, Refrigerator
- Laundry features:In Basement
Parking
- Parking description:Concrete, Detached, Garage Door Opener, Garage Faces Front, Paved
- Garage spaces:2

New listings near 329 E Coler Street
- New
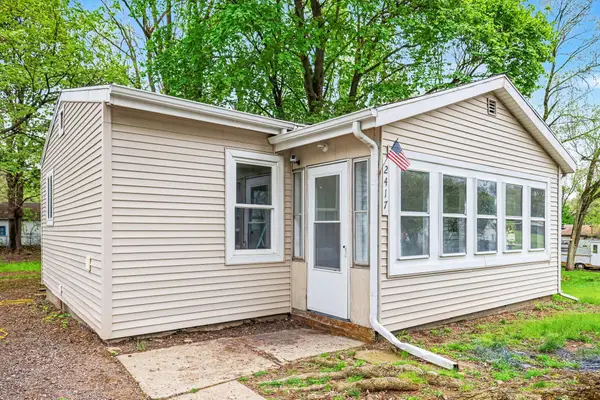 $120,000Active2 beds 1 baths968 sq. ft.
2417 Crest Avenue, Jackson, MI 49203
MLS# 26020583Listed by: MICHIGAN TOP PRODUCERS - New
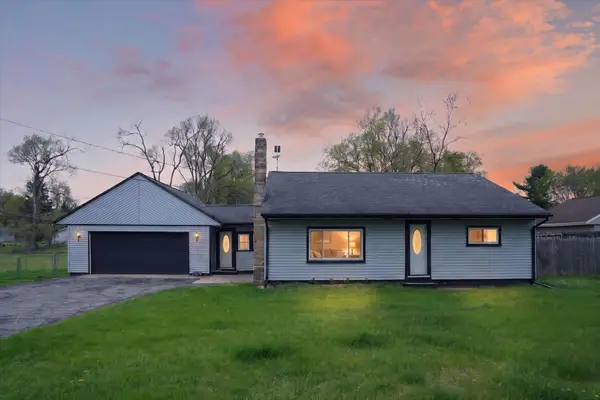 $214,900Active3 beds 1 baths896 sq. ft.
2750 Hamstead Way, Jackson, MI 49201
MLS# 26020629Listed by: EXECUTIVE BROKERS RESIDENTIAL AND COMMERCIAL REAL ESTATE - New
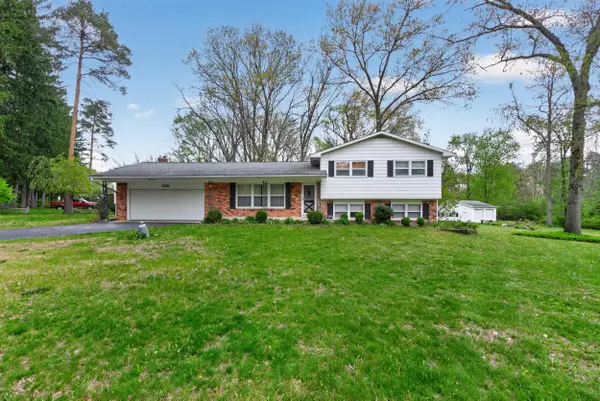
 $369,900Active3 beds 2 baths1,932 sq. ft.
4721 Pin Oak Trail, Jackson, MI 49201
MLS# 26020658Listed by: CENTURY 21 AFFILIATED - JACKSON - Open Sun, 11:30am to 2:30pmNew
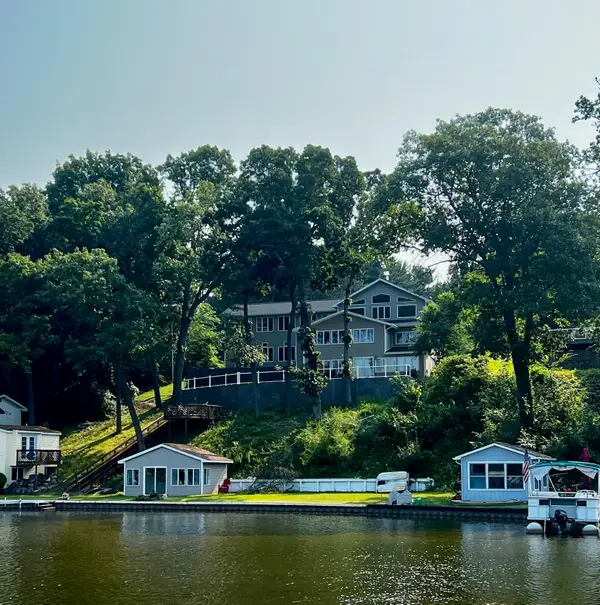 $1,375,000Active5 beds 4 baths6,027 sq. ft.
851 Roselle Street, Jackson, MI 49201
MLS# 26020559Listed by: THE CHARLES REINHART COMPANY - New
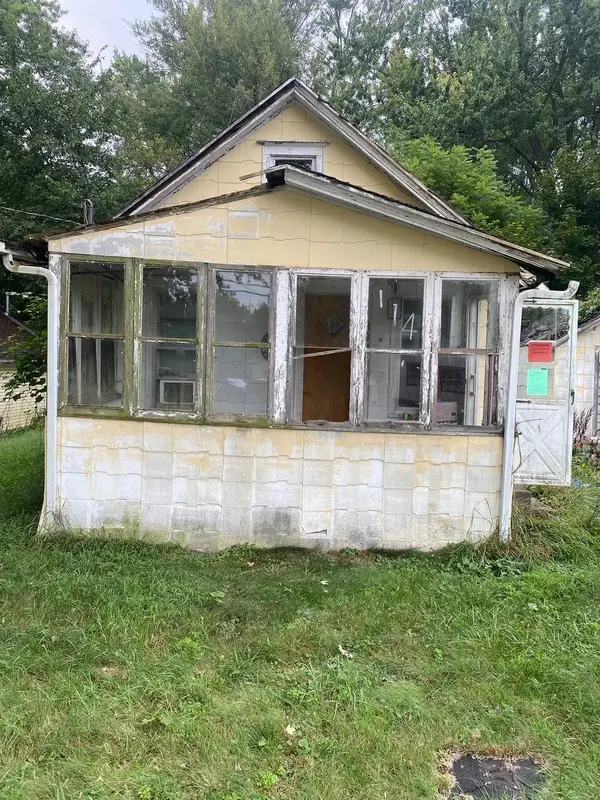 $45,000Active3 beds 1 baths1,123 sq. ft.
114 Ridge Street, Jackson, MI 49203
MLS# 26020568Listed by: LCB & ASSOCIATES REALTY - New
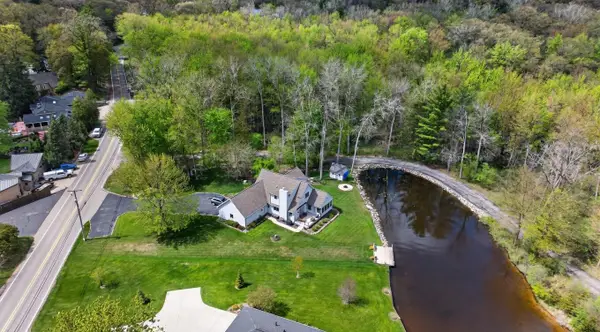 $699,900Active3 beds 3 baths2,282 sq. ft.
5745 Browns Lake Road, Jackson, MI 49203
MLS# 26020236Listed by: ERA REARDON REALTY, L.L.C. 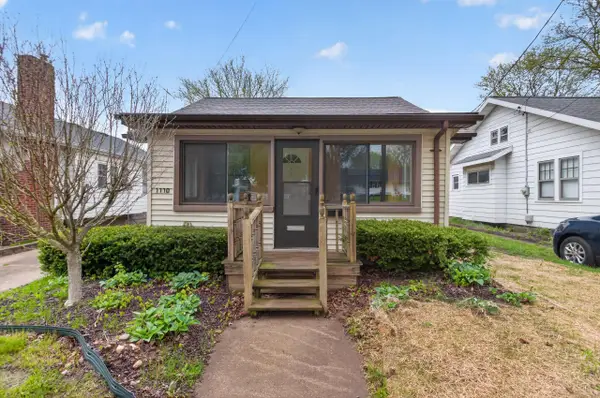 $124,900Pending2 beds 1 baths918 sq. ft.
1110 E North Street, Jackson, MI 49202
MLS# 26020259Listed by: HOWARD HANNA REAL ESTATE SERVICES- New
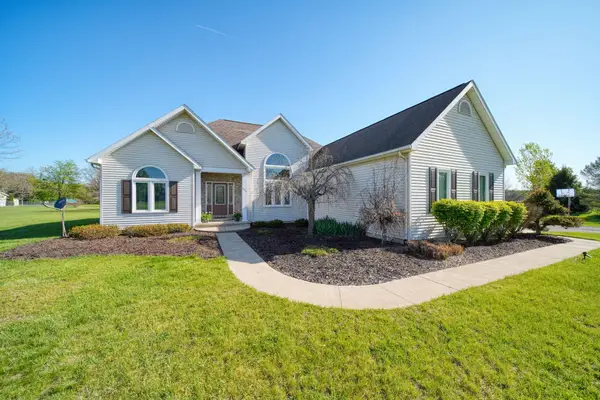 $470,000Active4 beds 3 baths3,464 sq. ft.
3390 Hatch Road, Jackson, MI 49201
MLS# 26020269Listed by: VAL STOVER REAL ESTATE TEAM - New
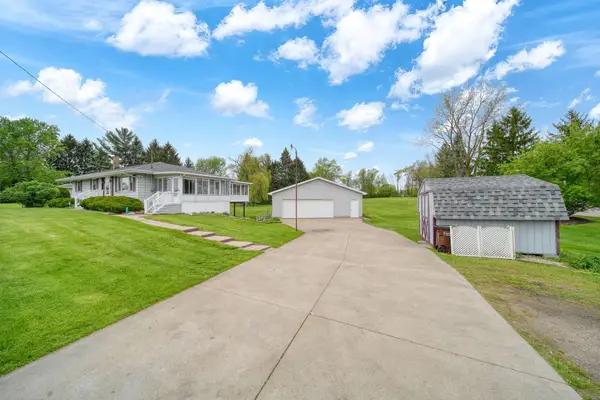 $243,000Active5 beds 2 baths2,666 sq. ft.
4024 County Farm Road, Jackson, MI 49201
MLS# 26020283Listed by: ERA REARDON REALTY, L.L.C. - Coming Soon
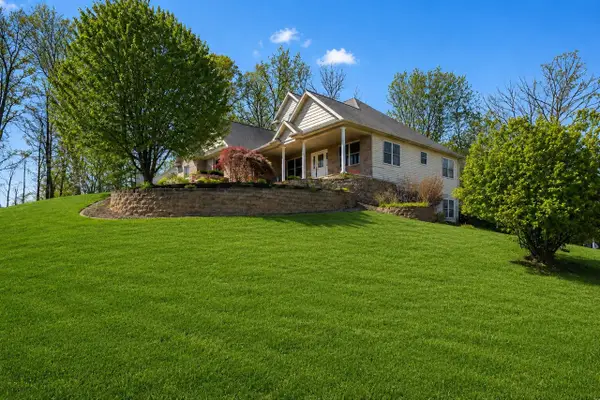 $549,900Coming Soon4 beds 4 baths
2112 Scenic Hills, Jackson, MI 49201
MLS# 70529969Listed by: KEY REALTY ONE LLC


Protect your home and budget from life's surprises with an Assurant Home Warranty, backed by a partner that supports you through every step of homeownership. Explore Plans.
©2026 Century 21 Real Estate LLC. All rights reserved. CENTURY 21®, the CENTURY 21 Logo and C21® are service marks owned by Century 21 Real Estate LLC. Century 21 Real Estate LLC fully supports the principles of the Fair Housing Act and the Equal Opportunity Act. Each office is independently owned and operated. Listing information is deemed reliable but not guaranteed accurate.