
3450 Grey Tower Road, Jackson, MI 49201
Local realty services provided by:CENTURY 21 Curran & Oberski
3450 Grey Tower Road,Jackson, MI 49201
$1,295,000
- 3 Beds
- 3 Baths
- 3,862 sq. ft.
- Single family
- Active
Listed by:
 Susie Carone(313) 492 - 4609CENTURY 21 Curran & Oberski
- CENTURY 21 Curran & Oberski
Office: century 21 curran & oberski
MLS#:20261042690
Source:MI_REALCOMP
Price summary
- Price:$1,295,000
- Price per sq. ft.:$335.32
About this home
Custom-Built 40-Acre Estate with Premier Equestrian Facilities & Exceptional Future Potential!
Properties like this are seldom available. Set on nearly 40 acres of beautiful pasture, mature woods, & scenic countryside, this custom brick ranch estate offers an exceptional combination of quality construction, equestrian amenities, privacy, recreation, & long-term flexibility. Built in 2010, the thoughtfully designed home offers over 2,200 sq ft of main-level living w/ three spacious bedrooms, including a private primary suite. Hardwood and porcelain tile flooring, a large kitchen, formal dining room, mudroom, & inviting family room w/gas fireplace creates comfortable, functional living spaces. The finished 1,600 sq ft lower level adds a large recreation area, non-conforming fourth bedroom, & 1/2 bath. Accessibility features include ramps and 36" doorways. Designed for the equestrian lifestyle, the property features a 36' x 63' horse barn w/ 5 stalls and tack room, riding area open pasture, wooded acreage, & an established hunting blind. A second 36' x 63' barn includes a one-bedroom apartment, ideal for guests, a caretaker, or potential rental income.
Quality improvements include geothermal HVAC, Andersen windows, blown-in insulation, dual 200-amp electrical services (400 amps), & a three-car attached garage. The extensive infrastructure and equestrian improvements would be costly to recreate today. The wooded rear acreage provides privacy, wildlife habitat, and recreational opportunities, while the expansive property offers room to ride, explore, hunt, & enjoy the outdoors. The property may also offer future division potential, subject to township approval, survey, access, & applicable zoning requirements.
Whether you're seeking a custom equestrian estate, private family retreat, recreational property, or an exceptional acreage investment, this rare offering provides an opportunity to own a truly distinctive Michigan property with possibilities for the future....
Contact an agent
Home facts
- Year built:2010
- Listing ID #:20261042690
- Added:44 day(s) ago
- Updated:September 11, 2026 at 10:21 AM
Rooms and interior
- Bedrooms:3
- Total bathrooms:3
- Full bathrooms:2
- Half bathrooms:1
- Rooms Total:8
- Bathrooms Description:Jetted Tub
- Basement Description:Finished, Full
- Living area:3,862 sq. ft.
Heating and cooling
- Cooling:Ceiling Fans, Central Air
- Heating:Forced Air, Geothermal, Natural Gas
Structure and exterior
- Roof:Asphalt
- Year built:2010
- Building area:3,862 sq. ft.
- Lot area:39.94 Acres
- Lot Features:Splits Available, Wooded
- Architectural Style:Ranch
- Construction Materials:Brick
- Exterior Features:Awnings, Covered, Patio, Porch
- Foundation Description:Basement, Crawl Space, Poured
- Levels:One
Utilities
- Water:Well
- Sewer:Septic Tank
Finances and disclosures
- Price:$1,295,000
- Price per sq. ft.:$335.32
- Tax amount:$7,406
Features and amenities
- Appliances:Disposal, Exhaust Fan, Free Standing Gas Oven, Free Standing Refrigerator, Humidifier, Ice Maker, Microwave, Range Hood, Trash Compactor, Water Softener Owned
- Amenities:Entrance Foyer, Programmable Thermostat
Parking
- Parking description:Attached, Electricity In Garage, Garage Door Opener, Side Entrance, Three Car Garage
- Garage spaces:3
New listings near 3450 Grey Tower Road
- New
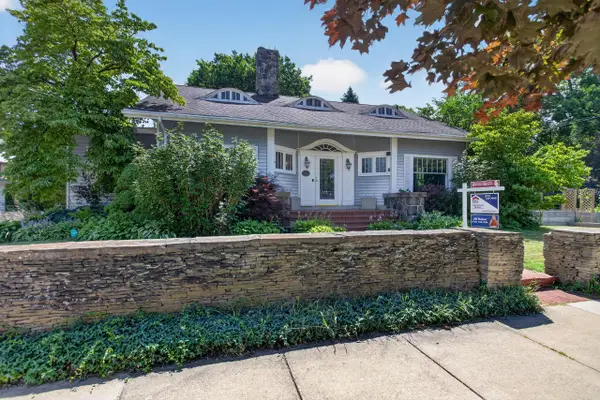 $364,900Active5 beds 4 baths3,845 sq. ft.
311 S Thompson Street, Jackson, MI 49203
MLS# 26048449Listed by: ERA REARDON REALTY, L.L.C. - New
 $165,000Active2 beds 2 baths1,296 sq. ft.
406 S Elm, Jackson, MI 49203
MLS# 61029365Listed by: NEXGEN REALTY - New
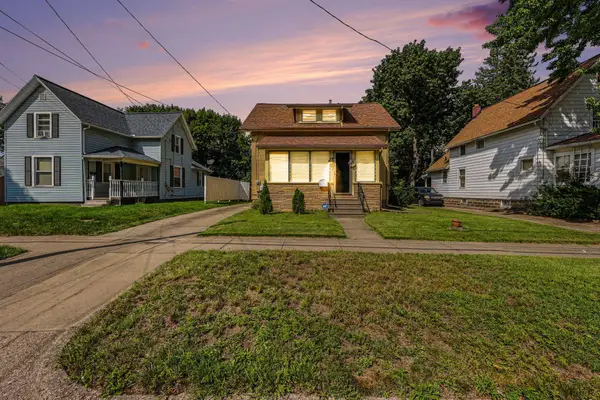 $159,000Active3 beds 1 baths1,689 sq. ft.
182 W Mansion Street W, Jackson, MI 49203
MLS# 26048392Listed by: HOWARD HANNA REAL ESTATE SERVICES - New
 $84,900Active2 beds 2 baths920 sq. ft.
806 W Michigan Avenue #209W, Jackson, MI 49202
MLS# 26048357Listed by: THE BROKERAGE HOUSE - Open Sun, 1 to 3pmNew
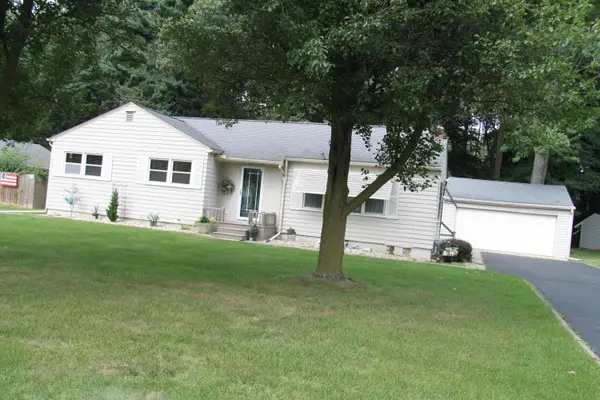 $230,000Active3 beds 1 baths1,468 sq. ft.
1416 Larrys Drive, Jackson, MI 49203
MLS# 26048363Listed by: HOWARD HANNA REAL ESTATE SERVICES - New
 $215,000Active2 beds 1 baths1,249 sq. ft.
9413 Rives Junction, Jackson, MI 49201
MLS# 61029162Listed by: PATRIOT HOMES MICHIGAN REAL ESTATE LLC - New
 $158,000Active2 beds 1 baths1,214 sq. ft.
113 N Higby, Jackson, MI 49202
MLS# 70557834Listed by: SPROAT REALTY PROFESSIONALS - New
 $219,900Active3 beds 1 baths1,161 sq. ft.
1512 Kensington, Jackson, MI 49203
MLS# 70557873Listed by: KEY REALTY ONE LLC - New
 $65,000Active2 beds 1 baths840 sq. ft.
319 Watts, Jackson, MI 49203
MLS# 70557884Listed by: SPROAT REALTY PROFESSIONALS-J - New
 $257,000Active3 beds 2 baths2,080 sq. ft.
10040 Austin Road, Jackson, MI 49201
MLS# 26048222Listed by: ERA REARDON REALTY, L.L.C.


Protect your home and budget from life's surprises with an Assurant Home Warranty, backed by a partner that supports you through every step of homeownership. Explore Plans.
©2026 Century 21 Real Estate LLC. All rights reserved. CENTURY 21®, the CENTURY 21 Logo and C21® are service marks owned by Century 21 Real Estate LLC. Century 21 Real Estate LLC fully supports the principles of the Fair Housing Act and the Equal Opportunity Act. Each office is independently owned and operated. Listing information is deemed reliable but not guaranteed accurate.