3835 Thorncrest Drive, Jackson, MI 49203
Local realty services provided by:CENTURY 21 Affiliated
3835 Thorncrest Drive,Jackson, MI 49203
$399,900
- 3 Beds
- 3 Baths
- 1,920 sq. ft.
- Single family
- Active
Upcoming open houses
- Sat, Aug 2211:00 am - 01:00 pm
Listed by: jonathan lum, hpr team
Office: exit realty home partners
MLS#:298488
Source:MI_GLAR
Price summary
- Price:$399,900
- Price per sq. ft.:$138.85
About this home
Welcome to Tanglewood! This beautifully appointed 3-bedroom, 2.5-bath home offers bright, inviting spaces and a truly impressive kitchen designed for both everyday living and entertaining. Step inside to a sun-filled living room with a wall of windows, flowing effortlessly into the dining area and stunning kitchen. The heart of the home, the kitchen features stainless steel appliances, a walk-in pantry, beverage cooler, double wall ovens, an oversized Frigidaire side-by-side refrigerator and freezer, and an expansive Quartz island with ample seating for casual dining or gathering with guests. A convenient door leads directly to the back deck, creating an easy flow for indoor-outdoor entertaining. A main-floor laundry area and half bath add everyday convenience. Upstairs, the spacious primary suite features an en suite bath with double vanity, walk-in closet, and separate water closet. Two additional bedrooms share a Jack-and-Jill bathroom. Outside, unwind around the firepit lit by solar lights and enjoy evenings on the deck. A wonderful combination of thoughtful design, impressive amenities, and comfortable living awaits!...
Contact an agent
Home facts
- Year built:2017
- Subdivision & Development:Tanglewood
- Listing ID #:298488
- Added:6 day(s) ago
- Updated:August 20, 2026 at 11:53 PM
Rooms and interior
- Bedrooms:3
- Total bathrooms:3
- Full bathrooms:2
- Half bathrooms:1
- Rooms Total:8
- Flooring:Carpet, Vinyl
- Dining Description:Eat-in Kitchen
- Kitchen Description:Dishwasher, Disposal, Double Oven, Eat-in Kitchen, Gas Cooktop, Kitchen Island, Microwave, Refrigerator, Wine Refrigerator
- Basement Description:Egress Windows, Full
- Living area:1,920 sq. ft.
Heating and cooling
- Cooling:Central Air, Exhaust Fan
- Heating:Forced Air, Heating, Natural Gas
- Central air:Yes
Structure and exterior
- Roof:Shingle
- Year built:2017
- Building area:1,920 sq. ft.
- Lot area:0.55 Acres
- Lot Features:Back Yard
- Construction Materials:Vinyl Siding
- Exterior Features:Covered, Deck, Porch
- Levels:Two
Utilities
- Water:Public
- Sewer:Public Sewer
Finances and disclosures
- Price:$399,900
- Price per sq. ft.:$138.85
- Tax amount:$6,645 (2025)
Features and amenities
- Appliances:Dishwasher, Disposal, Double Oven, Gas Cooktop, Microwave, Refrigerator, Water Heater, Water Softener Owned, Wine Refrigerator
- Laundry features:Laundry Closet, Main Level
- Amenities:Pantry
Parking
- Parking description:Attached, Garage Door Opener, Parking Pad
- Garage spaces:2
New listings near 3835 Thorncrest Drive
- New
 $995,000Active3 beds 3 baths2,540 sq. ft.
8862 Bellemere, Jackson, MI 49201
MLS# 61023127Listed by: CENTURY 21 CURRAN & OBERSKI
- New
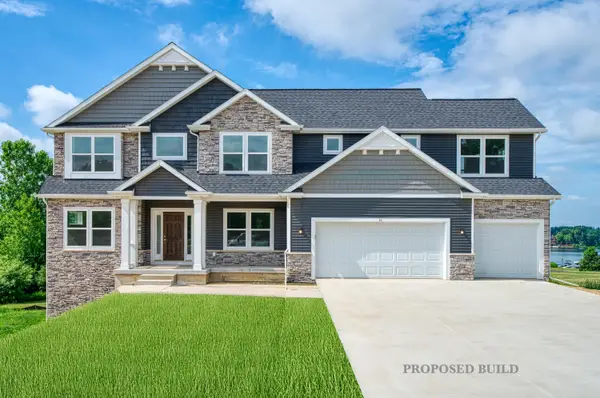
 $559,850Active4 beds 3 baths2,794 sq. ft.
3 Peninsula Drive, Jackson, MI 49201
MLS# 26044081Listed by: CENTURY 21 AFFILIATED - JACKSON 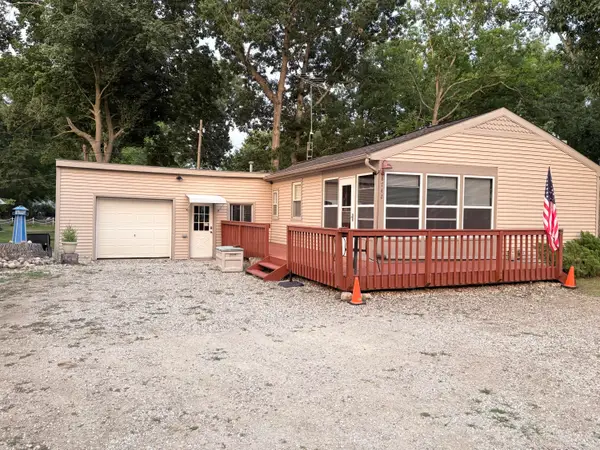 $250,000Pending2 beds 1 baths1,085 sq. ft.
8742 Wildwood Court, Jackson, MI 49201
MLS# 26044047Listed by: COLDWELL BANKER BEISWANGER REALTY GROUP- New
 $349,900Active4 beds 3 baths2,504 sq. ft.
1318 Catsyl, Jackson, MI 49203
MLS# 70553528Listed by: MANCHESTER REAL ESTATE LLC - New
 $99,000Active1 beds 1 baths600 sq. ft.
2347 Lansing, Jackson, MI 49202
MLS# 70553552Listed by: THE CHARLES REINHART COMPANY - New
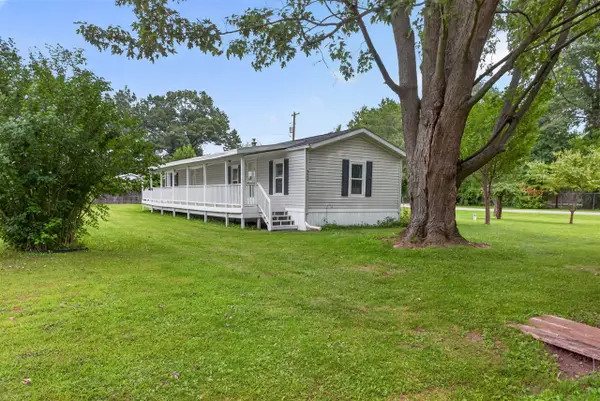 $114,900Active2 beds 1 baths960 sq. ft.
9440 Stetler, Jackson, MI 49201
MLS# 70553602Listed by: THE BROKERAGE HOUSE - New
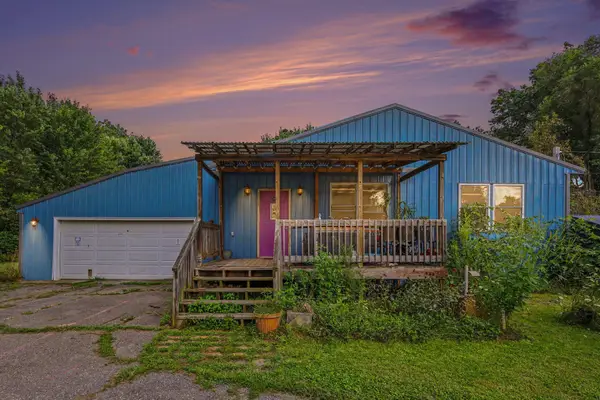 $189,900Active4 beds 2 baths1,450 sq. ft.
6041 Thru Roamin Drive, Jackson, MI 49201
MLS# 26044025Listed by: HOWARD HANNA REAL ESTATE SERVICES - New
 $225,000Active3 beds 2 baths1,504 sq. ft.
717 23rd Street, Jackson, MI 49203
MLS# 26043924Listed by: THE BROKERAGE HOUSE - New
 $160,000Active3 beds 1 baths1,144 sq. ft.
722 Webb Street, Jackson, MI 49202
MLS# 26043937Listed by: THE CHARLES REINHART COMPANY - New
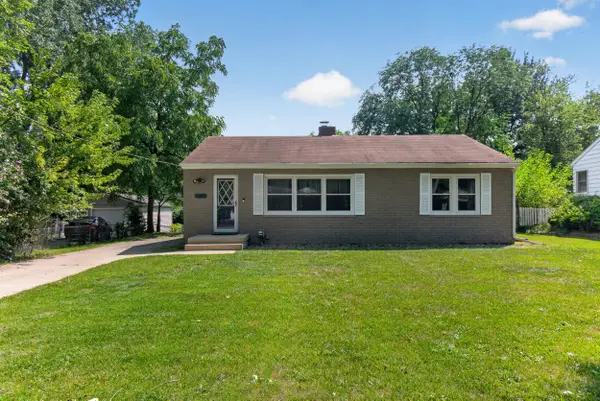 $179,900Active4 beds 2 baths2,064 sq. ft.
505 Colfax Street, Jackson, MI 49203
MLS# 26043885Listed by: CENTURY 21 AFFILIATED - JACKSON


Protect your home and budget from life's surprises with an Assurant Home Warranty, backed by a partner that supports you through every step of homeownership. Explore Plans.
©2026 Century 21 Real Estate LLC. All rights reserved. CENTURY 21®, the CENTURY 21 Logo and C21® are service marks owned by Century 21 Real Estate LLC. Century 21 Real Estate LLC fully supports the principles of the Fair Housing Act and the Equal Opportunity Act. Each office is independently owned and operated. Listing information is deemed reliable but not guaranteed accurate.