3846 Nelson Drive, Jackson, MI 49203
Local realty services provided by:CENTURY 21 Signature Realty
3846 Nelson Drive,Jackson, MI 49203
$459,000
- 3 Beds
- 2 Baths
- 3,600 sq. ft.
- Single family
- Active
Listed by: alicia dickens
Office: heart for homes, llc.
MLS#:55026054729
Source:MI_REALCOMP
Price summary
- Price:$459,000
- Price per sq. ft.:$115.27
- Monthly HOA dues:$50
About this home
Welcome to 3846 Nelson Drive, located in a pristine Summit Township subdivision on 2.4 acres. Step into the welcoming entry through the covered porch, and you will find a cozy living room with a gas fireplace, a multi-purpose room that can function as a formal dining room or an extra sitting room, and a well laid out, functional kitchen with eat-in space for dining. The split floor plan offers three generously sized bedrooms, with the primary room and ensuite on one side of the home, and the other bedrooms across the way. Downstairs, you will find a huge, finished space, where you might want to have an additional family room, play space, office, or gym. The garden windows offer plenty of natural light. There is also ample storage, with built in shelving. Outside, you will enjoy the serene, park-like setting, with a creek running through the backyard, lots of perennials and wildflowers, tons of wildlife, and a place to grow a garden with a fully powered shed. The best part is thecovered bridge! Minutes from 127 and 94, this is the ideal location for your commute. Ready for immediate occupancy, come and see all that this gorgeous home has to offer!...
Contact an agent
Home facts
- Year built:2001
- Subdivision & Development:PARK WOODS SITE CONDOMINIUM
- Listing ID #:55026054729
- Added:3 day(s) ago
- Updated:October 24, 2026 at 10:03 AM
Rooms and interior
- Bedrooms:3
- Total bathrooms:2
- Full bathrooms:2
- Rooms Total:8
- Flooring:Carpet, Vinyl
- Basement Description:Daylight, Finished, Full, Sump Pump
- Living area:3,600 sq. ft.
Heating and cooling
- Cooling:Ceiling Fans, Central Air
- Heating:Forced Air, Natural Gas
Structure and exterior
- Roof:Composition
- Year built:2001
- Building area:3,600 sq. ft.
- Lot area:2.36 Acres
- Lot Features:Terraced Yard
- Architectural Style:Ranch
- Construction Materials:Stone, Vinyl Siding
- Exterior Features:Covered, Deck, Garden, Porch
Utilities
- Water:Public
- Sewer:Public Sewer
Finances and disclosures
- Price:$459,000
- Price per sq. ft.:$115.27
- Tax amount:$4,315
Features and amenities
- Appliances:Dishwasher, Disposal, Dryer, Microwave, Oven, Range, Refrigerator, Washer, Water Softener Owned
- Laundry features:Gas Dryer Hookup, Laundry Room, Main Level
- Amenities:Window Treatments
Parking
- Parking description:Attached, Concrete, Garage Door Opener, Garage Faces Side
- Garage spaces:2

New listings near 3846 Nelson Drive
- New
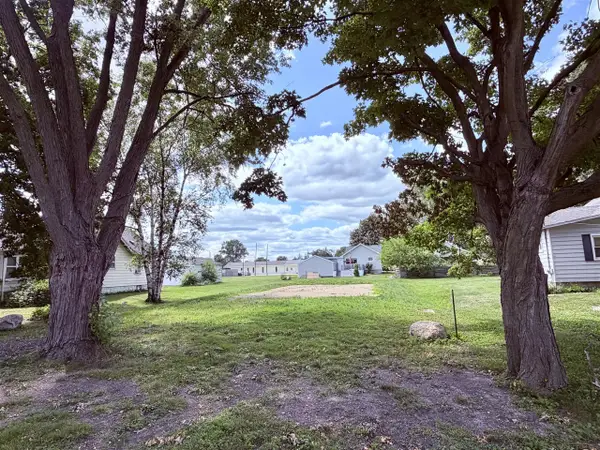 $20,000Active0.15 Acres
VL Concord, Jackson, MI 49202
MLS# 70566230Listed by: ERA REARDON REALTY, L.L.C. - New
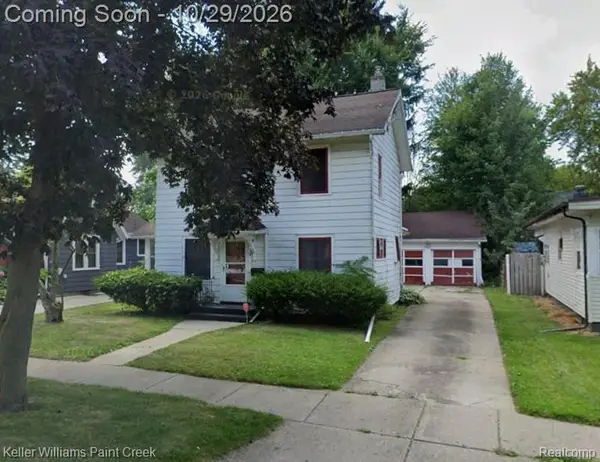 $110,000Active3 beds 2 baths1,112 sq. ft.
434 Orange ST, Jackson, MI 49202
MLS# 20261086031Listed by: KELLER WILLIAMS PAINT CREEK - New
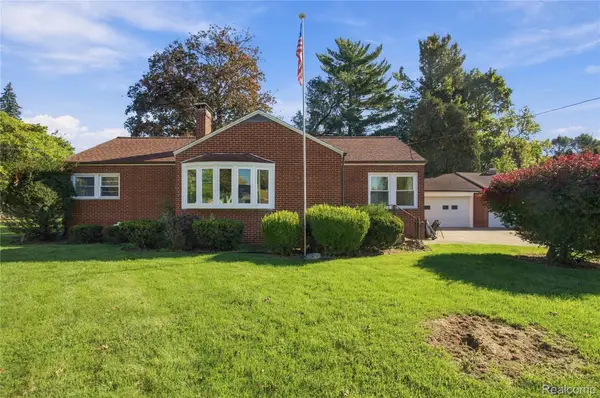 $299,900Active3 beds 3 baths3,180 sq. ft.
1001 S Brown ST, Jackson, MI 49203
MLS# 20261086133Listed by: EXP REALTY PLYMOUTH - New
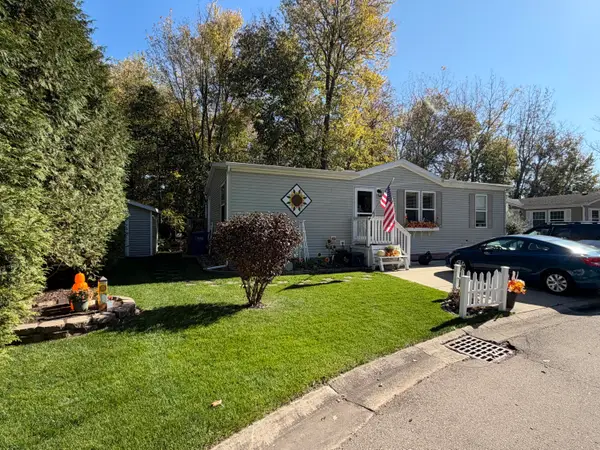 $70,000Active3 beds 2 baths1,320 sq. ft.
3353 Buckthorn Circle, Jackson, MI 49201
MLS# 71026056606Listed by: THE REAL ESTATE CONNECTION - New
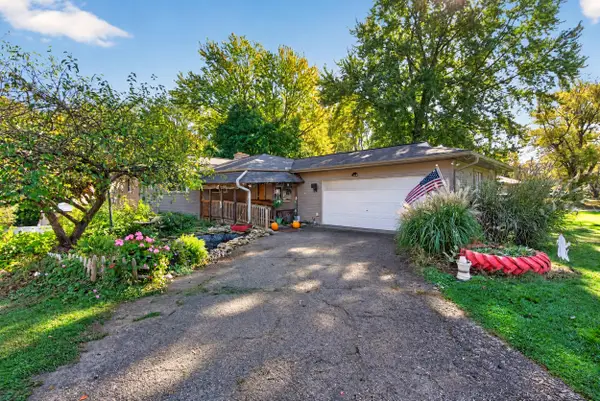
 $275,000Active4 beds 2 baths1,360 sq. ft.
3403 Pine Ridge Drive, Jackson, MI 49201
MLS# 26056572Listed by: CENTURY 21 AFFILIATED - JACKSON - New
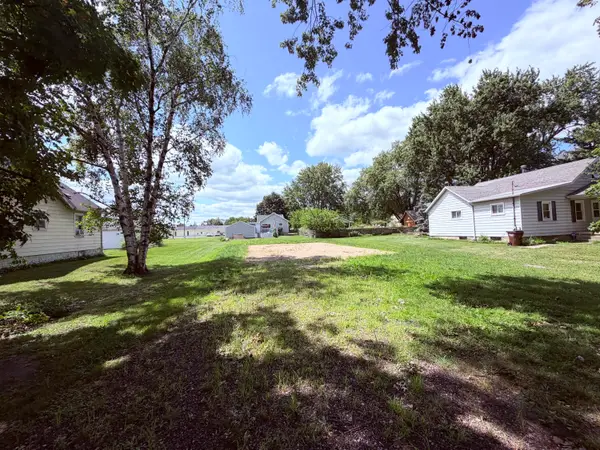 $20,000Active0.15 Acres
VL Concord Boulevard, Jackson, MI 49202
MLS# 26056583Listed by: ERA REARDON REALTY, L.L.C. - Open Sun, 11am to 1pmNew
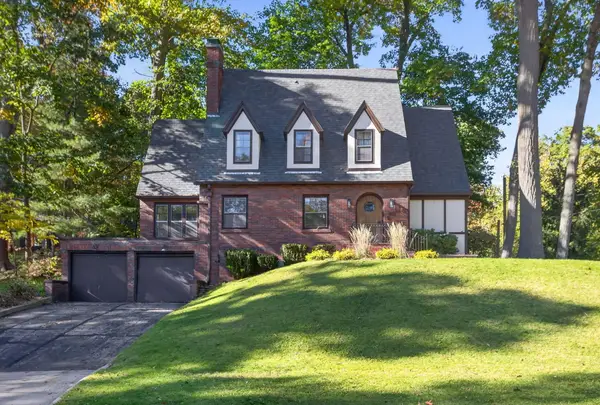 $349,900Active4 beds 2 baths2,300 sq. ft.
1001 Brighton Road, Jackson, MI 49203
MLS# 55026056542Listed by: THE BROKERAGE HOUSE - New
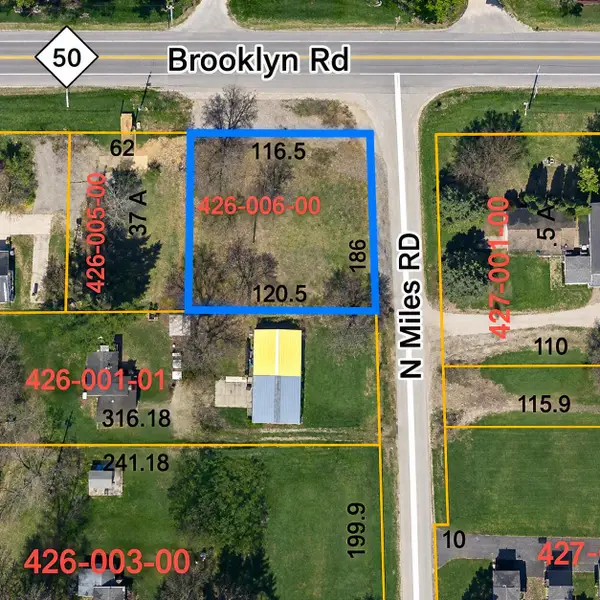 $50,000Active1.02 Acres
3925 Brooklyn Road, Jackson, MI 49203
MLS# 26056512Listed by: ERA REARDON REALTY, L.L.C. - New
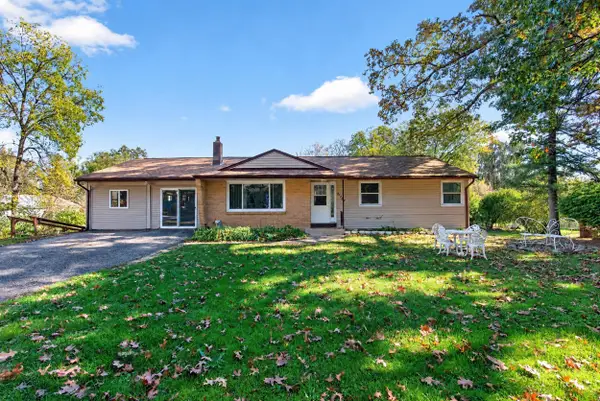 $249,900Active4 beds 2 baths3,148 sq. ft.
2705 Glendale Road, Jackson, MI 49203
MLS# 26056463Listed by: COLDWELL BANKER BEISWANGER REALTY GROUP - New
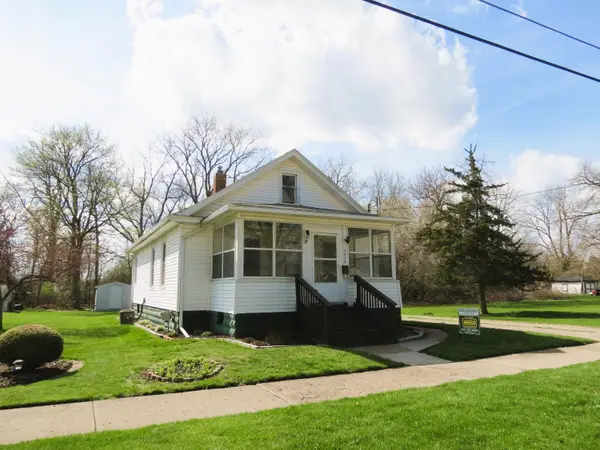 $148,000Active2 beds 1 baths864 sq. ft.
1424 Locust Street, Jackson, MI 49203
MLS# 55026056369Listed by: HOWARD HANNA REAL ESTATE SERVICES


Protect your home and budget from life's surprises with an Assurant Home Warranty, backed by a partner that supports you through every step of homeownership. Explore Plans.
©2026 Century 21 Real Estate LLC. All rights reserved. CENTURY 21®, the CENTURY 21 Logo and C21® are service marks owned by Century 21 Real Estate LLC. Century 21 Real Estate LLC fully supports the principles of the Fair Housing Act and the Equal Opportunity Act. Each office is independently owned and operated. Listing information is deemed reliable but not guaranteed accurate.