410 W Morrell Street, Jackson, MI 49203
Local realty services provided by:CENTURY 21 Curran & Oberski
410 W Morrell Street,Jackson, MI 49203
$192,600
- 3 Beds
- 2 Baths
- 1,232 sq. ft.
- Single family
- Active
Listed by: lisa bartleman
Office: norfolk realty limited
MLS#:55026021186
Source:MI_REALCOMP
Price summary
- Price:$192,600
- Price per sq. ft.:$104.22
About this home
This New Construction Lexington plan has it all and at a price to move! 3 bedroom, 1.5 bath home with basement. Kitchen and main bath have granite tops and vinyl plank flooring. Entire first floor has luxury vinyl plank. This cozy home also includes SS kitchen appliances too. I year builders warranty included.
Contact an agent
Home facts
- Year built:2026
- Listing ID #:55026021186
- Added:44 day(s) ago
- Updated:June 25, 2026 at 10:30 AM
Rooms and interior
- Bedrooms:3
- Total bathrooms:2
- Full bathrooms:1
- Half bathrooms:1
- Rooms Total:8
- Flooring:Carpet, Vinyl
- Kitchen Description:Pantry
- Basement Description:Full
- Living area:1,232 sq. ft.
Heating and cooling
- Cooling:Central Air
- Heating:Forced Air, Natural Gas
Structure and exterior
- Roof:Shingle
- Year built:2026
- Building area:1,232 sq. ft.
- Lot area:0.17 Acres
- Architectural Style:Colonial
- Construction Materials:Brick
- Exterior Features:Porch
- Foundation Description:Basement
Utilities
- Water:Public
- Sewer:Public Sewer
Finances and disclosures
- Price:$192,600
- Price per sq. ft.:$104.22
Features and amenities
- Appliances:Dishwasher, Disposal, Microwave, Range, Refrigerator
- Laundry features:Laundry Closet, Upper Level
- Amenities:Pantry
Parking
- Parking description:Paved, Permit Required

New listings near 410 W Morrell Street
- New
 $310,900Active4 beds 3 baths3,218 sq. ft.
6974 Surrey, Jackson, MI 49201
MLS# 61006242Listed by: EXP REALTY MAIN - New
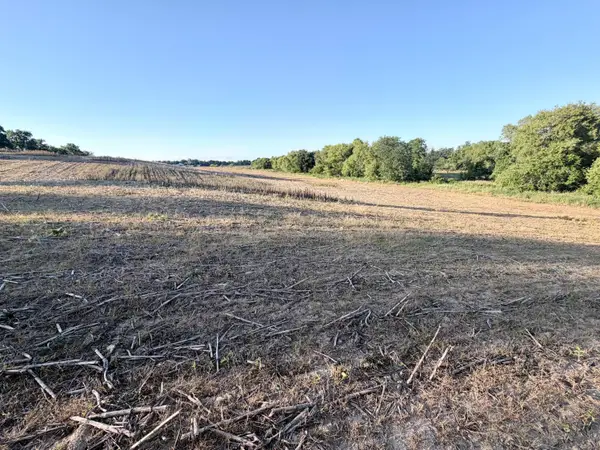 $949,000Active111.84 Acres
8375 S Stony Lake Road, Jackson, MI 49201
MLS# 26032048Listed by: WHITETAIL PROPERTIES REAL ESTATE, LLC 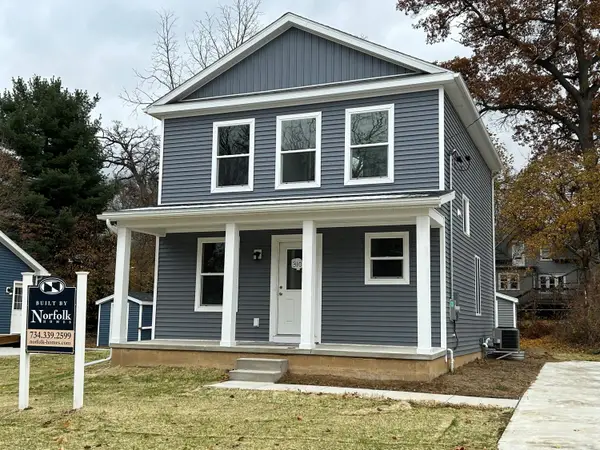 $195,000Pending3 beds 2 baths1,232 sq. ft.
831 Whitney Street, Jackson, MI 49202
MLS# 26031956Listed by: NORFOLK REALTY LIMITED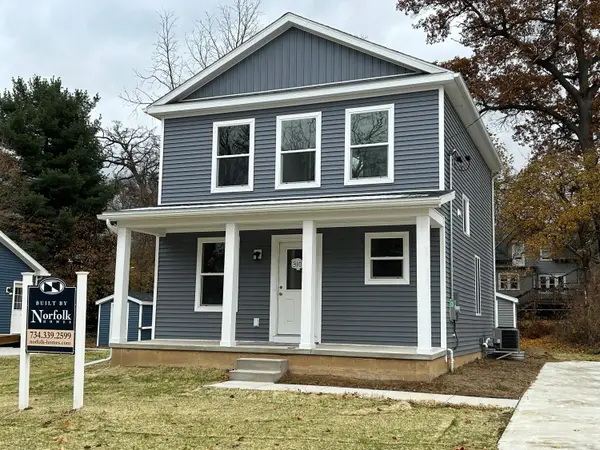 $195,000Pending3 beds 2 baths1,232 sq. ft.
831 Whitney Street, Jackson, MI 49202
MLS# 55026031956Listed by: NORFOLK REALTY LIMITED- $195,000Pending3 beds 2 baths1,232 sq. ft.
831 Whitney Street, Jackson, MI 49202
MLS# 55026031956Listed by: NORFOLK REALTY LIMITED - New
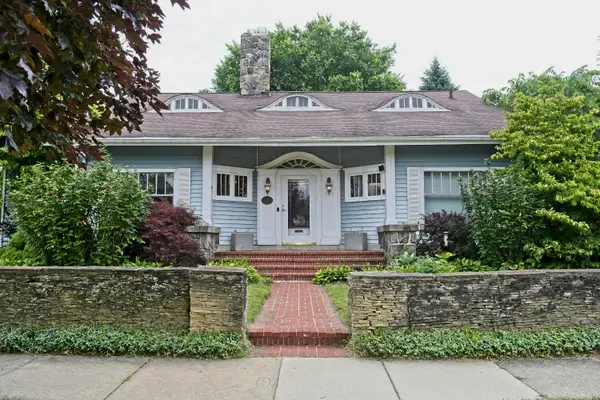 $399,000Active5 beds 4 baths3,845 sq. ft.
311 S Thompson Street, Jackson, MI 49203
MLS# 26031958Listed by: ERA REARDON REALTY, L.L.C. - New
 $149,900Active3 beds 2 baths1,071 sq. ft.
723 N Elm, Jackson, MI 49202
MLS# 70541545Listed by: EXIT REALTY 1ST LLC - New
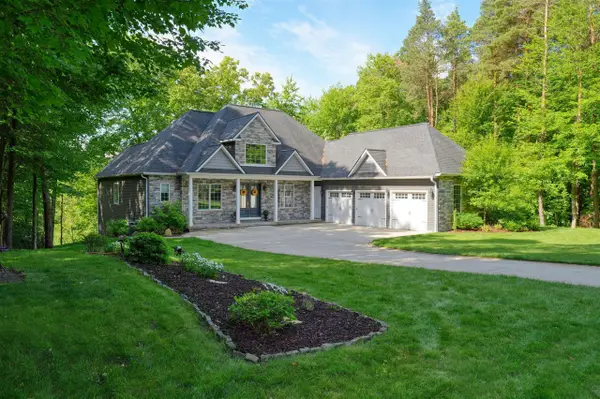 $724,900Active5 beds 4 baths2,226 sq. ft.
7026 Sanctuary, Jackson, MI 49201
MLS# 70541465Listed by: THE CHARLES REINHART COMPANY - New
 $459,900Active3 beds 3 baths1,640 sq. ft.
1823 N Sutton Road, Jackson, MI 49202
MLS# 26031781Listed by: PRODUCTION REALTY - GRASS LAKE - New
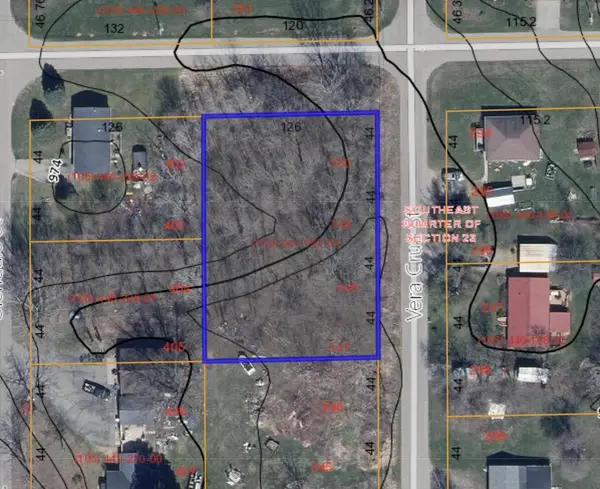
 $7,000Active0.12 Acres
500 Vera Cruz Street, Jackson, MI 49203
MLS# 26031787Listed by: CENTURY 21 AFFILIATED - JACKSON


Protect your home and budget from life's surprises with an Assurant Home Warranty, backed by a partner that supports you through every step of homeownership. Explore Plans.
©2026 Century 21 Real Estate LLC. All rights reserved. CENTURY 21®, the CENTURY 21 Logo and C21® are service marks owned by Century 21 Real Estate LLC. Century 21 Real Estate LLC fully supports the principles of the Fair Housing Act and the Equal Opportunity Act. Each office is independently owned and operated. Listing information is deemed reliable but not guaranteed accurate.