5036 Marble Street, Jackson, MI 49201
Local realty services provided by:CENTURY 21 Metro Brokers
5036 Marble Street,Jackson, MI 49201
$269,900
- 3 Beds
- 2 Baths
- 1,296 sq. ft.
- Single family
- Active
Listed by: kittyanne latocki
Office: production realty
MLS#:55026057704
Source:MI_REALCOMP
Price summary
- Price:$269,900
- Price per sq. ft.:$104.73
About this home
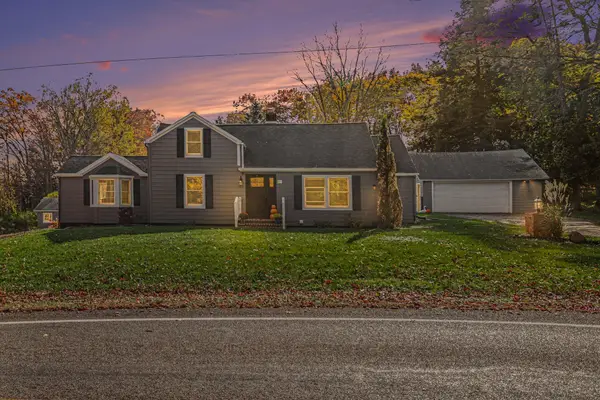
This is your opportunity for an affordable home in the ever-popular Stonegate Farms Subdivision! Built in 2001 and maintained by the same owners since inception, this functional ranch home is ready for you! New carpet has been installed, and the interior has been freshly painted. 3 generous bedrooms and 2 full baths are thoughtfully laid out on the main level, and a slider leads to the large back deck overlooking the perfectly sized backyard. Basement is unfinished, but could offer an additional 1200+ square feet of living space. If you've been looking for the right move in Northwest Schools, here it is! *Some photos may have been digitally enhanced.
Contact an agent
Home facts
- Year built:2001
- Listing ID #:55026057704
- Added:1 day(s) ago
- Updated:October 30, 2026 at 06:00 PM
Rooms and interior
- Bedrooms:3
- Total bathrooms:2
- Full bathrooms:2
- Rooms Total:9
- Basement Description:Full
- Living area:1,296 sq. ft.
Heating and cooling
- Cooling:Ceiling Fans, Central Air
- Heating:Forced Air, Natural Gas
Structure and exterior
- Year built:2001
- Building area:1,296 sq. ft.
- Lot area:0.3 Acres
- Lot Features:Cul-de-Sac
- Architectural Style:Traditional
- Construction Materials:Vinyl Siding
- Exterior Features:Deck
- Foundation Description:Basement
Utilities
- Water:Well
- Sewer:Public Sewer
Finances and disclosures
- Price:$269,900
- Price per sq. ft.:$104.73
- Tax amount:$2,999
Features and amenities
- Appliances:Dishwasher, Range, Refrigerator
- Laundry features:Main Level
Parking
- Parking description:Attached, Concrete
- Garage spaces:2

New listings near 5036 Marble Street
- New
 $325,000Active3 beds 2 baths1,893 sq. ft.
3373 Hoyer Road, Jackson, MI 49201
MLS# 55026057705Listed by: EXP REALTY - New
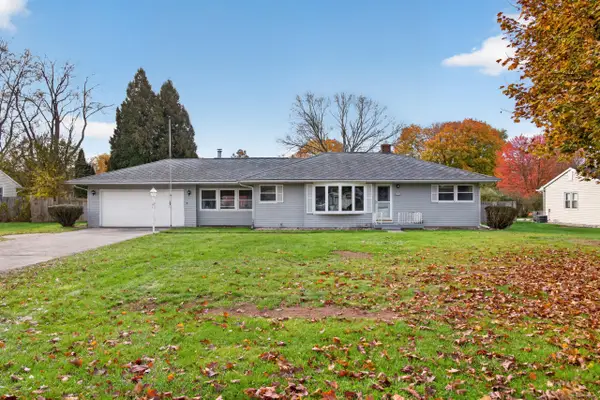 $254,900Active3 beds 2 baths2,456 sq. ft.
2753 Parkside Boulevard, Jackson, MI 49203
MLS# 55026057745Listed by: THE BROKERAGE HOUSE - New
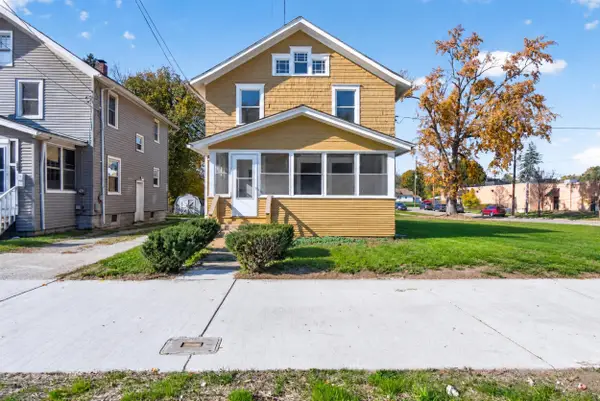 $149,900Active3 beds 3 baths1,745 sq. ft.
2002 Martin Luther King Junior Drive, Jackson, MI 49203
MLS# 26057675Listed by: COLDWELL BANKER BEISWANGER REALTY GROUP - New
 $179,900Active2 beds 1 baths931 sq. ft.
743 N State, Jackson, MI 49202
MLS# 70567286Listed by: BERKSHIRE HATHAWAY HOMESERVICES MICHIGAN REAL ESTATE - New

 $595,000Active3 beds 4 baths3,113 sq. ft.
1826 Lochmoor Boulevard, Jackson, MI 49201
MLS# 26057632Listed by: CENTURY 21 AFFILIATED - JACKSON - New
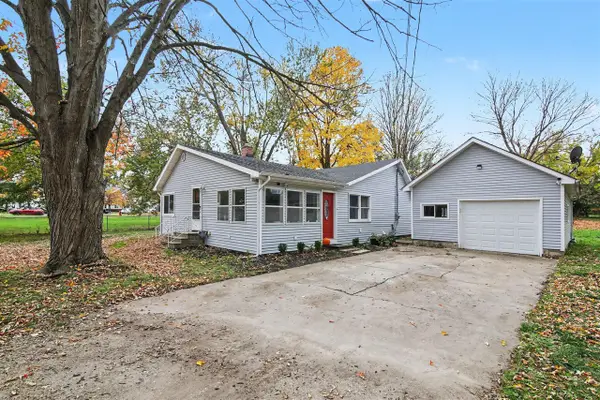 $179,800Active2 beds 1 baths975 sq. ft.
1410 Rowena, Jackson, MI 49202
MLS# 70567130Listed by: REAL BROKER LLC ANN ARBOR - New
 $315,000Active4 beds 2 baths2,242 sq. ft.
6300 Gillis Drive, Jackson, MI 49201
MLS# 26057578Listed by: COLDWELL BANKER BEISWANGER REALTY GROUP - New
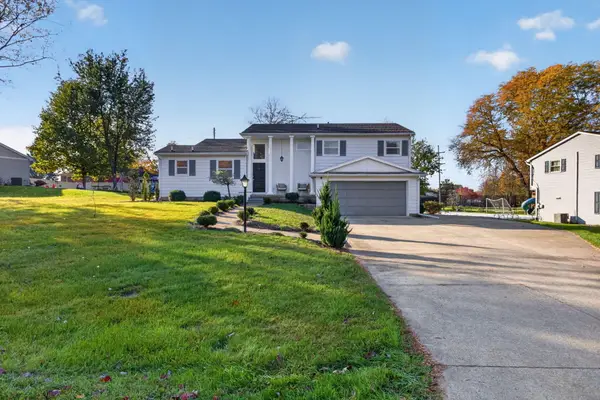 $329,900Active4 beds 3 baths2,786 sq. ft.
2811 Hearthstone Boulevard, Jackson, MI 49203
MLS# 26057592Listed by: THE BROKERAGE HOUSE - New
 $269,900Active3 beds 2 baths2,292 sq. ft.
2465 W Kimmel Road, Jackson, MI 49201
MLS# 26057565Listed by: CASE REALTY GROUP


Protect your home and budget from life's surprises with an Assurant Home Warranty, backed by a partner that supports you through every step of homeownership. Explore Plans.
©2026 Century 21 Real Estate LLC. All rights reserved. CENTURY 21®, the CENTURY 21 Logo and C21® are service marks owned by Century 21 Real Estate LLC. Century 21 Real Estate LLC fully supports the principles of the Fair Housing Act and the Equal Opportunity Act. Each office is independently owned and operated. Listing information is deemed reliable but not guaranteed accurate.