5065 Pine Drive, Jackson, MI 49201
Local realty services provided by:CENTURY 21 Affiliated
5065 Pine Drive,Jackson, MI 49201
$710,000
- 3 Beds
- 2 Baths
- 2,600 sq. ft.
- Single family
- Active
Listed by: aleksandr milshteyn, guillermo fleurquin
Office: real estate one inc
MLS#:81026046913
Source:MI_REALCOMP
Price summary
- Price:$710,000
- Price per sq. ft.:$273.08
About this home
Enjoy the best of lakefront living from this spacious 3-bedroom, 2-bath home offering more than 2,500 square feet of living space with a bonus finished garage recreation space and 80 feet of frontage on all-sports Gilletts Lake! Designed to make the most of its beautiful setting, the home offers generous living spaces, incredible lake views, and plenty of room for everyday living and entertaining. Inside, the bright and open main living area brings together the living room, dining area, and kitchen, creating an easy flow for gatherings with family and friends. The spacious kitchen features hardwood cabinetry, granite counters, stainless steel appliances, and a large island with plenty of workspace and seating, all complemented by panoramic views of the water. The generous loft-style primary suite is a peaceful retreat with a spacious sitting area, walk-in closet, private full bathroom, and beautiful sunrise views over the lake. Two additional bedrooms and a second full bathroom on themain level provide plenty of space for family, guests, or a home office. Outside is where this property truly shines. Enjoy 80 feet of shoreline with a seawall and large aluminum dock providing easy access to the water for swimming, fishing, boating, and more. Two covered patios offer plenty of room for outdoor dining and relaxing while taking in the lake views, while the fire pit area is ready for evenings spent gathering with friends and family. Beautifully maintained flower beds with drip irrigation add color and charm to the property, while the manicured lawn is kept green with an in-ground sprinkler system. Two separate garages provide parking for four or more vehicles plus plenty of storage, and one is finished and available to use as a huge recreation/entertaining space with its own lake views. There's also plenty of additional off-street parking for guests and dedicated RV or camper parking with full hookups. Whether you're looking for a full-time lakefront home or your own private getaway, this special property offers the sp...
Contact an agent
Home facts
- Year built:1954
- Listing ID #:81026046913
- Added:50 day(s) ago
- Updated:October 24, 2026 at 10:03 AM
Rooms and interior
- Bedrooms:3
- Total bathrooms:2
- Full bathrooms:2
- Rooms Total:10
- Flooring:Carpet, Ceramic Tile
- Living area:2,600 sq. ft.
Heating and cooling
- Cooling:Ceiling Fans, Central Air
- Heating:Forced Air, Natural Gas
Structure and exterior
- Roof:Asphalt
- Year built:1954
- Building area:2,600 sq. ft.
- Lot area:0.22 Acres
- Lot Features:Level
- Architectural Style:Colonial, Contemporary
- Construction Materials:Stone, Vinyl Siding
- Exterior Features:Garden, Patio
- Foundation Description:Slab
Utilities
- Water:Well
- Sewer:Public Sewer
Finances and disclosures
- Price:$710,000
- Price per sq. ft.:$273.08
- Tax amount:$9,326
Features and amenities
- Appliances:Dishwasher, Disposal, Dryer, Microwave, Oven, Range, Refrigerator, Washer, Water Softener Owned
- Laundry features:Gas Dryer Hookup, Laundry Room, Main Level, Sink
- Amenities:Vaulted Ceilings, Window Treatments
Parking
- Parking description:Attached, Concrete, Detached, Garage Door Opener, Garage Faces Front, Garage Faces Side
- Garage spaces:4

New listings near 5065 Pine Drive
- New
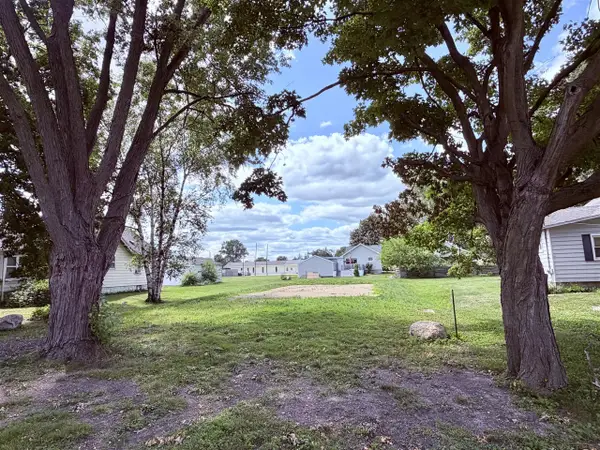 $20,000Active0.15 Acres
VL Concord, Jackson, MI 49202
MLS# 70566230Listed by: ERA REARDON REALTY, L.L.C. - New
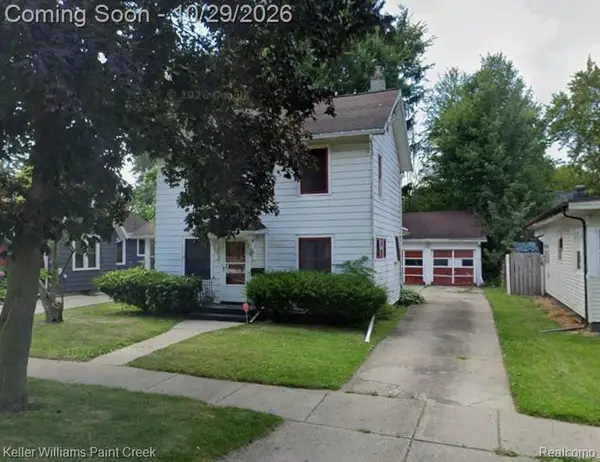 $110,000Active3 beds 2 baths1,112 sq. ft.
434 Orange ST, Jackson, MI 49202
MLS# 20261086031Listed by: KELLER WILLIAMS PAINT CREEK - New
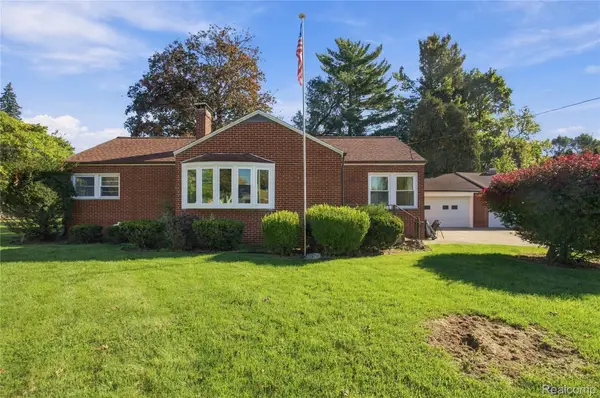 $299,900Active3 beds 3 baths3,180 sq. ft.
1001 S Brown ST, Jackson, MI 49203
MLS# 20261086133Listed by: EXP REALTY PLYMOUTH - New
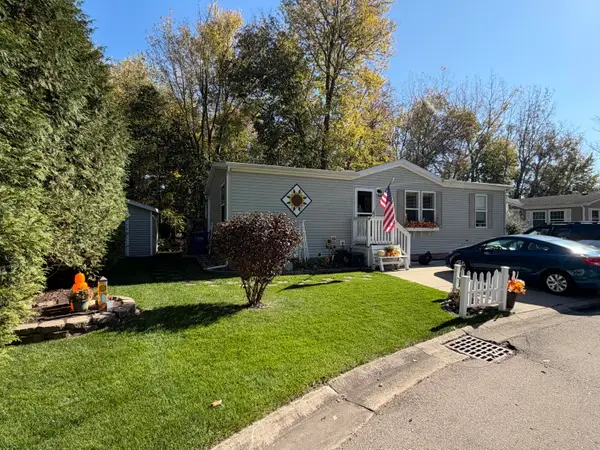 $70,000Active3 beds 2 baths1,320 sq. ft.
3353 Buckthorn Circle, Jackson, MI 49201
MLS# 71026056606Listed by: THE REAL ESTATE CONNECTION - New
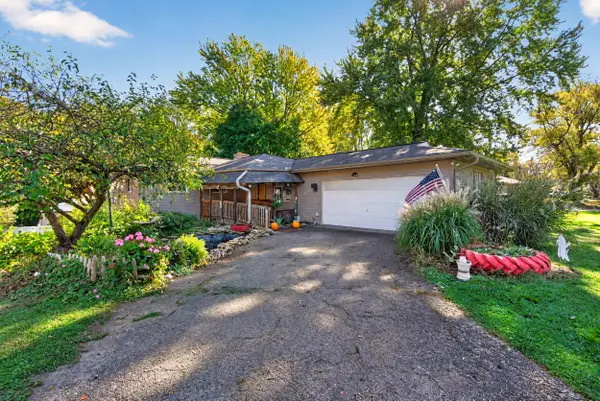
 $275,000Active4 beds 2 baths1,360 sq. ft.
3403 Pine Ridge Drive, Jackson, MI 49201
MLS# 26056572Listed by: CENTURY 21 AFFILIATED - JACKSON - New
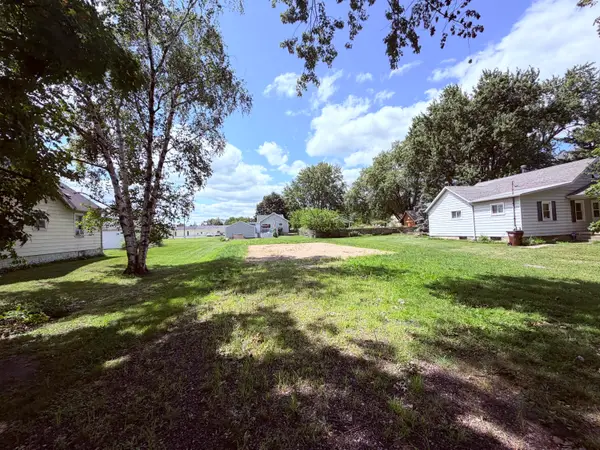 $20,000Active0.15 Acres
VL Concord Boulevard, Jackson, MI 49202
MLS# 26056583Listed by: ERA REARDON REALTY, L.L.C. - Open Sun, 11am to 1pmNew
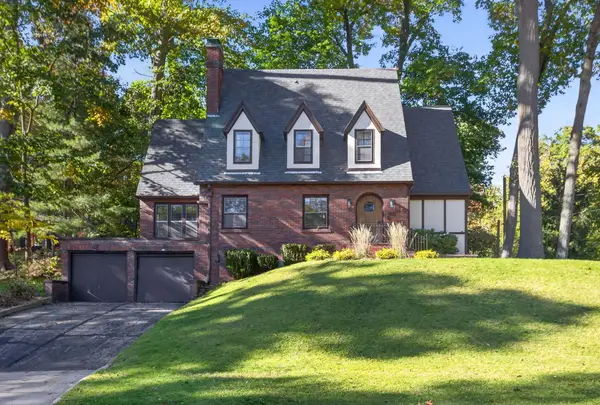 $349,900Active4 beds 2 baths2,300 sq. ft.
1001 Brighton Road, Jackson, MI 49203
MLS# 55026056542Listed by: THE BROKERAGE HOUSE - New
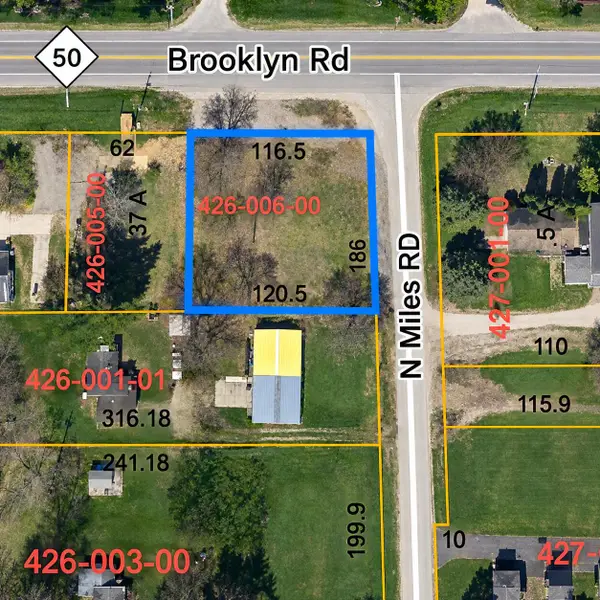 $50,000Active1.02 Acres
3925 Brooklyn Road, Jackson, MI 49203
MLS# 26056512Listed by: ERA REARDON REALTY, L.L.C. - New
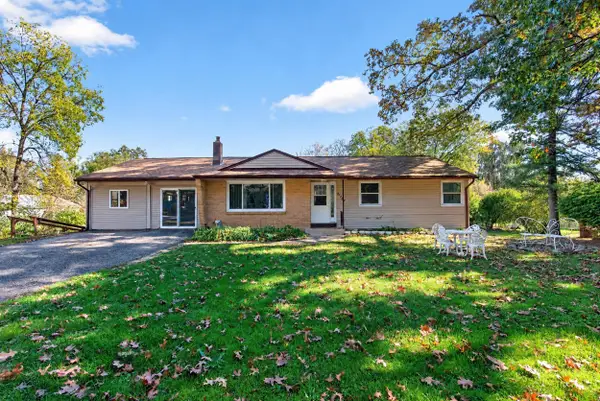 $249,900Active4 beds 2 baths3,148 sq. ft.
2705 Glendale Road, Jackson, MI 49203
MLS# 26056463Listed by: COLDWELL BANKER BEISWANGER REALTY GROUP - New
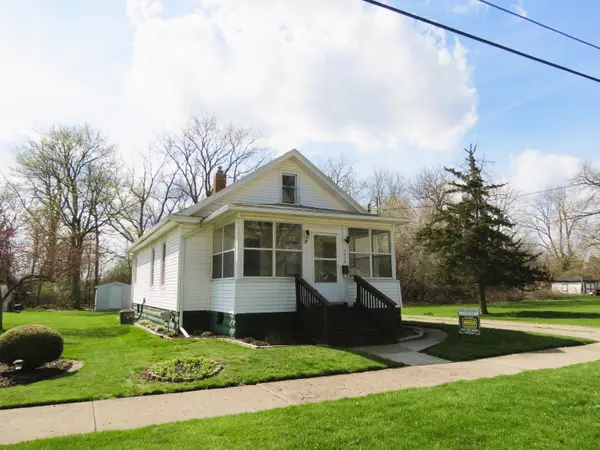 $148,000Active2 beds 1 baths864 sq. ft.
1424 Locust Street, Jackson, MI 49203
MLS# 55026056369Listed by: HOWARD HANNA REAL ESTATE SERVICES


Protect your home and budget from life's surprises with an Assurant Home Warranty, backed by a partner that supports you through every step of homeownership. Explore Plans.
©2026 Century 21 Real Estate LLC. All rights reserved. CENTURY 21®, the CENTURY 21 Logo and C21® are service marks owned by Century 21 Real Estate LLC. Century 21 Real Estate LLC fully supports the principles of the Fair Housing Act and the Equal Opportunity Act. Each office is independently owned and operated. Listing information is deemed reliable but not guaranteed accurate.