564 Birchwood Street, Jackson, MI 49203
Local realty services provided by:CENTURY 21 Dynamic Realty
564 Birchwood Street,Jackson, MI 49203
$279,900
- 4 Beds
- 3 Baths
- 2,544 sq. ft.
- Single family
- Active
Listed by: aj crownover
Office: re/max mid-michigan r.e.
MLS#:55026059802
Source:MI_REALCOMP
Price summary
- Price:$279,900
- Price per sq. ft.:$94.82
About this home
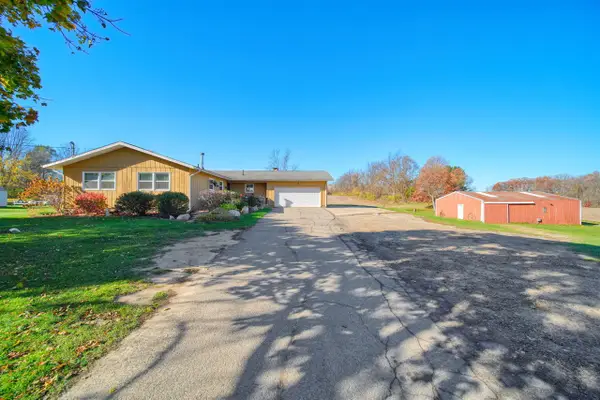
Fully Remodeled 4 bedroom, 2.5 bath, 2500 sq. ft. ranch in Summit Township - Walk into the open large living room with new flooring, lighting and paint throughout. Beautiful updated kitchen features custom cabinetry, butcher block countertops, brand new stainless appliance package and matte black hardware. Dining/Den located off kitchen. Main floor primary bedroom with updated full bath en-suite featuring dual vanity, backlit/heated mirror, custom tiled shower with surround shower system. Main floor includes 3 more large bedrooms all with updated flooring and paint, additional full bath with dual vanity, backlit/heated mirrors and new tub/bath surround. Main floor 1/2 bath includes main floor laundry. Partially finished basement offers additional family room and play area. Woodworking area and large storage area. Exterior offers an oversized 1+ car attached garage, screened in porch, large deck and private fenced backyard. Whole home Generac generator included!Come see this beautiful home before it's gone!...
Contact an agent
Home facts
- Year built:1962
- Subdivision & Development:WESTCHESTER
- Listing ID #:55026059802
- Added:1 day(s) ago
- Updated:November 13, 2026 at 11:11 AM
Rooms and interior
- Bedrooms:4
- Total bathrooms:3
- Full bathrooms:2
- Half bathrooms:1
- Rooms Total:10
- Flooring:Tile, Vinyl
- Basement Description:Full
- Living area:2,544 sq. ft.
Heating and cooling
- Cooling:Central Air
- Heating:Forced Air, Natural Gas
Structure and exterior
- Roof:Shingle
- Year built:1962
- Building area:2,544 sq. ft.
- Lot area:0.28 Acres
- Lot Features:Level
- Architectural Style:Ranch
- Construction Materials:Brick, Vinyl Siding
- Exterior Features:Deck, Garden, Porch, Screened
- Foundation Description:Basement, Crawl Space
Utilities
- Water:Public
- Sewer:Public Sewer
Finances and disclosures
- Price:$279,900
- Price per sq. ft.:$94.82
- Tax amount:$4,291
Features and amenities
- Appliances:Dishwasher, Dryer, Microwave, Oven, Refrigerator, Washer, Water Softener Owned
- Laundry features:Main Level
Parking
- Parking description:Attached, Concrete
- Garage spaces:1

New listings near 564 Birchwood Street
- New
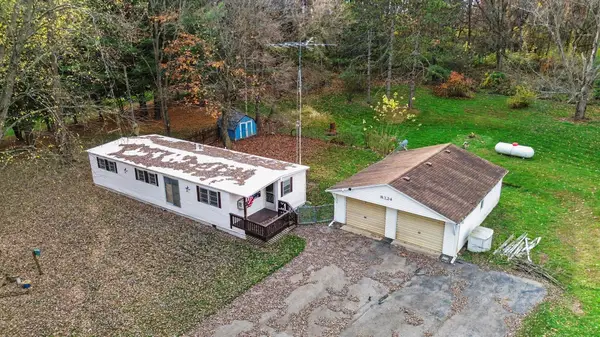 $230,000Active3 beds 1 baths1,040 sq. ft.
8324 Lansing Avenue, Jackson, MI 49201
MLS# 26060042Listed by: SPROAT REALTY PROFESSIONALS-J - New
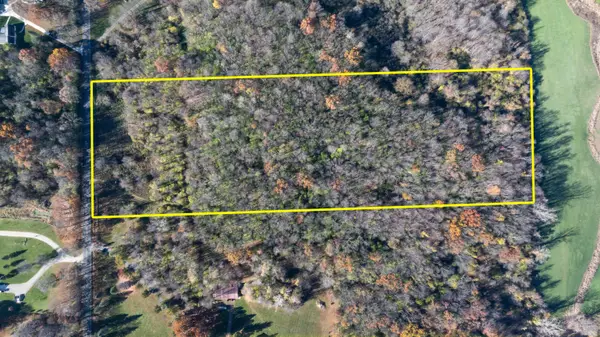 $199,900Active13.5 Acres
Vl Kibby Road, Jackson, MI 49201
MLS# 26059998Listed by: THE BROKERAGE HOUSE - New
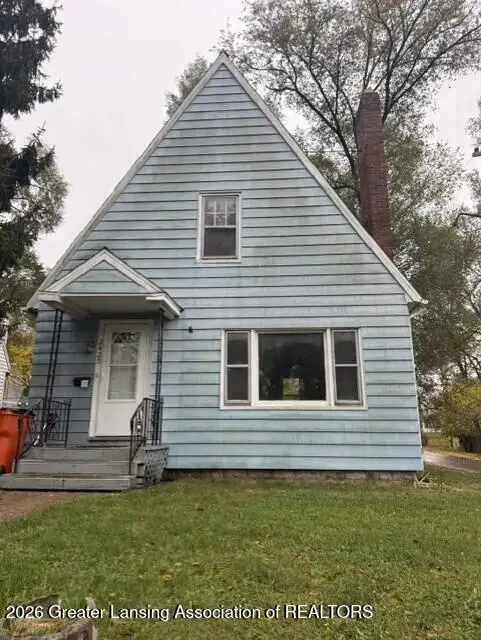
 $109,900Active2 beds 1 baths1,001 sq. ft.
2425 Overhill Road, Jackson, MI 49203
MLS# 300502Listed by: CENTURY 21 AFFILIATED - New
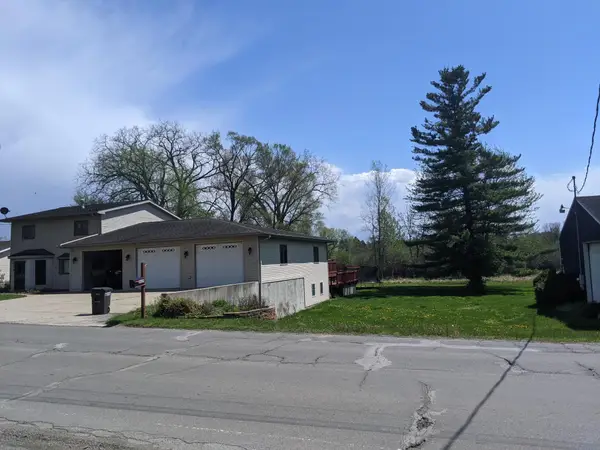 $349,000Active4 beds 2 baths2,719 sq. ft.
3639 Flansburg Road, Jackson, MI 49203
MLS# 55026059836Listed by: KEY REALTY ONE - New
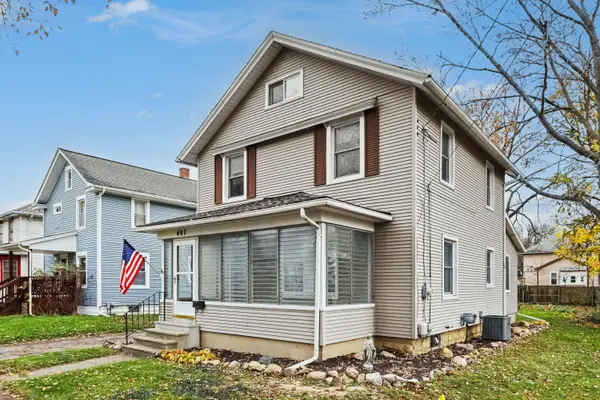 $165,000Active3 beds 2 baths1,488 sq. ft.
407 S Grinnell Street, Jackson, MI 49203
MLS# 66026059827Listed by: EXP REALTY LLC - New
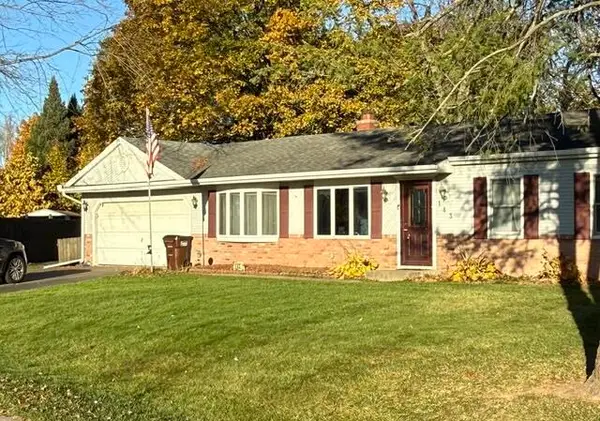 $205,000Active3 beds 1 baths1,225 sq. ft.
143 Southfield, Jackson, MI 49203
MLS# 70569272Listed by: THE CHARLES REINHART COMPANY - Open Sun, 12 to 2pmNew
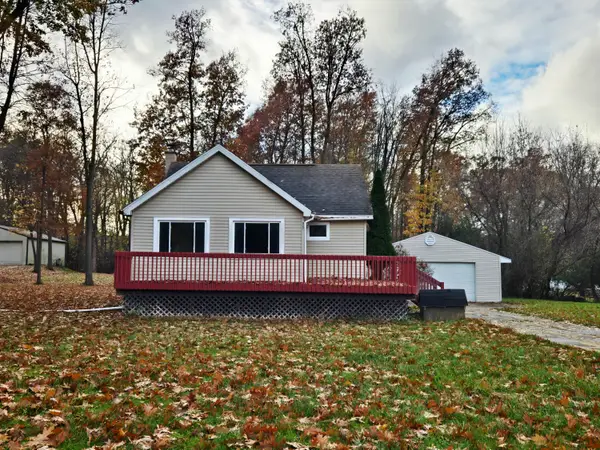 $175,000Active4 beds 2 baths1,951 sq. ft.
320 Fernwood Avenue, Jackson, MI 49203
MLS# 81026059763Listed by: THE CHARLES REINHART COMPANY - New
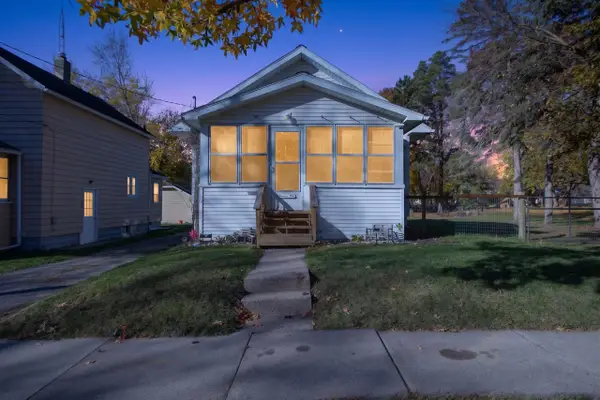 $139,900Active2 beds 1 baths925 sq. ft.
710 Orange Street, Jackson, MI 49202
MLS# 26059723Listed by: ERA REARDON REALTY, L.L.C. - New
 $299,000Active4 beds 2 baths1,580 sq. ft.
508 Dalton, Jackson, MI 49201
MLS# 70569273Listed by: JACKSON REALTY, LLC


Protect your home and budget from life's surprises with an Assurant Home Warranty, backed by a partner that supports you through every step of homeownership. Explore Plans.
©2026 Century 21 Real Estate LLC. All rights reserved. CENTURY 21®, the CENTURY 21 Logo and C21® are service marks owned by Century 21 Real Estate LLC. Century 21 Real Estate LLC fully supports the principles of the Fair Housing Act and the Equal Opportunity Act. Each office is independently owned and operated. Listing information is deemed reliable but not guaranteed accurate.