6423 Inverness, Jackson, MI 49201
Local realty services provided by:CENTURY 21 Northland
6423 Inverness,Jackson, MI 49201
$295,000
- 4 Beds
- 2 Baths
- 2,330 sq. ft.
- Single family
- Active
Listed by: kittyanne latocki
Office: production realty
MLS#:70543206
Source:MI_REALSOURCE
Price summary
- Price:$295,000
- Price per sq. ft.:$126.61
- Monthly HOA dues:$12.5
About this home
Welcome home to this beautifully updated split-level in the highly sought-after Napoleon School District! With 4 spacious bedrooms, 2 newly renovated full bathrooms, and multiple living and entertaining spaces, this home offers the flexibility today's families need. The updated kitchen features stainless steel appliances, generous cabinet storage, and plenty of counter space for cooking, baking, or entertaining. Major updates include a brand-new roof installed in May 2026, plus recently updated heating and cooling systems. Enjoy access to Center Lake, your gateway to summer fun, with access to six additional connected lakes, including popular Big Wolf Lake. Boating, fishing, and Michigan summer recreation are right outside your door--all without the waterfront price tag! Immediate occupancy available.
Contact an agent
Home facts
- Year built:1971
- Listing ID #:70543206
- Added:119 day(s) ago
- Updated:October 30, 2026 at 10:40 AM
Rooms and interior
- Bedrooms:4
- Total bathrooms:2
- Full bathrooms:1
- Half bathrooms:1
- Rooms Total:8
- Dining Description:On Main Level
- Kitchen Description:Dishwasher, Microwave, On Main Level, Range/Oven, Refrigerator
- Bedroom Description:Bedroom 2 on Main Level, Bedroom 3 on Main Level
- Living area:2,330 sq. ft.
Heating and cooling
- Heating:Forced Air, Natural Gas
Structure and exterior
- Year built:1971
- Building area:2,330 sq. ft.
- Lot area:0.87 Acres
- Construction Materials:Brick, Vinyl Siding
- Foundation Description:Slab
- Levels:1 Story
Finances and disclosures
- Price:$295,000
- Price per sq. ft.:$126.61
- Tax amount:$3,854
Features and amenities
- Appliances:Dishwasher, Microwave, Range/Oven, Refrigerator
- Laundry features:On Lower Level
Parking
- Parking description:Attached Garage
- Garage spaces:2
 Provided through IDX via MiRealSource. Courtesy of MiRealSource Shareholder. Copyright MiRealSource. The information published and disseminated by MiRealSource is communicated verbatim, without change by MiRealSource, as filed with MiRealSource by its members. The accuracy of all information, regardless of source, is not guaranteed or warranted. All information should be independently verified. Copyright 2026 MiRealSource. All rights reserved. The information provided hereby constitutes proprietary information of MiRealSource, Inc. and its shareholders, affiliates and licensees and may not be reproduced or transmitted in any form or by any means, electronic or mechanical, including photocopy, recording, scanning or any information storage and retrieval system, without written permission from MiRealSource, Inc. MI_REALSOURCE Member Broker: Brad Platt
New listings near 6423 Inverness
- New
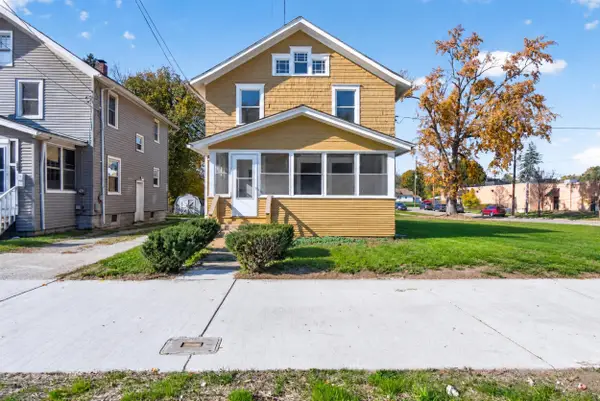 $149,900Active3 beds 3 baths1,745 sq. ft.
2002 Martin Luther King Junior Drive, Jackson, MI 49203
MLS# 26057675Listed by: COLDWELL BANKER BEISWANGER REALTY GROUP - New
 $179,900Active2 beds 1 baths931 sq. ft.
743 N State, Jackson, MI 49202
MLS# 70567286Listed by: BERKSHIRE HATHAWAY HOMESERVICES MICHIGAN REAL ESTATE - New

 $595,000Active3 beds 4 baths3,113 sq. ft.
1826 Lochmoor Boulevard, Jackson, MI 49201
MLS# 26057632Listed by: CENTURY 21 AFFILIATED - JACKSON - New
 $329,900Active3 beds 3 baths3,600 sq. ft.
2811 Hearthstone Boulevard, Jackson, MI 49203
MLS# 55026057592Listed by: THE BROKERAGE HOUSE - New
 $269,900Active3 beds 2 baths2,292 sq. ft.
2465 W Kimmel Road, Jackson, MI 49201
MLS# 62026057565Listed by: CASE REALTY GROUP - New
 $315,000Active4 beds 2 baths2,242 sq. ft.
6300 Gillis Drive, Jackson, MI 49201
MLS# 26057578Listed by: COLDWELL BANKER BEISWANGER REALTY GROUP - New
 $165,000Active3 beds 1 baths1,308 sq. ft.
158 W Mansion Street, Jackson, MI 49203
MLS# 81026057536Listed by: TREE HOUSE REALTY GROUP INC. - New
 $88,000Active3 beds 1 baths1,090 sq. ft.
1034 Williams Street, Jackson, MI 49203
MLS# 26057570Listed by: CENTURY 21 AFFILIATED - JACKSON - New
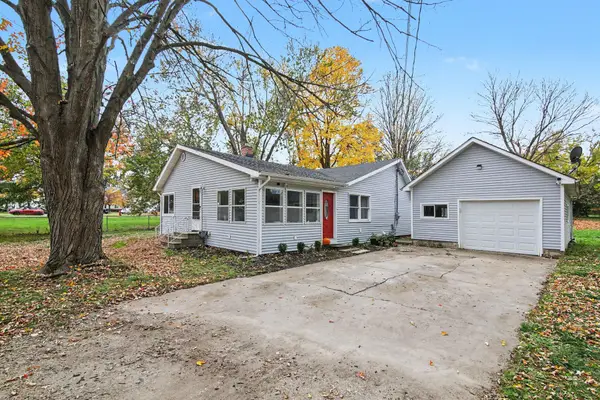 $179,800Active2 beds 1 baths1,293 sq. ft.
1410 Rowena Lane, Jackson, MI 49202
MLS# 26057490Listed by: REAL BROKER LLC ANN ARBOR - New
 $195,000Active29.22 Acres
VL Clinton Way Street, Jackson, MI 49201
MLS# 26057499Listed by: COLDWELL BANKER BEISWANGER REALTY GROUP


Protect your home and budget from life's surprises with an Assurant Home Warranty, backed by a partner that supports you through every step of homeownership. Explore Plans.
©2026 Century 21 Real Estate LLC. All rights reserved. CENTURY 21®, the CENTURY 21 Logo and C21® are service marks owned by Century 21 Real Estate LLC. Century 21 Real Estate LLC fully supports the principles of the Fair Housing Act and the Equal Opportunity Act. Each office is independently owned and operated. Listing information is deemed reliable but not guaranteed accurate.