716 Woodfield Drive, Jackson, MI 49203
Local realty services provided by:CENTURY 21 Riverpointe
716 Woodfield Drive,Jackson, MI 49203
$214,900
- 3 Beds
- 2 Baths
- 1,456 sq. ft.
- Single family
- Active
Listed by: alicia dickens
Office: heart for homes, llc.
MLS#:26036277
Source:MI_MICHRIC
Price summary
- Price:$214,900
- Price per sq. ft.:$147.6
About this home
Welcome to 716 Woodfield Drive, in one of Jackson's most desirable neighborhoods, within walking distance of Cascades park! This immaculate home, with its many built-ins and restored hardwood floors, is wrought with character and charm. Walk in to the spacious living room, with its cozy fireplace, and circle through to the generous dining room. You will love the adorable kitchen which steps out into the backyard. Upstairs you will find three bedrooms with hardwood floors, fresh paint, and lots of character. Updates include: all new paint throughout, including the basement and the ceilings, refinished hardwood floors throughout living room, dining room and master bedroom, new electrical panel, and new water pipes from the road to the basement. You will feel right at home the moment you step through the door of this fabulous home. Come and see!
Contact an agent
Home facts
- Year built:1940
- Listing ID #:26036277
- Added:1 day(s) ago
- Updated:July 17, 2026 at 03:19 PM
Rooms and interior
- Bedrooms:3
- Total bathrooms:2
- Full bathrooms:1
- Half bathrooms:1
- Rooms Total:8
- Kitchen Description:Range, Refrigerator
- Basement:Yes
- Living area:1,456 sq. ft.
Heating and cooling
- Heating:Forced Air
- Central air:Yes
Structure and exterior
- Year built:1940
- Building area:1,456 sq. ft.
- Lot area:0.16 Acres
- Construction Materials:Vinyl Siding
Utilities
- Water:Public
Finances and disclosures
- Price:$214,900
- Price per sq. ft.:$147.6
- Tax amount:$3,828 (2026)
Features and amenities
- Laundry features:Washer
Parking
- Garage:Yes
- Garage spaces:1
New listings near 716 Woodfield Drive
- New
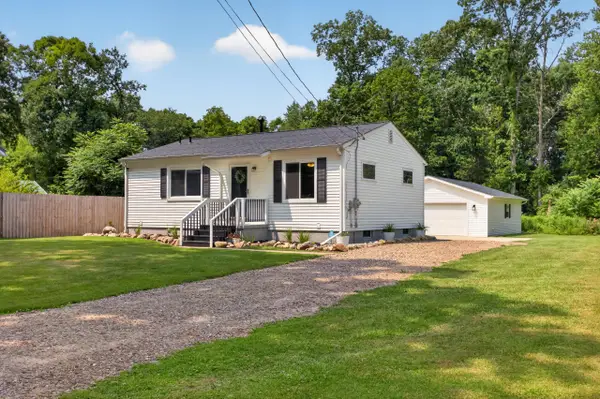 $229,900Active3 beds 2 baths816 sq. ft.
2430 Kibby, Jackson, MI 49203
MLS# 55026036852Listed by: RE/MAX MID-MICHIGAN R.E.
- New
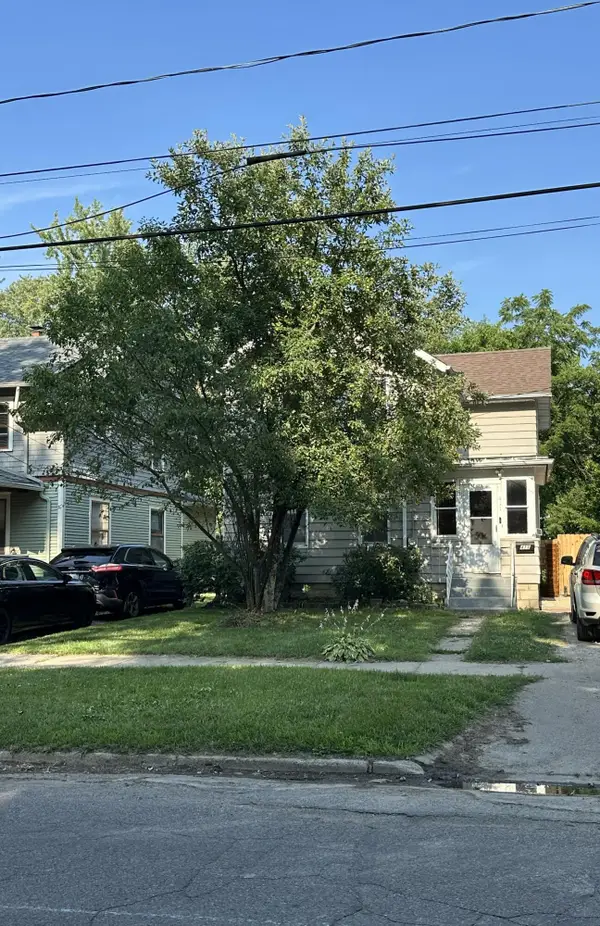 $135,000Active3 beds 1 baths1,611 sq. ft.
411 N Pleasant Street, Jackson, MI 49202
MLS# 81026036856Listed by: SWISHER COMMERCIAL - New
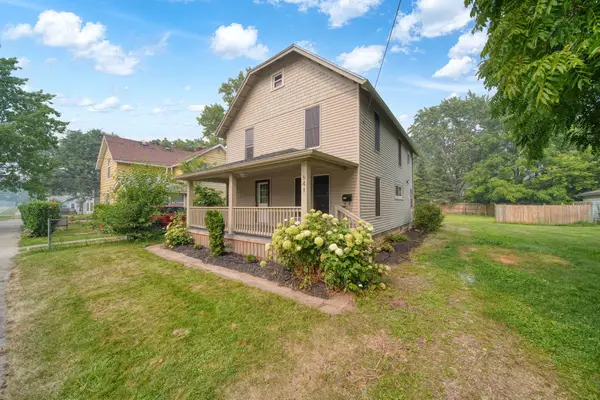 $185,000Active3 beds 1 baths1,521 sq. ft.
841 Bennett Street, Jackson, MI 49202
MLS# 26036862Listed by: ERA REARDON REALTY, L.L.C. - Open Sun, 11am to 1pmNew
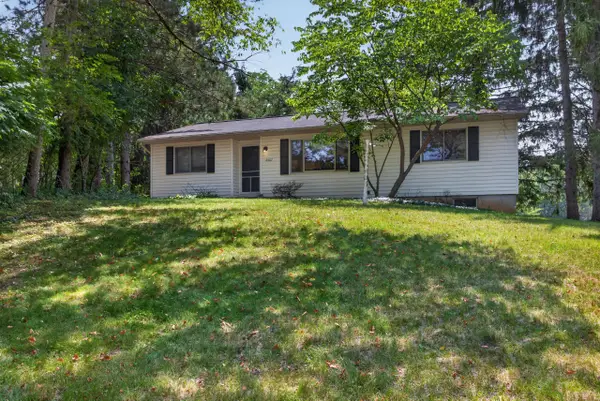 $249,900Active3 beds 2 baths1,332 sq. ft.
2367 Loomis Road, Jackson, MI 49201
MLS# 55026036832Listed by: THE BROKERAGE HOUSE - New
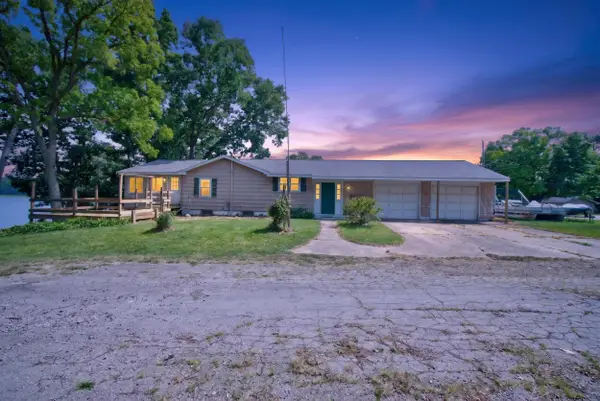
 $300,000Active1 beds 2 baths1,820 sq. ft.
5000 Zygmunt Drive, Jackson, MI 49201
MLS# 26036824Listed by: CENTURY 21 AFFILIATED - JACKSON - Open Sat, 12 to 2pmNew
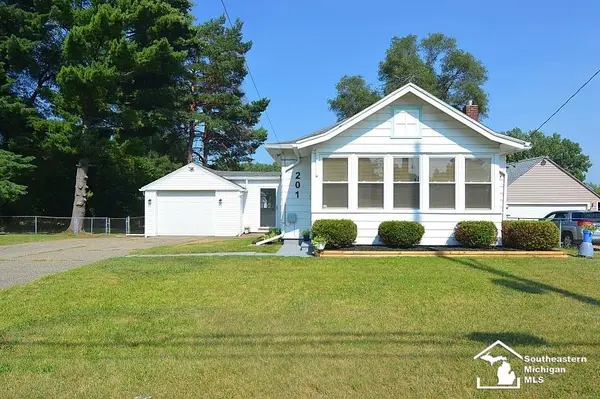 $194,500Active2 beds 1 baths1,320 sq. ft.
201 N Dettman, Jackson, MI 49202
MLS# 50215242Listed by: BLACKTREE REALTY - New
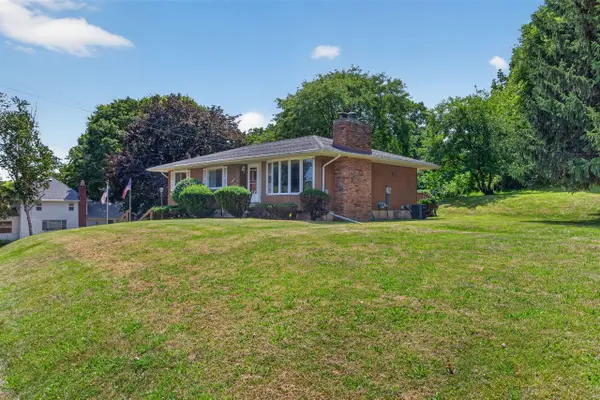 $165,000Active3 beds 3 baths1,232 sq. ft.
403 Hill, Jackson, MI 49202
MLS# 70546147Listed by: THE BROKERAGE HOUSE - New
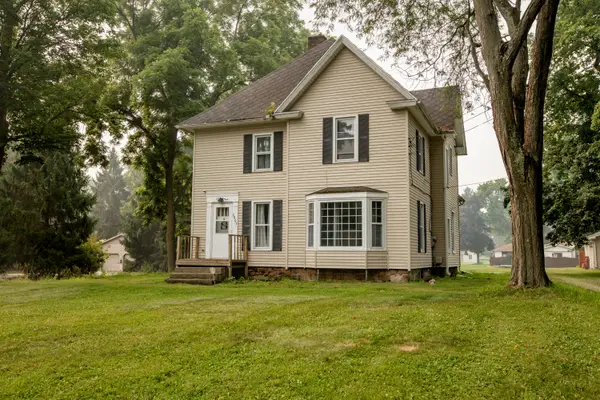 $240,000Active5 beds 3 baths2,726 sq. ft.
2807 Mccain Road, Jackson, MI 49203
MLS# 26036649Listed by: COLDWELL BANKER BEISWANGER REALTY GROUP - New
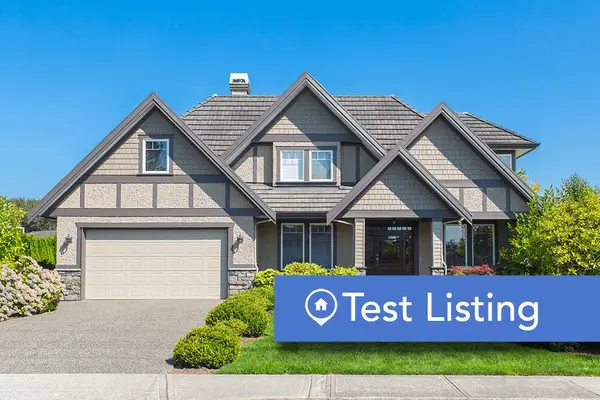 $280,000Active3 beds 3 baths2,600 sq. ft.
2650 E Alpine Lake !dnp! Drive, Jackson, MI 49203
MLS# 26036646Listed by: TEST OFFICE - New
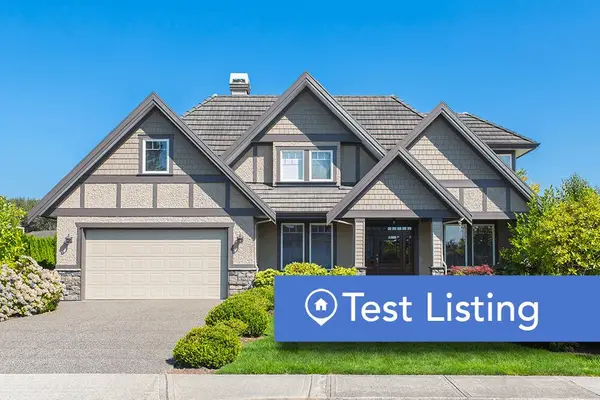 $250,000Active3 beds 3 baths2,600 sq. ft.
2650 E Alpine Lake !dnp! Drive, Jackson, MI 49203
MLS# 26036648Listed by: TEST OFFICE


Protect your home and budget from life's surprises with an Assurant Home Warranty, backed by a partner that supports you through every step of homeownership. Explore Plans.
©2026 Century 21 Real Estate LLC. All rights reserved. CENTURY 21®, the CENTURY 21 Logo and C21® are service marks owned by Century 21 Real Estate LLC. Century 21 Real Estate LLC fully supports the principles of the Fair Housing Act and the Equal Opportunity Act. Each office is independently owned and operated. Listing information is deemed reliable but not guaranteed accurate.