743 W Barrington Circle, Jackson, MI 49203
Local realty services provided by:CENTURY 21 Bayshore Real Estate
743 W Barrington Circle,Jackson, MI 49203
$189,900
- 2 Beds
- 2 Baths
- 1,280 sq. ft.
- Condominium
- Active
Listed by: aj crownover
Office: re/max mid-michigan r.e.
MLS#:26052709
Source:MI_MICHRIC
Price summary
- Price:$189,900
- Price per sq. ft.:$148.36
- Monthly HOA dues:$330
About this home
Summit Township 2 bedroom 2 bath Maintenance Free Condo in Summit Glen - Come see this beautiful condo featuring a large open kitchen with white appliance package, bar top seating and reverse osmosis water purification system. Formal dining room located off the kitchen with large pantry/storage closet. Open living room with vaulted ceilings and access to your private screened in porch. Large primary bedroom features double closets and bump-out space for additional seating or furniture. Primary attached en-suit full bath with full shower/tub. 2nd large bedroom with vinyl flooring and additional full bath and seperate laundry room. Exterior features a detached 1 car garage and additional parking spaces available in front of unit. Association fees include: water, sewer, trash removal, lawn, landscaping maintenance, snow removal and exterior building maintenance. Come see this great opportunity before it's gone!
Contact an agent
Home facts
- Year built:2003
- Listing ID #:26052709
- Added:1 day(s) ago
- Updated:October 03, 2026 at 07:59 PM
Rooms and interior
- Bedrooms:2
- Total bathrooms:2
- Full bathrooms:2
- Rooms Total:8
- Kitchen Description:Dishwasher, Microwave, Range, Refrigerator, Trash Compactor
- Basement:Yes
- Living area:1,280 sq. ft.
Heating and cooling
- Heating:Forced Air
- Central air:Yes
Structure and exterior
- Year built:2003
- Building area:1,280 sq. ft.
- Construction Materials:Vinyl Siding
Utilities
- Water:Public
Finances and disclosures
- Price:$189,900
- Price per sq. ft.:$148.36
- Tax amount:$1,693 (2025)
Parking
- Garage:Yes
- Garage spaces:1
New listings near 743 W Barrington Circle
- New
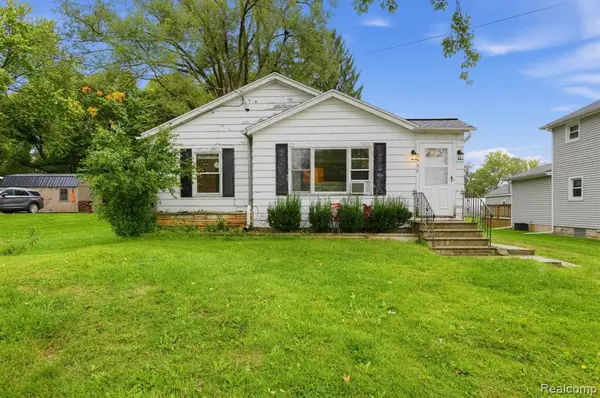 $84,000Active2 beds 2 baths830 sq. ft.
530 Murphy, Jackson, MI 49202
MLS# 61035804Listed by: IRONGATE REALTY GROUP
- New
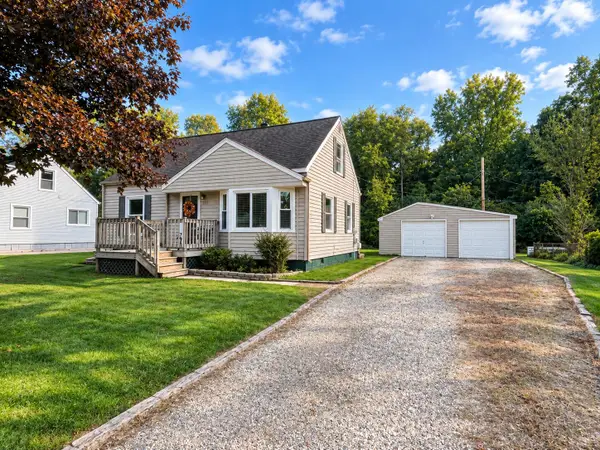 $195,000Active3 beds 2 baths1,135 sq. ft.
1867 S Argus Court, Jackson, MI 49203
MLS# 55026052615Listed by: RE/MAX MID-MICHIGAN R.E. - New
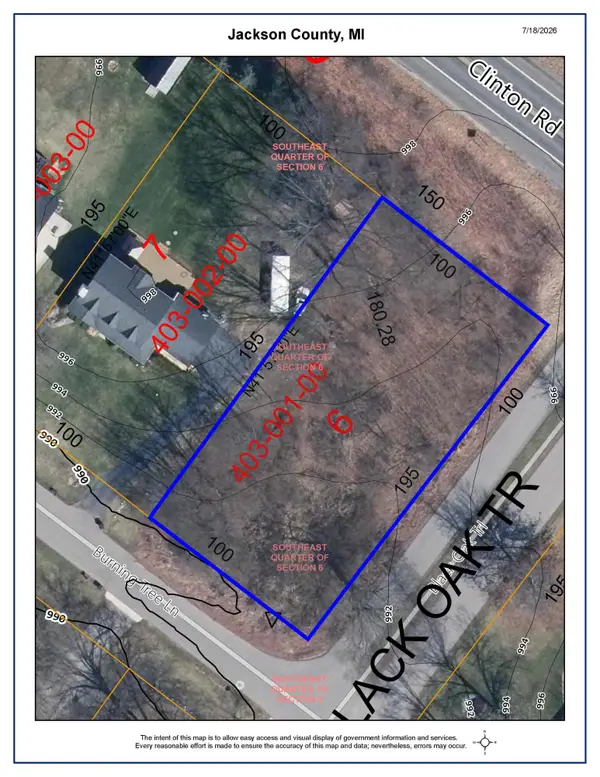
 $34,000Active0.45 Acres
0.45 Lot 6 Burning Tree Lane, Jackson, MI 49201
MLS# 26052597Listed by: CENTURY 21 AFFILIATED - JACKSON - New
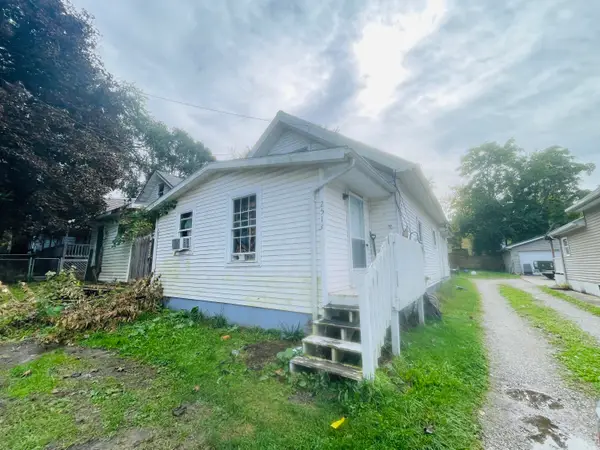 $99,900Active2 beds 2 baths1,234 sq. ft.
2513 E Ganson Street, Jackson, MI 49202
MLS# 26052603Listed by: CENTURY 21 AFFILIATED - JACKSON - New
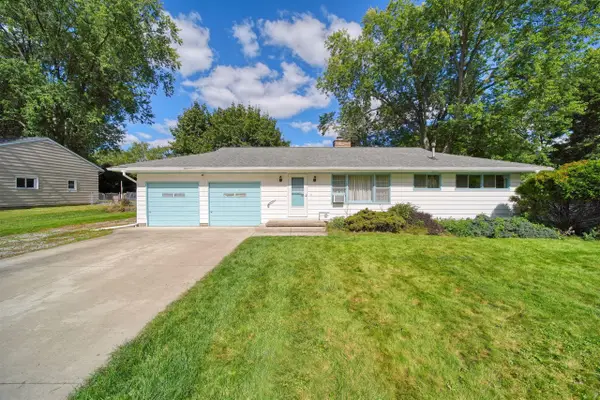 $220,000Active3 beds 2 baths1,336 sq. ft.
1500 Strathmoor, Jackson, MI 49203
MLS# 70562201Listed by: PRODUCTION REALTY - GRASS LAKE - New
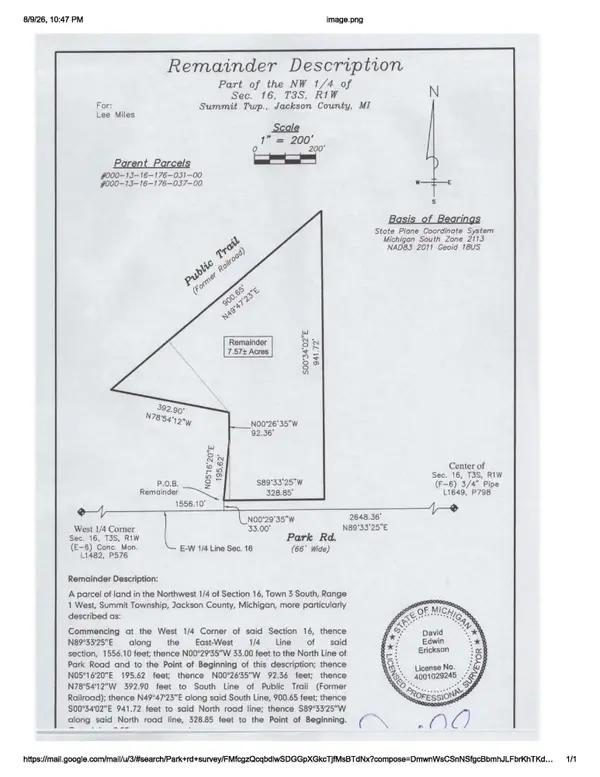 $95,000Active7.57 Acres
1800 Park Road, Jackson, MI 49203
MLS# 26052537Listed by: CENTURY 21 AFFILIATED - JACKSON - New
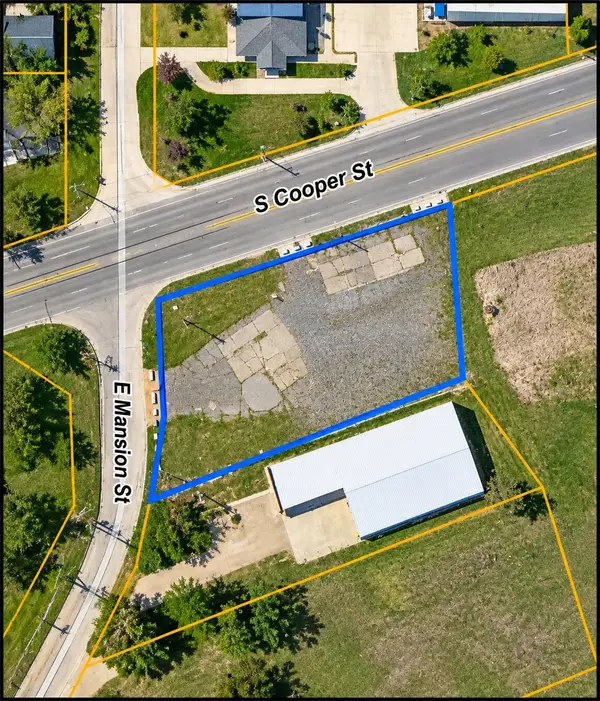 $79,900Active0.69 Acres
1707 S Cooper Street, Jackson, MI 49203
MLS# 26052542Listed by: ERA REARDON REALTY, L.L.C. - New
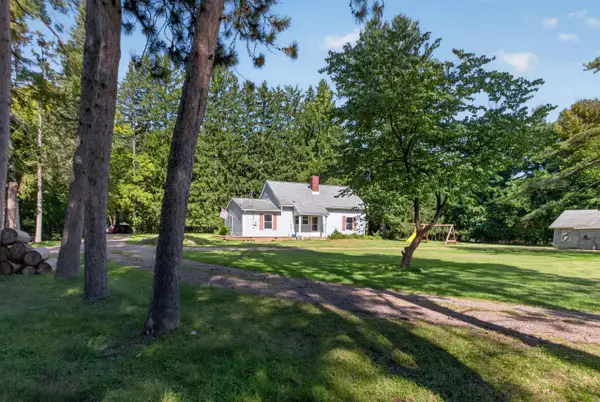 $210,000Active4 beds 2 baths1,374 sq. ft.
5735 Kibby Road, Jackson, MI 49201
MLS# 55026052524Listed by: HOWARD HANNA REAL ESTATE SERVICES - New
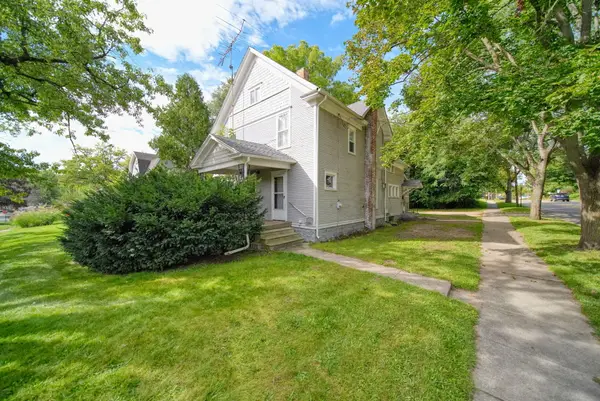 $199,900Active5 beds 2 baths2,399 sq. ft.
735 W High Street, Jackson, MI 49203
MLS# 26052412Listed by: ERA REARDON REALTY, L.L.C.


Protect your home and budget from life's surprises with an Assurant Home Warranty, backed by a partner that supports you through every step of homeownership. Explore Plans.
©2026 Century 21 Real Estate LLC. All rights reserved. CENTURY 21®, the CENTURY 21 Logo and C21® are service marks owned by Century 21 Real Estate LLC. Century 21 Real Estate LLC fully supports the principles of the Fair Housing Act and the Equal Opportunity Act. Each office is independently owned and operated. Listing information is deemed reliable but not guaranteed accurate.