7484 Shotsilk Drive, Jackson, MI 49201
Local realty services provided by:CENTURY 21 Affiliated
7484 Shotsilk Drive,Jackson, MI 49201
$550,000
- 4 Beds
- 4 Baths
- 4,656 sq. ft.
- Single family
- Active
Listed by: angie adams-stephens
Office: berkshire hathaway homeservices
MLS#:297129
Source:MI_GLAR
Price summary
- Price:$550,000
- Price per sq. ft.:$118.13
About this home
Exceptional custom brick home in sought-after Fox Farms. Boasting over 4,600 finished square feet, this impressive residence offers 4 bedrooms, 3.5 baths, and a thoughtfully designed floor plan with expansive living spaces and timeless finishes. The main-floor primary suite provides comfort and convenience. The finished lower level with kitchenette is perfect for entertaining, guests, or multi-generational living. Situated on a beautifully maintained .82-acre lot with underground sprinklers, patio, and attached 3-car garage, this home offers luxury living in a peaceful Napoleon Township setting.
Contact an agent
Home facts
- Year built:2000
- Subdivision & Development:None
- Listing ID #:297129
- Added:47 day(s) ago
- Updated:August 11, 2026 at 03:33 PM
Rooms and interior
- Bedrooms:4
- Total bathrooms:4
- Full bathrooms:3
- Half bathrooms:1
- Rooms Total:12
- Flooring:Carpet, Tile
- Kitchen Description:Built-In Gas Oven, Built-In Range, Dishwasher, Disposal, Double Oven, Refrigerator
- Basement Description:Finished, Full
- Living area:4,656 sq. ft.
Heating and cooling
- Cooling:Central Air
- Heating:Forced Air, Heating
- Central air:Yes
Structure and exterior
- Roof:Shingle
- Year built:2000
- Building area:4,656 sq. ft.
- Lot area:0.82 Acres
- Lot Features:Landscaped, Sprinklers In Front, Sprinklers In Rear
- Construction Materials:Brick, Vinyl Siding
- Exterior Features:Deck, Screened
- Levels:Two
Utilities
- Water:Well
- Sewer:Septic Tank
Finances and disclosures
- Price:$550,000
- Price per sq. ft.:$118.13
- Tax amount:$6,260 (2025)
Features and amenities
- Appliances:Built-In Gas Oven, Built-In Range, Dishwasher, Disposal, Double Oven, Electric Water Heater, Refrigerator, Washer/Dryer, Water Heater, Water Purifier Owned, Water Softener Owned
- Laundry features:Laundry Room, Main Level, Washer/Dryer
- Amenities:Bar, Built-in Features, Ceiling Fan(s), High Ceilings, Smart Thermostat, Walk-In Closet(s)
Parking
- Parking description:Driveway, Garage
- Garage spaces:3
New listings near 7484 Shotsilk Drive
- New
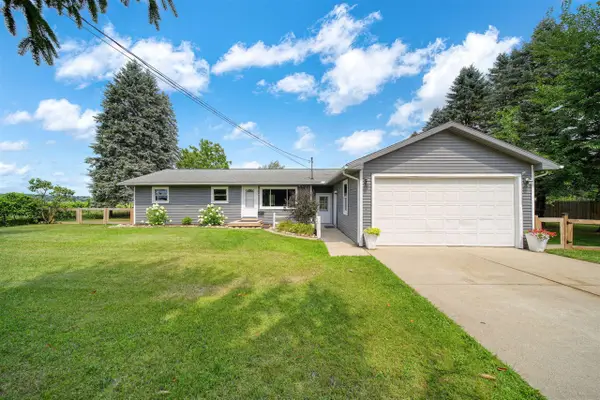 $249,900Active4 beds 2 baths1,967 sq. ft.
160 N Street, Jackson, MI 49201
MLS# 70551807Listed by: ERA REARDON - BROOKLYN
- New
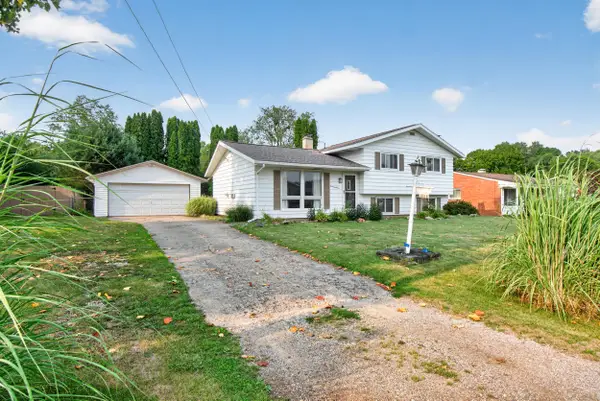
 $244,000Active4 beds 2 baths1,584 sq. ft.
1286 W Southfield Drive, Jackson, MI 49203
MLS# 26042243Listed by: CENTURY 21 AFFILIATED - JACKSON - New
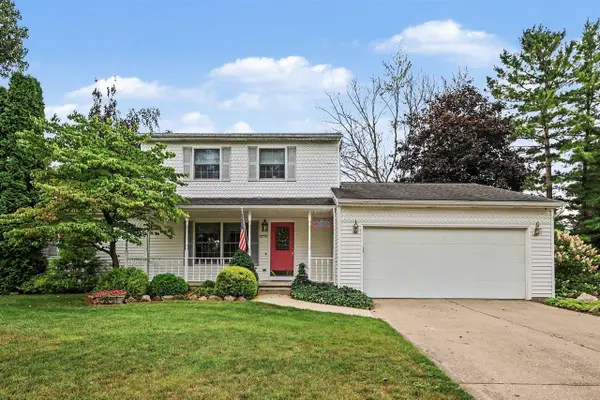 $315,000Active3 beds 3 baths1,848 sq. ft.
3775 Northmeadow, Jackson, MI 49201
MLS# 70551897Listed by: SPROAT REALTY PROFESSIONALS-J - New
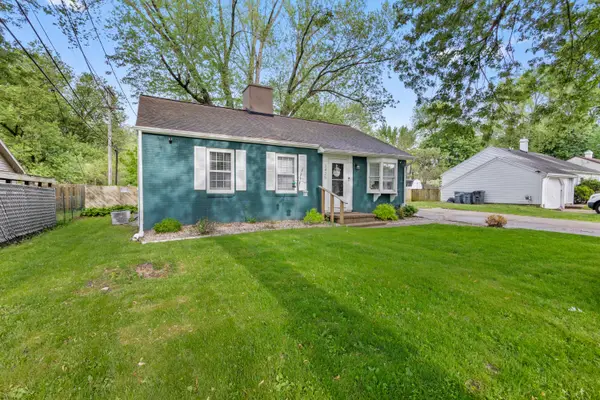 $199,500Active3 beds 1 baths1,073 sq. ft.
3425 Cambridge Avenue, Jackson, MI 49203
MLS# 26042145Listed by: CENTURY 21 AFFILIATED - New
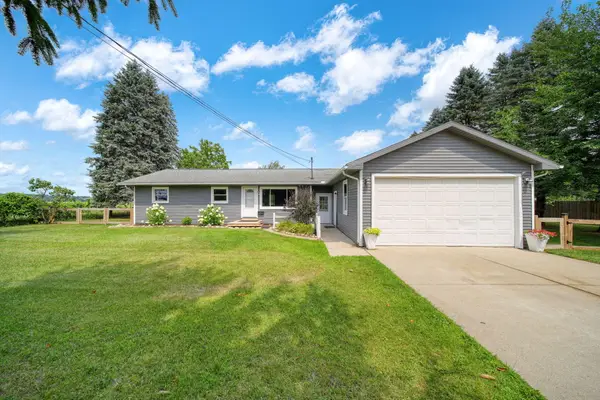 $249,900Active4 beds 2 baths1,967 sq. ft.
160 N Street Court, Jackson, MI 49201
MLS# 26042153Listed by: ERA REARDON - BROOKLYN - New
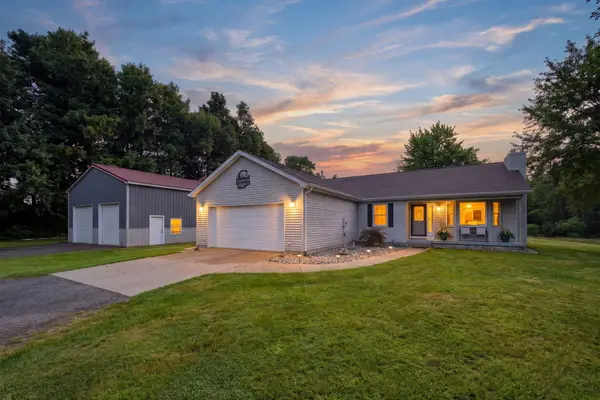 $379,900Active3 beds 2 baths1,440 sq. ft.
2777 Blackman Road, Jackson, MI 49201
MLS# 26042180Listed by: ERA REARDON REALTY, L.L.C. - New
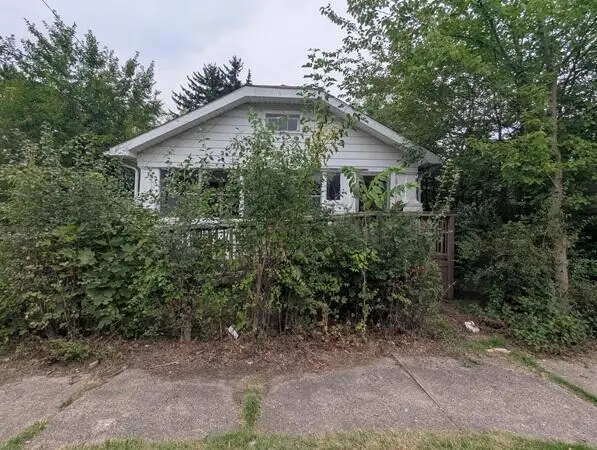 $64,900Active2 beds 1 baths946 sq. ft.
140 W Addison, Jackson, MI 49203
MLS# 70551733Listed by: WILLINGHAM REAL ESTATE - New
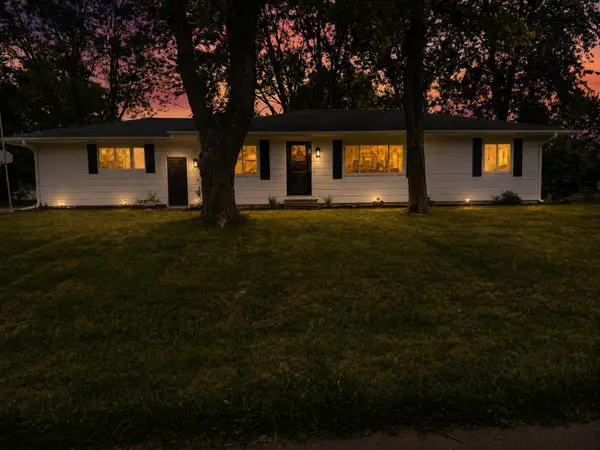 $315,000Active3 beds 2 baths2,032 sq. ft.
1653 Gary Paul Lane, Jackson, MI 49203
MLS# 26041965Listed by: RE/MAX MID-MICHIGAN R.E. - New
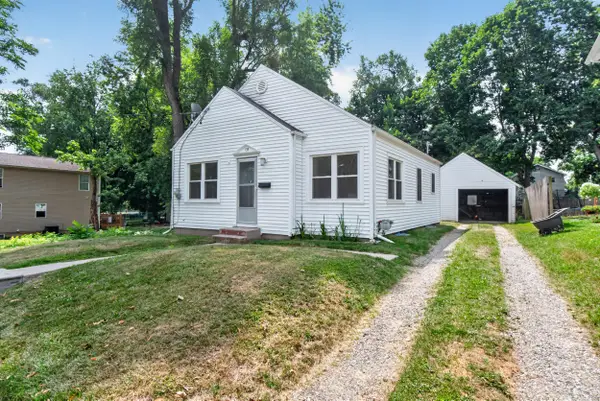 $89,900Active2 beds 1 baths754 sq. ft.
135 E Mansion, Jackson, MI 49203
MLS# 26042049Listed by: CENTURY 21 AFFILIATED - JACKSON - New
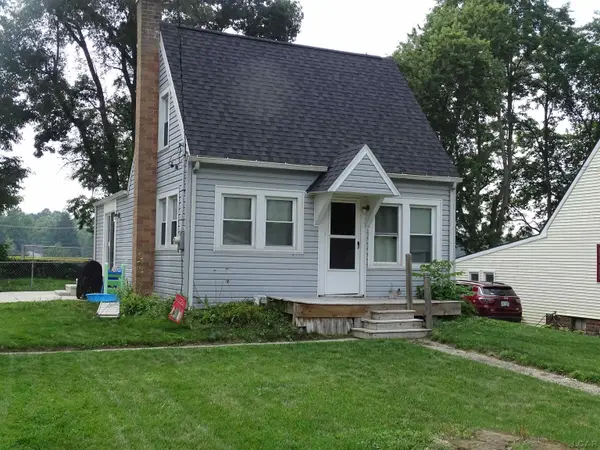 $174,900Active3 beds 1 baths922 sq. ft.
110 Berry, Jackson, MI 49203
MLS# 50218151Listed by: HOWARD HANNA REAL ESTATE SERVICES-TECUMSEH


Protect your home and budget from life's surprises with an Assurant Home Warranty, backed by a partner that supports you through every step of homeownership. Explore Plans.
©2026 Century 21 Real Estate LLC. All rights reserved. CENTURY 21®, the CENTURY 21 Logo and C21® are service marks owned by Century 21 Real Estate LLC. Century 21 Real Estate LLC fully supports the principles of the Fair Housing Act and the Equal Opportunity Act. Each office is independently owned and operated. Listing information is deemed reliable but not guaranteed accurate.