751 N East Avenue, Jackson, MI 49202
Local realty services provided by:CENTURY 21 Dynamic Realty
751 N East Avenue,Jackson, MI 49202
$120,000
- 3 Beds
- 2 Baths
- 1,207 sq. ft.
- Single family
- Active
Listed by: michaelyn crabb
Office: production realty
MLS#:55026053949
Source:MI_REALCOMP
Price summary
- Price:$120,000
- Price per sq. ft.:$65.15
About this home
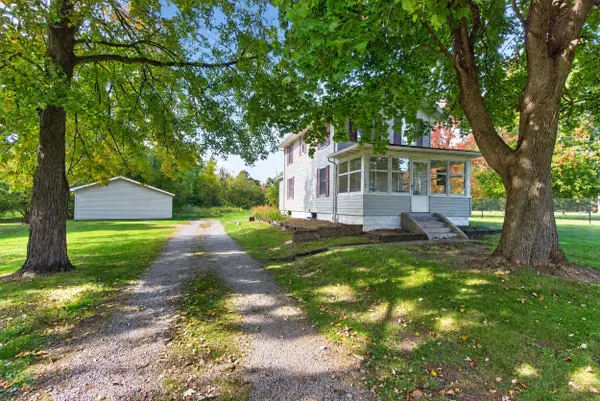
Opportunity awaits at 751 N. East Avenue! This 3-bedroom, 1.5-bath home offers 1,207 square feet of living space, original hardwood floors, and plenty of potential to make it your own! the main floor features a spacious living room, dining room, and kitchen, while all three bedrooms and a full bathroom are located upstairs. An enclosed front porch provides additional space, and the basement offers a half bath, bonus room, and plenty of storage. Outside, you'll find a fenced backyard and detached garage. With some TLC and personal touches, this property could truly shine! Whether you're looking for your next home or an investment opportunity, bring your ideas and explore the possibilities!
Contact an agent
Home facts
- Year built:1923
- Subdivision & Development:MURPHY'S ADD
- Listing ID #:55026053949
- Added:1 day(s) ago
- Updated:October 09, 2026 at 08:06 PM
Rooms and interior
- Bedrooms:3
- Total bathrooms:2
- Full bathrooms:1
- Half bathrooms:1
- Rooms Total:8
- Flooring:Carpet, Wood
- Basement Description:Bath Stubbed, Full
- Living area:1,207 sq. ft.
Heating and cooling
- Cooling:Central Air
- Heating:Forced Air, Natural Gas
Structure and exterior
- Roof:Shingle
- Year built:1923
- Building area:1,207 sq. ft.
- Lot area:0.13 Acres
- Lot Features:Corner Lot
- Architectural Style:Traditional
- Construction Materials:Aluminum Siding
- Exterior Features:Enclosed
- Foundation Description:Basement
Utilities
- Water:Public
- Sewer:Public Sewer
Finances and disclosures
- Price:$120,000
- Price per sq. ft.:$65.15
- Tax amount:$2,484
Features and amenities
- Appliances:Dishwasher, Disposal, Microwave, Range, Refrigerator
- Laundry features:In Basement
Parking
- Parking description:Detached, Unpaved
- Garage spaces:2

New listings near 751 N East Avenue
- New
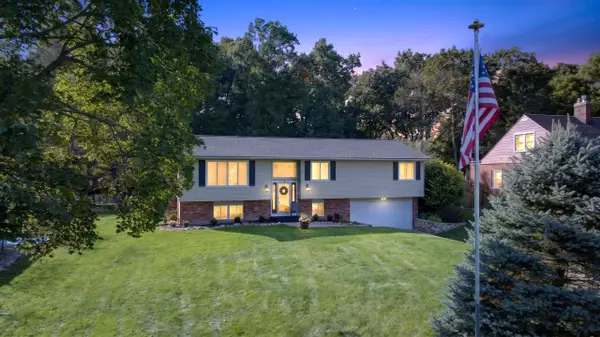 $289,900Active3 beds 3 baths2,262 sq. ft.
1942 Warren Avenue, Jackson, MI 49203
MLS# 55026054029Listed by: RE/MAX MID-MICHIGAN R.E. - New
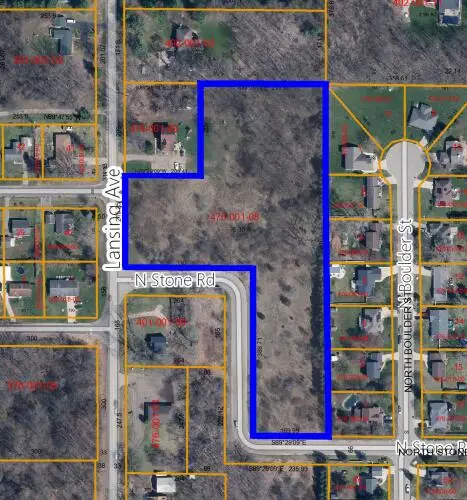 $62,000Active5.36 Acres
Lansing Avenue, Jackson, MI 49202
MLS# 26054006Listed by: SPROAT REALTY PROFESSIONALS-J - Open Sun, 11:30am to 1:30pmNew
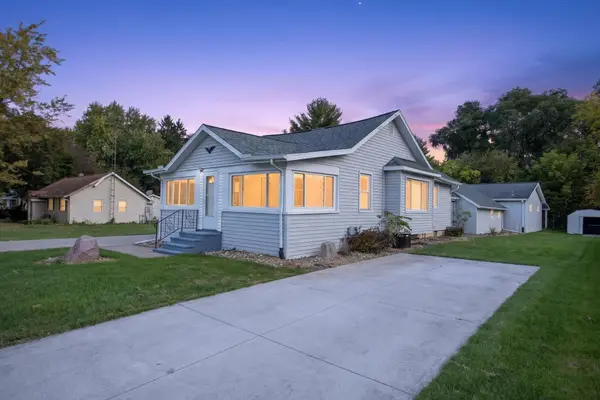 $219,900Active2 beds 2 baths840 sq. ft.
627 Brentwood Road, Jackson, MI 49202
MLS# 55026053975Listed by: THE BROKERAGE HOUSE - New
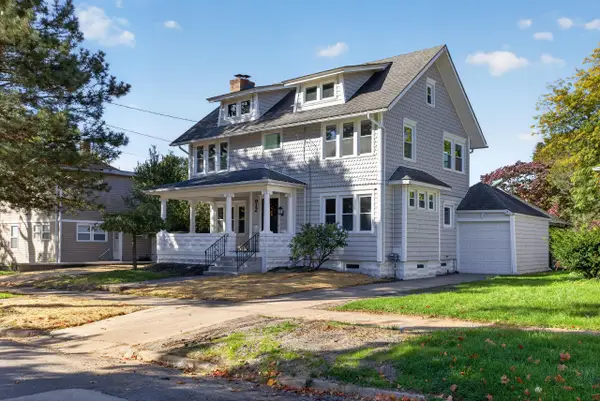
 $225,000Active3 beds 2 baths2,339 sq. ft.
912 2nd Street, Jackson, MI 49203
MLS# 26053925Listed by: CENTURY 21 AFFILIATED - JACKSON - New
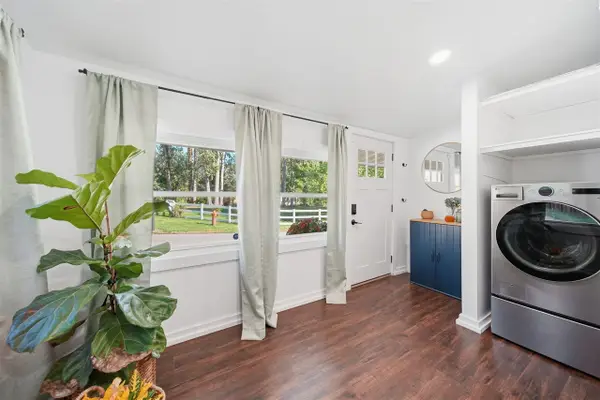 $149,900Active2 beds 1 baths874 sq. ft.
300 Park, Jackson, MI 49203
MLS# 70563431Listed by: THE CHARLES REINHART COMPANY - Open Sat, 12 to 2pmNew
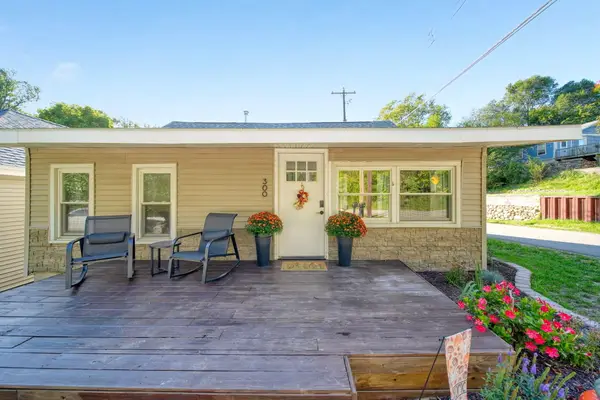 $149,900Active2 beds 1 baths874 sq. ft.
300 Park Avenue, Jackson, MI 49203
MLS# 81026053781Listed by: THE CHARLES REINHART COMPANY - New
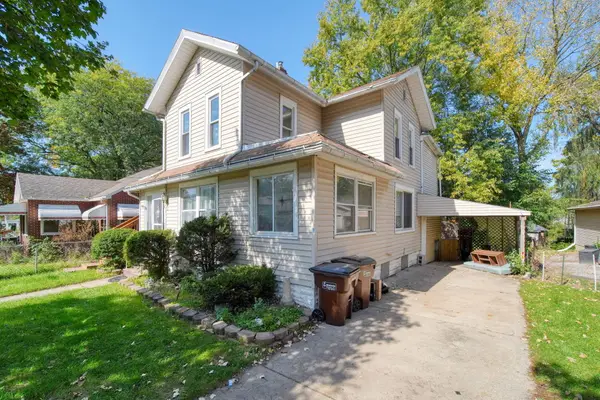 $75,000Active-- beds -- baths
1902 Plymouth Street, Jackson, MI 49203
MLS# 26053782Listed by: FIVE STAR REAL ESTATE - New
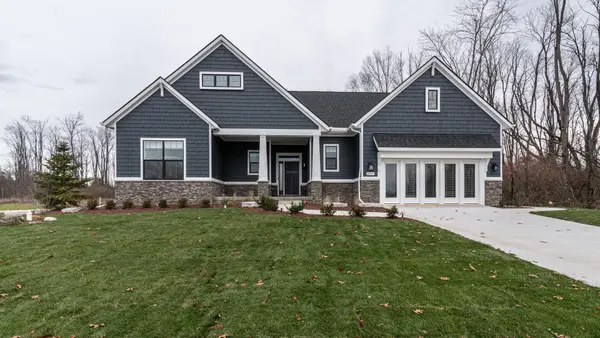 $699,999Active4 beds 4 baths2,967 sq. ft.
2697 Sheridan Circle, Jackson, MI 49201
MLS# 26053739Listed by: NORFOLK REALTY LIMITED - New
 $259,900Active3 beds 1 baths1,227 sq. ft.
1280 Falahee Road, Jackson, MI 49203
MLS# 26053702Listed by: CENTURY 21 AFFILIATED - JACKSON


Protect your home and budget from life's surprises with an Assurant Home Warranty, backed by a partner that supports you through every step of homeownership. Explore Plans.
©2026 Century 21 Real Estate LLC. All rights reserved. CENTURY 21®, the CENTURY 21 Logo and C21® are service marks owned by Century 21 Real Estate LLC. Century 21 Real Estate LLC fully supports the principles of the Fair Housing Act and the Equal Opportunity Act. Each office is independently owned and operated. Listing information is deemed reliable but not guaranteed accurate.