7553 Napoleon Road, Jackson, MI 49201
Local realty services provided by:CENTURY 21 Metro Brokers
7553 Napoleon Road,Jackson, MI 49201
$310,000
- 3 Beds
- 2 Baths
- 1,712 sq. ft.
- Single family
- Active
Listed by: jill kleine
Office: the charles reinhart company
MLS#:81026042814
Source:MI_REALCOMP
Price summary
- Price:$310,000
- Price per sq. ft.:$181.07
About this home
Charming Ranch Home on .66 Acres with Numerous Updates! Welcome home to this bright and inviting 3 bedroom, 1 1/2 bath ranch nestled on a spacious .66-acre lot. The fenced in yard provides plenty of room to enjoy the outdoors, while the shed offers convenient additional storage for lawn equipment, tools, and outdoor toys. This home has been thoughtfully updated with many of the big-ticket items already taken care of, including a new furnace, central air conditioning, hot water tank, and a new roof (including replacing all the plywood underneath), added attic insulation, appliances, water softener and more. The kitchen and dining room feature new flooring, adding a fresh and updated feel to the main living spaces. Inside, you'll find an abundance of natural light throughout the home, creating a warm and welcoming atmosphere. The home also features a whole-house iron filtration system and reverse osmosis system, providing added peace of mind for your water quality.The sellers are also offering a $1,500 flooring allowance for the living room, giving the new owner the opportunity to choose flooring that perfectly suits their style. With its generous lot, fenced yard, useful outbuilding, natural light, and numerous recent updates, this ranch offers a wonderful combination of comfort, functionality, and value. Move in and enjoy while knowing many of the major updates have already been completed!...
Contact an agent
Home facts
- Year built:1960
- Listing ID #:81026042814
- Added:70 day(s) ago
- Updated:October 24, 2026 at 10:03 AM
Rooms and interior
- Bedrooms:3
- Total bathrooms:2
- Full bathrooms:1
- Half bathrooms:1
- Rooms Total:9
- Flooring:Carpet, Laminate, Vinyl
- Basement Description:Full
- Living area:1,712 sq. ft.
Heating and cooling
- Cooling:Ceiling Fans, Central Air
- Heating:Forced Air, Natural Gas
Structure and exterior
- Roof:Asphalt, Shingle
- Year built:1960
- Building area:1,712 sq. ft.
- Lot area:0.67 Acres
- Architectural Style:Ranch
- Construction Materials:Brick, Vinyl Siding
- Exterior Features:Deck
- Foundation Description:Basement
Utilities
- Water:Well
- Sewer:Septic Tank
Finances and disclosures
- Price:$310,000
- Price per sq. ft.:$181.07
- Tax amount:$3,562
Features and amenities
- Appliances:Dishwasher, Dryer, Iron Water Filter, Oven, Range, Refrigerator, Washer, Water Softener Owned
- Laundry features:In Basement
- Amenities:Window Treatments
Parking
- Parking description:Asphalt, Attached, Concrete, Garage Door Opener, Garage Faces Front
- Garage spaces:2

New listings near 7553 Napoleon Road
- New
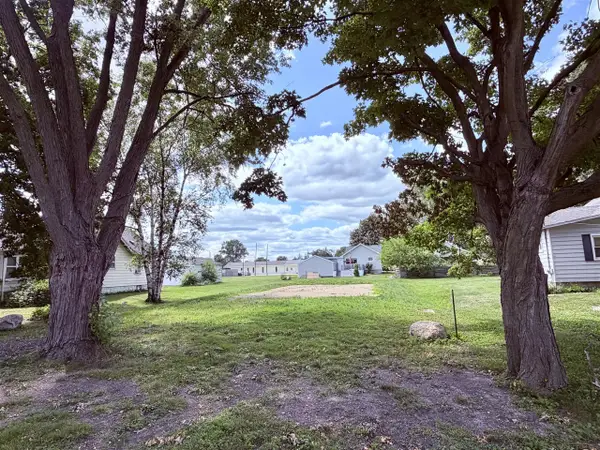 $20,000Active0.15 Acres
VL Concord, Jackson, MI 49202
MLS# 70566230Listed by: ERA REARDON REALTY, L.L.C. - New
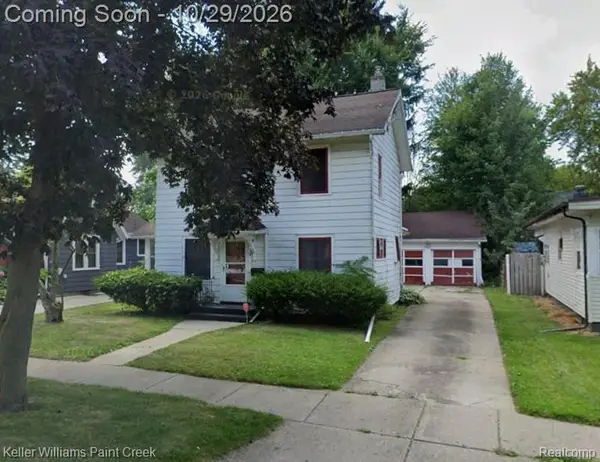 $110,000Active3 beds 2 baths1,112 sq. ft.
434 Orange ST, Jackson, MI 49202
MLS# 20261086031Listed by: KELLER WILLIAMS PAINT CREEK - New
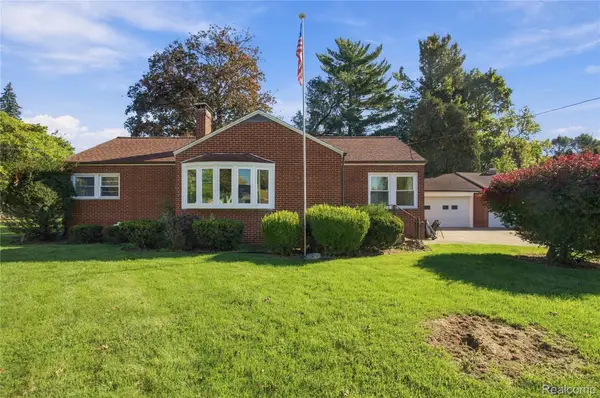 $299,900Active3 beds 3 baths3,180 sq. ft.
1001 S Brown ST, Jackson, MI 49203
MLS# 20261086133Listed by: EXP REALTY PLYMOUTH - New
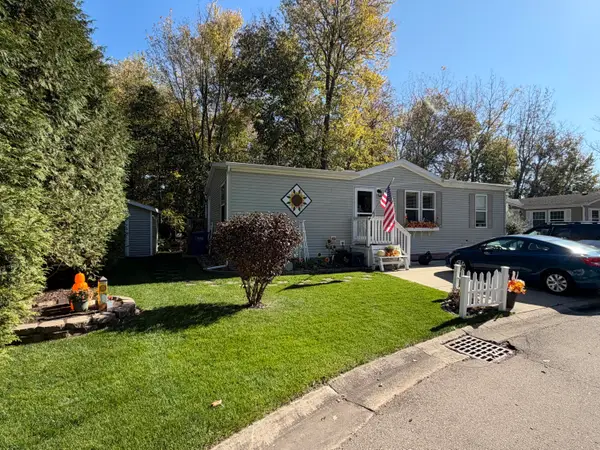 $70,000Active3 beds 2 baths1,320 sq. ft.
3353 Buckthorn Circle, Jackson, MI 49201
MLS# 71026056606Listed by: THE REAL ESTATE CONNECTION - New
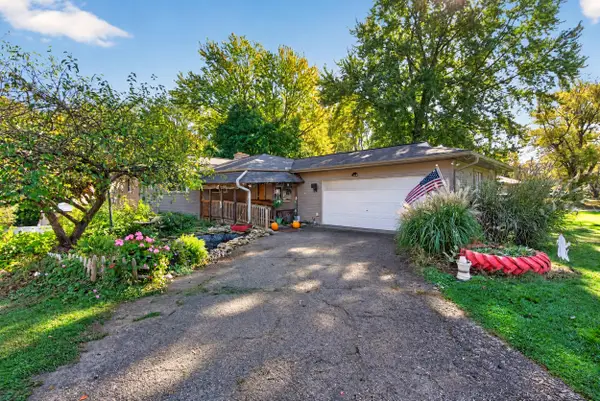
 $275,000Active4 beds 2 baths1,360 sq. ft.
3403 Pine Ridge Drive, Jackson, MI 49201
MLS# 26056572Listed by: CENTURY 21 AFFILIATED - JACKSON - New
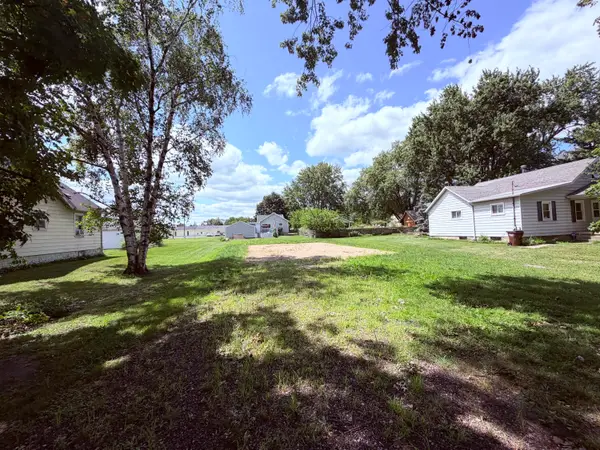 $20,000Active0.15 Acres
VL Concord Boulevard, Jackson, MI 49202
MLS# 26056583Listed by: ERA REARDON REALTY, L.L.C. - Open Sun, 11am to 1pmNew
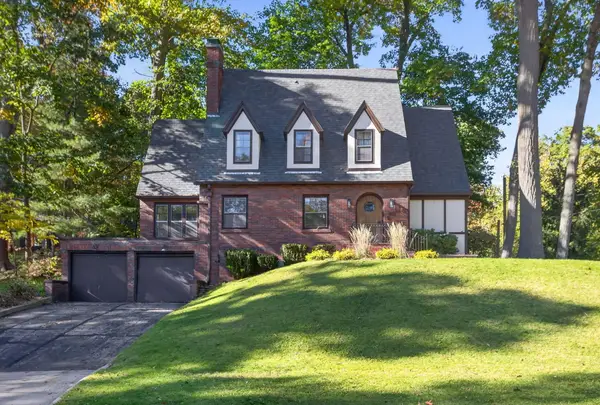 $349,900Active4 beds 2 baths2,300 sq. ft.
1001 Brighton Road, Jackson, MI 49203
MLS# 55026056542Listed by: THE BROKERAGE HOUSE - New
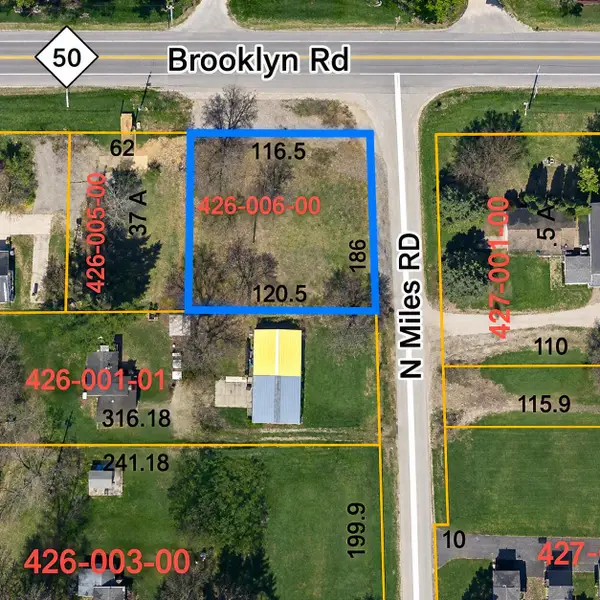 $50,000Active1.02 Acres
3925 Brooklyn Road, Jackson, MI 49203
MLS# 26056512Listed by: ERA REARDON REALTY, L.L.C. - New
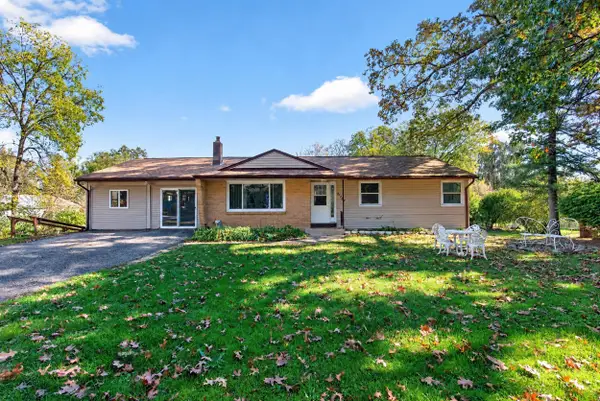 $249,900Active4 beds 2 baths3,148 sq. ft.
2705 Glendale Road, Jackson, MI 49203
MLS# 26056463Listed by: COLDWELL BANKER BEISWANGER REALTY GROUP - New
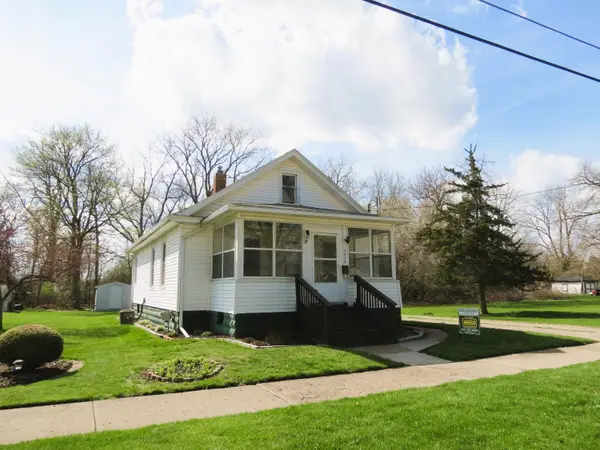 $148,000Active2 beds 1 baths864 sq. ft.
1424 Locust Street, Jackson, MI 49203
MLS# 55026056369Listed by: HOWARD HANNA REAL ESTATE SERVICES


Protect your home and budget from life's surprises with an Assurant Home Warranty, backed by a partner that supports you through every step of homeownership. Explore Plans.
©2026 Century 21 Real Estate LLC. All rights reserved. CENTURY 21®, the CENTURY 21 Logo and C21® are service marks owned by Century 21 Real Estate LLC. Century 21 Real Estate LLC fully supports the principles of the Fair Housing Act and the Equal Opportunity Act. Each office is independently owned and operated. Listing information is deemed reliable but not guaranteed accurate.