763 Randolph Street, Jackson, MI 49203
Local realty services provided by:CENTURY 21 Dynamic Realty
Listed by: linda l leporowski
Office: keller williams advantage
MLS#:20261069542
Source:MI_REALCOMP
Price summary
- Price:$218,500
- Price per sq. ft.:$145.09
About this home
Spacious and inviting four-bedroom home offering a flexible layout with plenty of room to make the space your own. Large windows fill the main living areas with natural light, while the generous living room is anchored by a cozy fireplace. A formal dining room provides a dedicated space for dinners and gatherings, and the updated kitchen features shaker-style cabinetry, stainless steel appliances, and a fresh, clean finish. The main-level primary bedroom includes its own private bath, offering the convenience of first-floor living. A second main-floor bedroom provides flexibility for guests, a nursery, or home office, while two additional bedrooms upstairs create separation when desired. Newer carpet and fresh paint throughout give the home a well-kept, move-in-ready feel. Out back, two separate decks, one on each level, create multiple places to enjoy the outdoors, whether sipping coffee upstairs or gathering for dinner below. Located just a short walk from Cascade Park and conveniently close to shopping, dining, and everyday necessities, this home combines generous living space with a location that keeps everything within easy reach. Schedule your showing today!...
Contact an agent
Home facts
- Year built:1920
- Subdivision & Development:SOUTH PARK
- Listing ID #:20261069542
- Added:52 day(s) ago
- Updated:October 25, 2026 at 10:01 AM
Rooms and interior
- Bedrooms:4
- Total bathrooms:2
- Full bathrooms:2
- Rooms Total:8
- Basement Description:Full, Unfinished
- Living area:1,506 sq. ft.
Heating and cooling
- Cooling:Ceiling Fans, Central Air
- Heating:Forced Air, Natural Gas
Structure and exterior
- Roof:Asphalt
- Year built:1920
- Building area:1,506 sq. ft.
- Lot area:0.2 Acres
- Architectural Style:Dutch Colonial
- Construction Materials:Aluminum Siding
- Exterior Features:Chimney Caps, Covered, Deck, Lighting, Patio
- Foundation Description:Basement, Block
- Levels:Two
Utilities
- Water:Public
- Sewer:Sewer at Street
Finances and disclosures
- Price:$218,500
- Price per sq. ft.:$145.09
- Tax amount:$2,326
Features and amenities
- Laundry features:Laundry Room
- Amenities:High Speed Internet, Programmable Thermostat
Parking
- Parking description:Detached, Electricity In Garage, Garage Door Opener, Side Entrance, Two Car Garage
- Garage spaces:2

New listings near 763 Randolph Street
- Coming Soon

 $299,900Coming Soon3 beds 3 baths2,400 sq. ft.
7695 El Cajon Lane, Jackson, MI 49201
MLS# 26056718Listed by: CENTURY 21 AFFILIATED - JACKSON - New
 $315,000Active3 beds 2 baths2,292 sq. ft.
2508 Saint Jude, Jackson, MI 49203
MLS# 55026056756Listed by: FIVE STAR REAL ESTATE-JACKSON - New
 $370,000Active3 beds 2 baths1,710 sq. ft.
2513 Ridgeway Road, Jackson, MI 49203
MLS# 55026056721Listed by: FIVE STAR REAL ESTATE - New
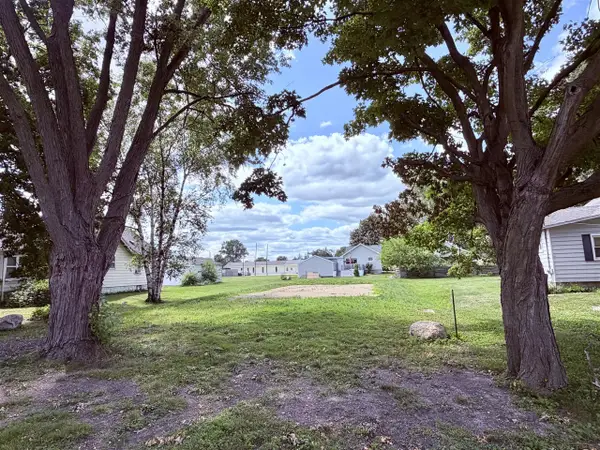 $20,000Active0.15 Acres
VL Concord, Jackson, MI 49202
MLS# 70566230Listed by: ERA REARDON REALTY, L.L.C. - New
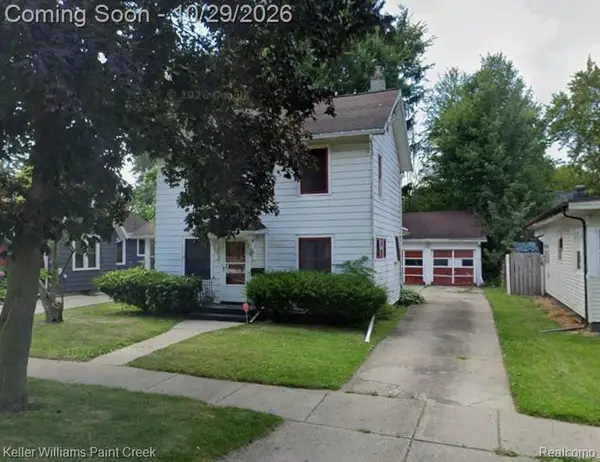 $110,000Active3 beds 2 baths1,112 sq. ft.
434 Orange ST, Jackson, MI 49202
MLS# 20261086031Listed by: KELLER WILLIAMS PAINT CREEK - New
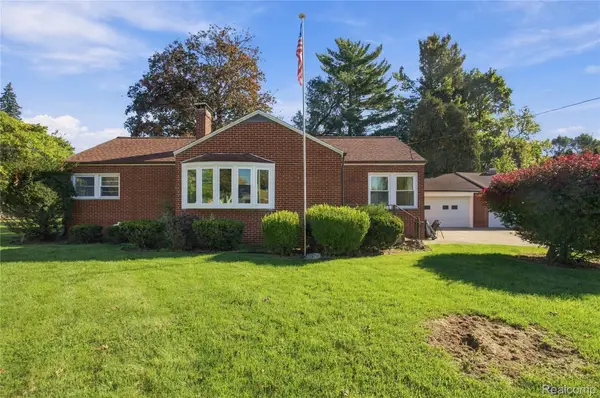 $299,900Active3 beds 3 baths3,180 sq. ft.
1001 S Brown ST, Jackson, MI 49203
MLS# 20261086133Listed by: EXP REALTY PLYMOUTH - New
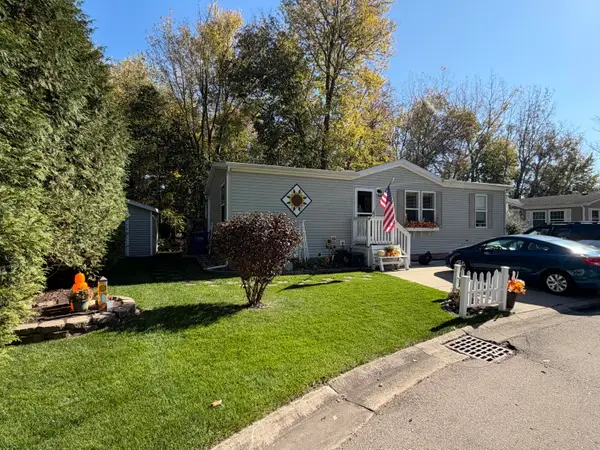 $70,000Active3 beds 2 baths1,320 sq. ft.
3353 Buckthorn Circle, Jackson, MI 49201
MLS# 71026056606Listed by: THE REAL ESTATE CONNECTION - New
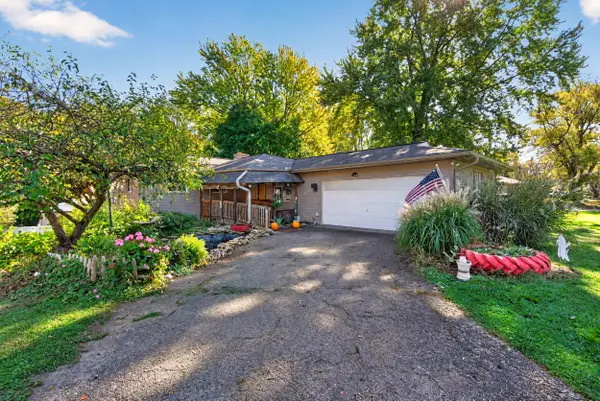 $275,000Active4 beds 2 baths1,360 sq. ft.
3403 Pine Ridge Drive, Jackson, MI 49201
MLS# 26056572Listed by: CENTURY 21 AFFILIATED - JACKSON - New
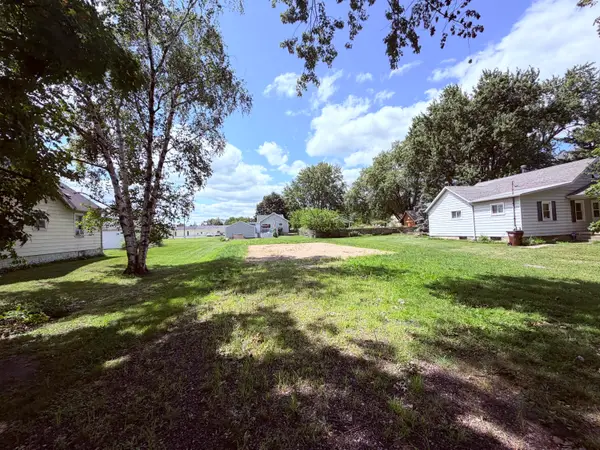 $20,000Active0.15 Acres
VL Concord Boulevard, Jackson, MI 49202
MLS# 26056583Listed by: ERA REARDON REALTY, L.L.C. - Open Sun, 11am to 1pmNew
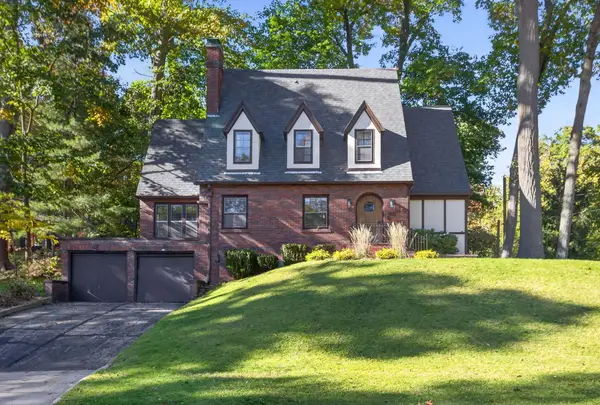 $349,900Active4 beds 2 baths2,300 sq. ft.
1001 Brighton Road, Jackson, MI 49203
MLS# 55026056542Listed by: THE BROKERAGE HOUSE


Protect your home and budget from life's surprises with an Assurant Home Warranty, backed by a partner that supports you through every step of homeownership. Explore Plans.
©2026 Century 21 Real Estate LLC. All rights reserved. CENTURY 21®, the CENTURY 21 Logo and C21® are service marks owned by Century 21 Real Estate LLC. Century 21 Real Estate LLC fully supports the principles of the Fair Housing Act and the Equal Opportunity Act. Each office is independently owned and operated. Listing information is deemed reliable but not guaranteed accurate.