8046 Jordan Drive, Jackson, MI 49201
Local realty services provided by:CENTURY 21 C. Howard
Listed by: doug beiswanger
Office: coldwell banker beiswanger realty group
MLS#:26060595
Source:MI_MICHRIC
Price summary
- Price:$369,000
- Price per sq. ft.:$202.3
- Monthly HOA dues:$14.58
About this home
8046 JORDAN DR, NAPOLEON ,MI — NEWER-BUILT TWO-STORY ON OVER A HALF ACRE:
Welcome to 8046 Jordan Dr, a newer-built two-story home tucked away on over a half-acre in the quiet, friendly community of Napoleon, Michigan. With 4 bedrooms and 4 bathrooms spread across three finished levels, this home offers the space, comfort, and flexibility today's buyers are looking for — all wrapped in a contemporary floorplan designed for the way families and other actually live.
A MAIN LEVEL MADE FOR GATHERING:
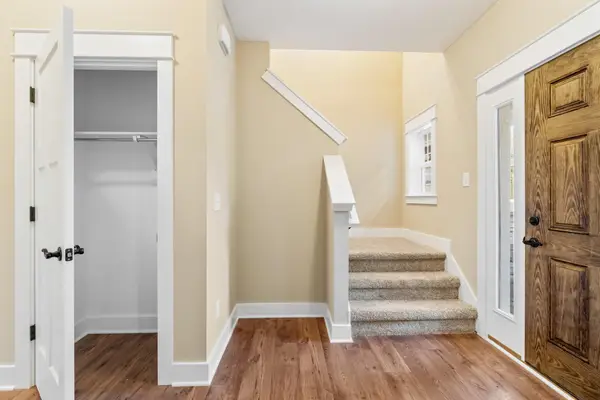
Step through the front door and into a bright, welcoming living room that flows effortlessly into the dining area and kitchen. The open, contemporary layout keeps everyone connected — whether you're hosting a holiday dinner, helping with homework at the island, or simply unwinding after a long day.
The kitchen is the true heart of the home. A generous island anchors the space, offering extra seating, prep room, and a natural gathering spot for conversation. The full stainless steel appliance package adds a polished, modern touch, while abundant cabinetry and counter space keep everything organized and within reach. Just off the main living areas, a convenient half bath serves guests, and a dedicated main-floor laundry room makes chores easy to stay on top of.
OUTDOOR LIVING, FULLY FENCED:
Open the door and step onto the patio, where your private backyard retreat awaits. The fully fenced yard offers peace of mind for kids and pets, room for gardens, games, and cookouts, and plenty of space to spread out on your over half-acre lot. A shed provides handy storage for tools, lawn equipment, and outdoor gear — keeping the garage free for what matters.
UPSTAIRS COMFORT AND PRIVACY:
Head up the stairs to find a serene primary bedroom complete with its own ensuite bathroom — a private space to begin and end each day. Two additional well-sized bedrooms share a second full bathroom, making this level ideal for children, guests, or a home office setup. The thoughtful layout gives everyone their own space to retreat to at the end of the day.
A FINISHED LOWER THAT WORKS AS HARD AS YOU DO:
The finished basement multiplies your living space. A spacious family room sets the scene for movie nights, game days, or a playroom the kids will love. A fourth bedroom adds flexibility for guests, teens, or multigenerational living, while a third full bathroom means no one must run upstairs. A dedicated storage/utility room keeps seasonal items and essentials neatly tucked away.
LOCATION AND CONVENIENCE:
Situated in Jackson County with easy commuter access to Washtenaw County, this home puts Jackson-area amenities, Ann Arbor employment centers, and many popular area attractions within comfortable reach. Enjoy the pace and friendliness of small-town Napoleon without sacrificing convenience — shopping, dining, schools, and outdoor recreation are all close at hand....
Contact an agent
Home facts
- Year built:2019
- Subdivision & Development:Brendan Estates
- Listing ID #:26060595
- Added:1 day(s) ago
- Updated:November 18, 2026 at 01:02 AM
Rooms and interior
- Bedrooms:4
- Total bathrooms:4
- Full bathrooms:3
- Half bathrooms:1
- Rooms Total:10
- Kitchen Description:Dishwasher, Microwave, Oven, Range, Refrigerator
- Basement:Yes
- Living area:2,724 sq. ft.
Heating and cooling
- Heating:Forced Air
- Central air:Yes
Structure and exterior
- Year built:2019
- Building area:2,724 sq. ft.
- Lot area:0.63 Acres
- Lot Features:Cul-De-Sac, Site Condo
- Construction Materials:Vinyl Siding
Utilities
- Water:Well
Finances and disclosures
- Price:$369,000
- Price per sq. ft.:$202.3
- Tax amount:$5,139 (2026)
Features and amenities
- Laundry features:Washer
Parking
- Garage:Yes
- Garage spaces:2
New listings near 8046 Jordan Drive
- New
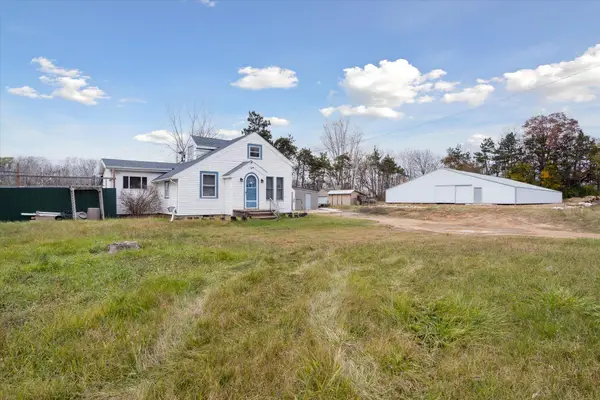
 $250,000Active3 beds 1 baths1,336 sq. ft.
330 Watts Road, Jackson, MI 49203
MLS# 26060741Listed by: CENTURY 21 AFFILIATED - JACKSON - New
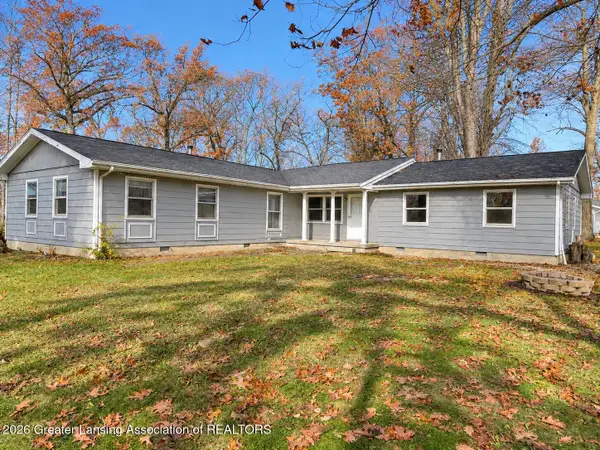 $235,000Active-- beds -- baths
2909 W Oak Creek Drive, Jackson, MI 49201
MLS# 300592Listed by: DELONG AND CO. - New
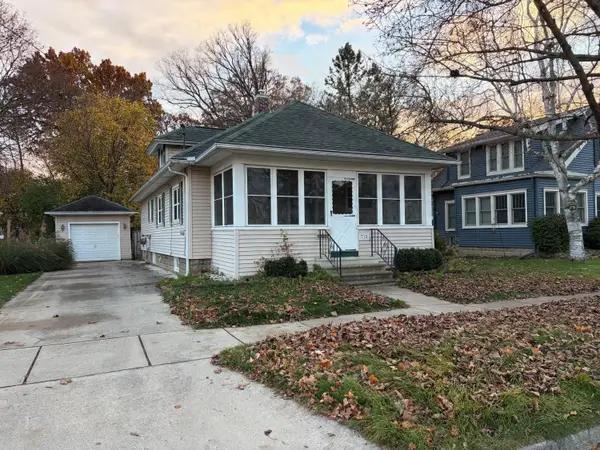 $155,000Active3 beds 1 baths816 sq. ft.
715 Glenwood Avenue, Jackson, MI 49203
MLS# 26060690Listed by: VAL STOVER REAL ESTATE TEAM - New
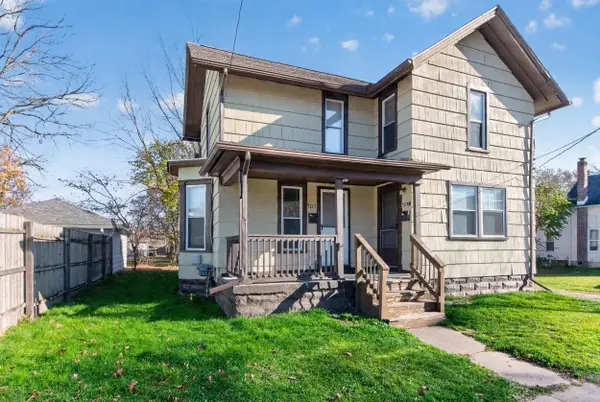 $95,000Active-- beds -- baths
707 S Jackson Street, Jackson, MI 49203
MLS# 26060686Listed by: COLDWELL BANKER BEISWANGER REALTY GROUP - New
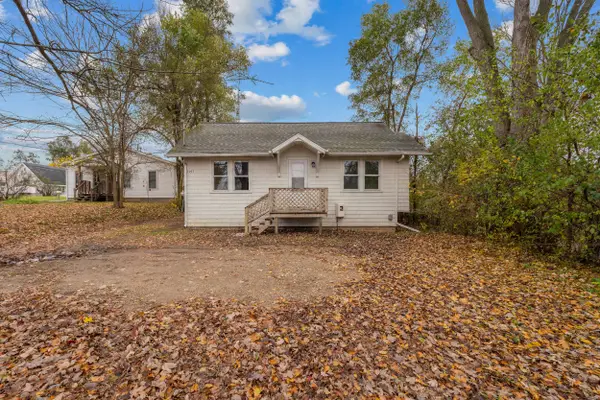 $145,000Active2 beds 1 baths684 sq. ft.
1107 E South Street, Jackson, MI 49203
MLS# 26060670Listed by: COLDWELL BANKER GROVES REAL ESTATE - New
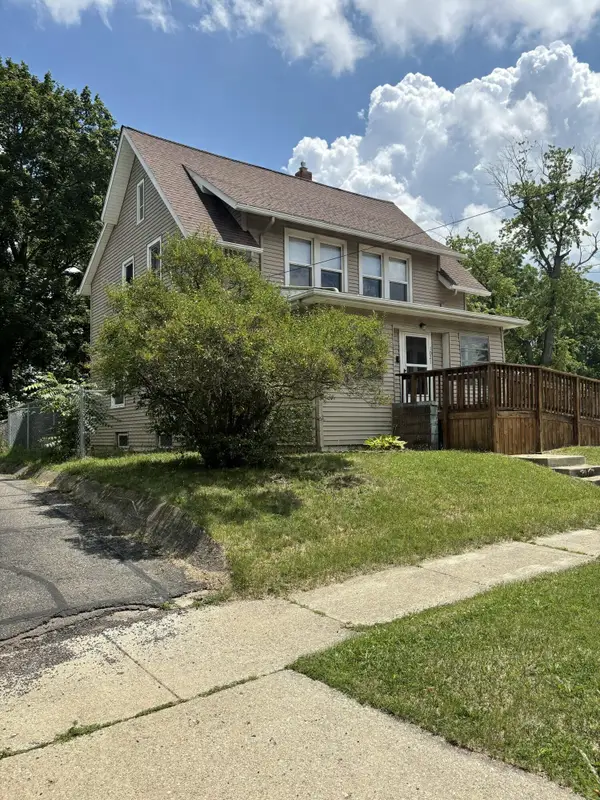 $167,500Active3 beds 2 baths1,400 sq. ft.
1021 Carl Breeding Way, Jackson, MI 49203
MLS# 26060616Listed by: RE/MAX MID-MICHIGAN-BROOKLYN - New
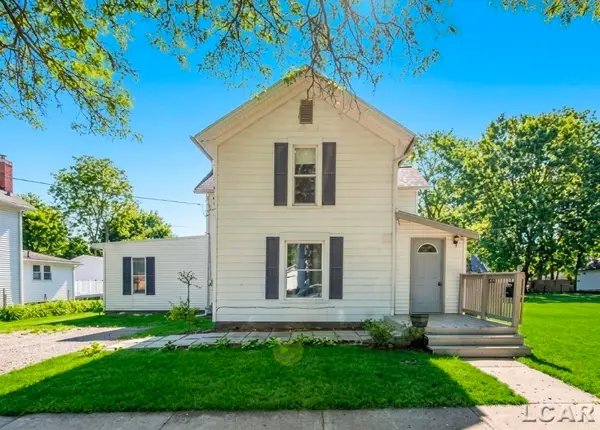 $195,000Active5 beds 2 baths1,946 sq. ft.
923 Spring, Jackson, MI 49202
MLS# 50227815Listed by: GOEDERT REAL ESTATE - ADR
- New
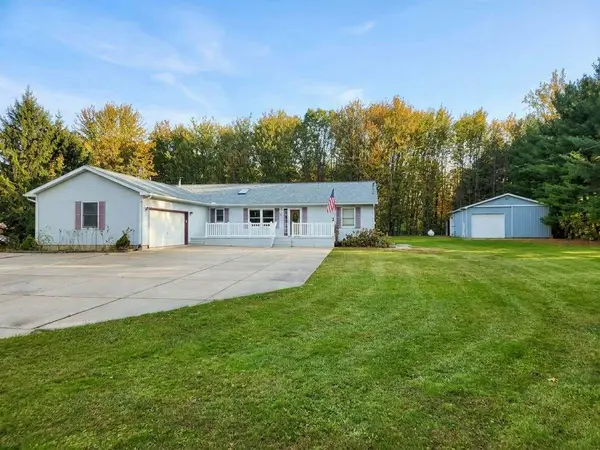 $349,900Active4 beds 3 baths2,480 sq. ft.
6500 Ellen Lane, Jackson, MI 49201
MLS# 26060487Listed by: EXIT REALTY 1ST LLC - New
 $486,700Active4 beds 3 baths2,285 sq. ft.
2201 Congressional Lane, Jackson, MI 49201
MLS# 26060450Listed by: CENTURY 21 AFFILIATED - JACKSON


Protect your home and budget from life's surprises with an Assurant Home Warranty, backed by a partner that supports you through every step of homeownership. Explore Plans.
©2026 Century 21 Real Estate LLC. All rights reserved. CENTURY 21®, the CENTURY 21 Logo and C21® are service marks owned by Century 21 Real Estate LLC. Century 21 Real Estate LLC fully supports the principles of the Fair Housing Act and the Equal Opportunity Act. Each office is independently owned and operated. Listing information is deemed reliable but not guaranteed accurate.