809 Homewild Avenue, Jackson, MI 49201
Local realty services provided by:CENTURY 21 Affiliated
809 Homewild Avenue,Jackson, MI 49201
$220,000
- 3 Beds
- 2 Baths
- 1,368 sq. ft.
- Single family
- Active
Listed by:
 Angela Averill(517) 712 - 5949CENTURY 21 Affiliated
- Dalanie Leven(517) 887 - 0800CENTURY 21 Affiliated
 Angela Averill Team(517) 712 - 5949
Office: century 21 affiliated
MLS#:298175
Source:MI_GLAR
Price summary
- Price:$220,000
- Price per sq. ft.:$107.84
About this home
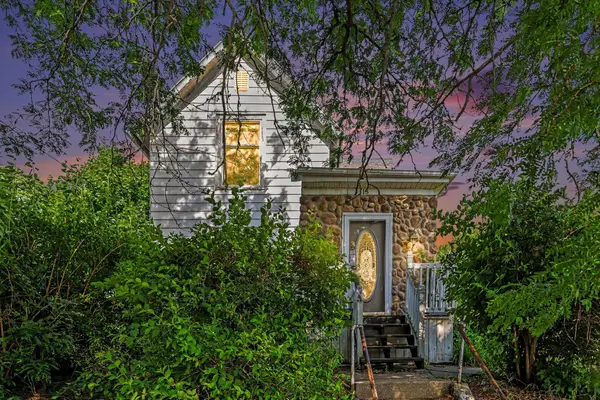
Be the first to own this beautiful proposed new construction by VMG Construction at 809 Homewild St ., Jackson, MI! This thoughtfully designed two-story home will feature 3 bedrooms, 1.5 bathrooms, a convenient main-floor laundry, and a functional open-concept layout designed for modern living. The home will include a full basement, offering endless possibilities for storage, recreation, or future finishing. The kitchen will feature stainless steel appliances, modern finishes, and ample space for cooking and entertaining, while the upper level provides comfortable, private living spaces. Enjoy the peace of mind that comes with brand-new construction, featuring quality craftsmanship, energy-efficient materials, and low-maintenance living. Buyers may have the opportunity to select certain finishes and personalize aspects of the home during the building process, depending on the stage of construction. Please note: Listing photos are AI-generated renderings intended to illustrate the proposed home design. Exterior colors, materials, finishes, and other design elements are subject to change and may not reflect the final completed home. Don't miss this opportunity to own a brand-new home by VMG Construction in Jackson. Contact us today for additional information on this exciting proposed build!...
Contact an agent
Home facts
- Year built:2026
- Subdivision & Development:None
- Listing ID #:298175
- Added:46 day(s) ago
- Updated:September 19, 2026 at 03:36 PM
Rooms and interior
- Bedrooms:3
- Total bathrooms:2
- Full bathrooms:1
- Half bathrooms:1
- Rooms Total:9
- Flooring:Carpet, Vinyl
- Kitchen Description:Disposal, ENERGY STAR Qualified Dishwasher, Microwave, Self Cleaning Oven
- Basement Description:Concrete, Egress Windows, Full, Sump Pump
- Living area:1,368 sq. ft.
Heating and cooling
- Cooling:Central Air, ENERGY STAR Qualified Equipment
- Heating:ENERGY STAR Qualified Equipment, ENERGY STAR/ACCA RSI Qualified Installation, Forced Air, Heating, Natural Gas
- Central air:Yes
Structure and exterior
- Roof:Shingle
- Year built:2026
- Building area:1,368 sq. ft.
- Lot area:0.29 Acres
- Lot Features:Back Yard, Front Yard, Level
- Architectural Style:Cape Cod
- Construction Materials:Vinyl Siding
- Foundation Description:Concrete Perimeter
- Levels:Two
Utilities
- Water:Public
- Sewer:Public Sewer
Finances and disclosures
- Price:$220,000
- Price per sq. ft.:$107.84
Features and amenities
- Appliances:Disposal, ENERGY STAR Qualified Appliances, ENERGY STAR Qualified Dishwasher, Microwave, Self Cleaning Oven, Stainless Steel Appliance(s)
- Laundry features:Laundry Room
- Amenities:Aluminum Frames, Double Pane Windows, ENERGY STAR Qualified Windows, Insulated Windows
Parking
- Parking description:Driveway
New listings near 809 Homewild Avenue
- New
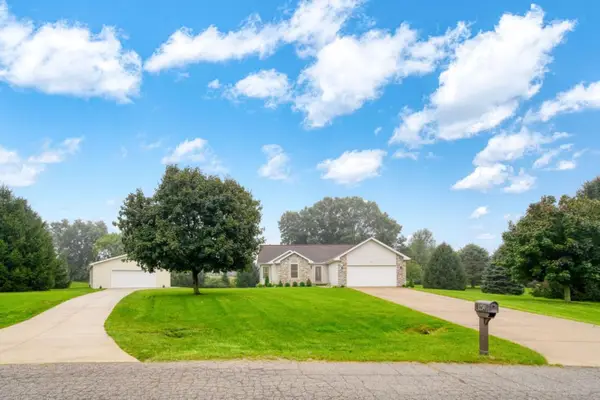 $399,900Active3 beds 2 baths1,606 sq. ft.
1239 Breezy Lane, Jackson, MI 49201
MLS# 26049964Listed by: PRODUCTION REALTY - GRASS LAKE - New
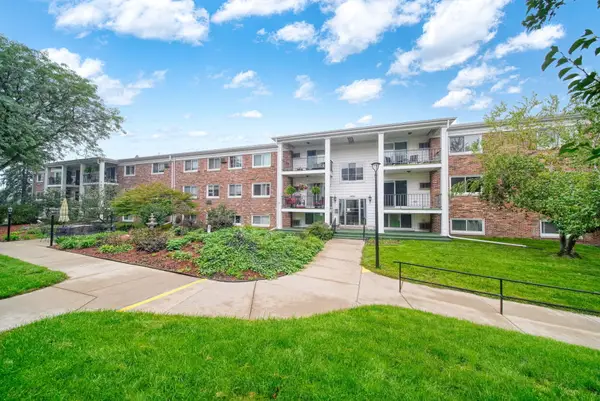 $85,900Active2 beds 2 baths956 sq. ft.
806 W Michigan Avenue #207W, Jackson, MI 49202
MLS# 26049947Listed by: ERA REARDON REALTY, L.L.C. - New
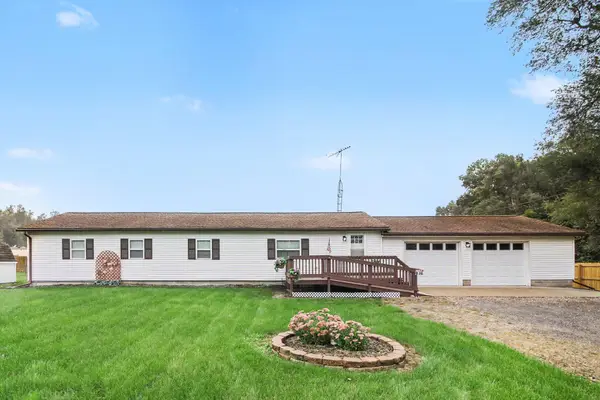 $230,000Active3 beds 2 baths1,514 sq. ft.
5670 Trailer Park Drive, Jackson, MI 49201
MLS# 26049923Listed by: SPROAT REALTY PROFESSIONALS - New
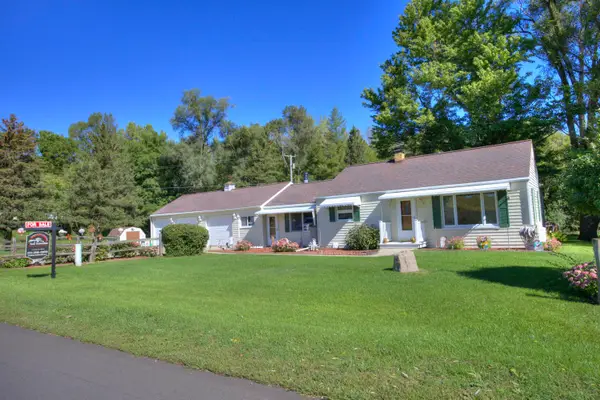 $239,000Active3 beds 1 baths1,250 sq. ft.
2300 O'leary Road, Jackson, MI 49201
MLS# 26049926Listed by: TOM SCHINDLER - New
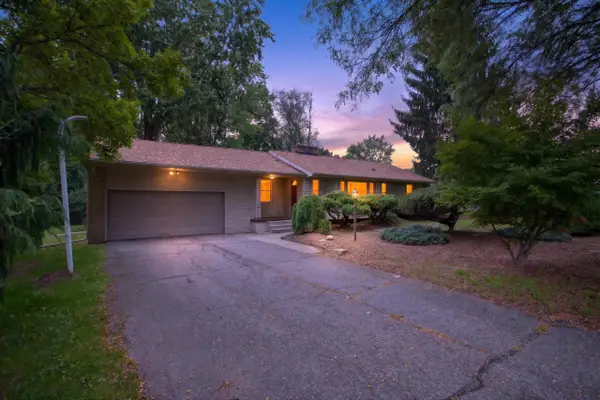 $279,900Active3 beds 2 baths1,178 sq. ft.
2400 Smiley Way, Jackson, MI 49203
MLS# 26049901Listed by: HOWARD HANNA REAL ESTATE SERVICES - New
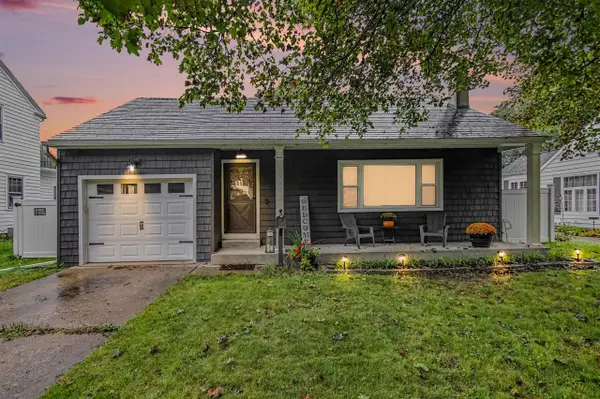 $249,000Active2 beds 2 baths1,120 sq. ft.
724 Crescent, Jackson, MI 49203
MLS# 70559480Listed by: SPROAT REALTY PROFESSIONALS - New
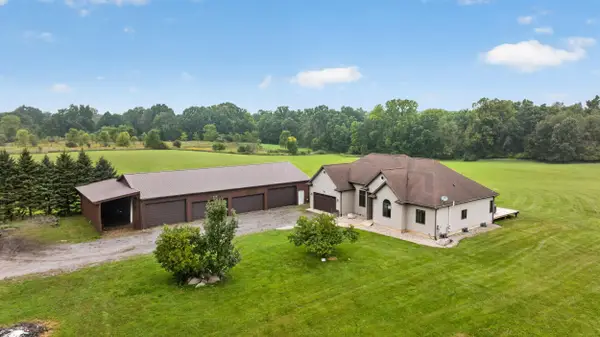
 $554,900Active5 beds 2 baths4,552 sq. ft.
6302 County Farm Road, Jackson, MI 49201
MLS# 26049843Listed by: CENTURY 21 AFFILIATED - JACKSON - New
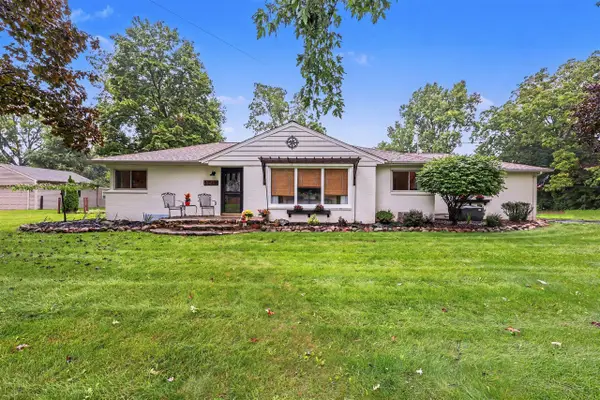 $330,000Active3 beds 2 baths1,492 sq. ft.
1014 Crestwood, Jackson, MI 49203
MLS# 70559392Listed by: EXP REALTY LLC - New
 $69,900Active3 beds 2 baths1,456 sq. ft.
4557 Tudor Lane, Jackson, MI 49201
MLS# 26049721Listed by: CENTURY 21 AFFILIATED - JACKSON - New
 $115,000Active3 beds 2 baths1,892 sq. ft.
113 N Gorham Street, Jackson, MI 49202
MLS# 26049742Listed by: HOWARD HANNA REAL ESTATE SERVICES


Protect your home and budget from life's surprises with an Assurant Home Warranty, backed by a partner that supports you through every step of homeownership. Explore Plans.
©2026 Century 21 Real Estate LLC. All rights reserved. CENTURY 21®, the CENTURY 21 Logo and C21® are service marks owned by Century 21 Real Estate LLC. Century 21 Real Estate LLC fully supports the principles of the Fair Housing Act and the Equal Opportunity Act. Each office is independently owned and operated. Listing information is deemed reliable but not guaranteed accurate.