824 Maltby Street, Jackson, MI 49202
Local realty services provided by:CENTURY 21 Bayshore Real Estate
824 Maltby Street,Jackson, MI 49202
$114,900
- 3 Beds
- 2 Baths
- - sq. ft.
- Single family
- Sold
Listed by: heather herndon, teri daniels
Office: howard hanna real estate services
MLS#:26027405
Source:MI_MICHRIC
Sorry, we are unable to map this address
Price summary
- Price:$114,900
About this home
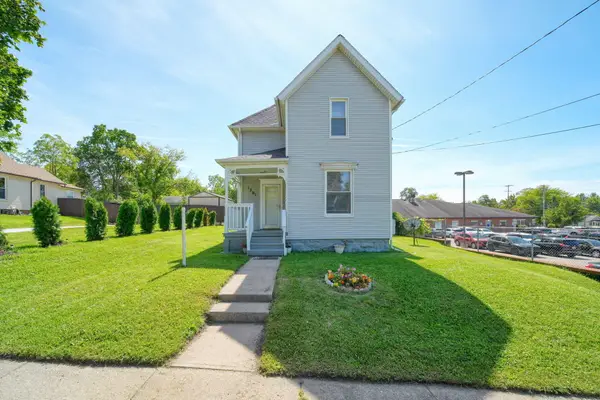
This 3BR/2BA home offers comfortable living with a functional layout. The main floor features a bright living room, dedicated dining room, kitchen, convenient laundry area, and a full bath with a jetted tub/shower. Two bedrooms are located on this level - one currently used as an office, providing great flexibility for work-from-home needs. Upstairs, you'll find a large private bedroom suite complete with its own full bath and a relaxing jetted tub. Outdoor highlights include a freshly painted deck, fenced backyard, and plenty of space for entertaining or pets. The location puts you close to schools, shopping, and offers easy freeway access--ideal for commuting. Seller is offering $2500 towards purchaser's mortgage rate buy down, closing costs, prepaids and escrow.
Contact an agent
Home facts
- Year built:1930
- Listing ID #:26027405
- Added:102 day(s) ago
- Updated:September 16, 2026 at 07:17 AM
Rooms and interior
- Bedrooms:3
- Total bathrooms:2
- Full bathrooms:2
- Rooms Total:8
- Kitchen Description:Dishwasher, Microwave, Oven, Refrigerator
- Basement:Yes
- Basement Description:Crawl Space
Heating and cooling
- Heating:Forced Air
Structure and exterior
- Year built:1930
- Construction Materials:Vinyl Siding
Utilities
- Water:Public
Finances and disclosures
- Price:$114,900
- Tax amount:$2,198 (2026)
Features and amenities
- Laundry features:Washer
New listings near 824 Maltby Street
- New
 $110,000Active4 beds 1 baths1,487 sq. ft.
1301 Deyo Street, Jackson, MI 49201
MLS# 55026049158Listed by: ERA REARDON REALTY, L.L.C.
- New
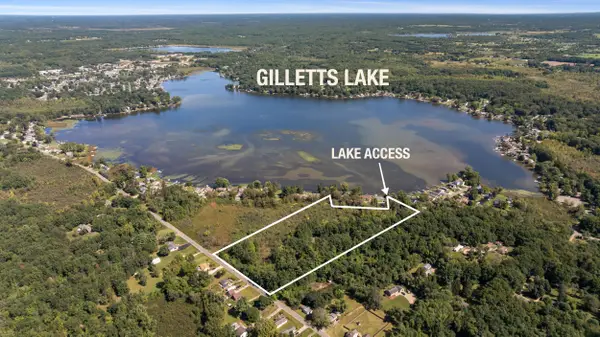
 $225,000Active10.67 Acres
1627 Donnely Road, Jackson, MI 49201
MLS# 26049054Listed by: CENTURY 21 AFFILIATED - JACKSON - New
 $160,000Active3 beds 1 baths900 sq. ft.
2313 W North Street, Jackson, MI 49202
MLS# 26049023Listed by: PRODUCTION REALTY - New
 $320,000Active4 beds 3 baths2,618 sq. ft.
746 Oakridge Drive, Jackson, MI 49203
MLS# 26048944Listed by: RE/MAX MID-MICHIGAN R.E. - New
 $110,000Active3 beds 1 baths1,314 sq. ft.
741 Kennedy Street, Jackson, MI 49202
MLS# 26048879Listed by: COLDWELL BANKER BEISWANGER REALTY GROUP - New
 $99,500Active3 beds 2 baths1,200 sq. ft.
231 Rockwell Street, Jackson, MI 49203
MLS# 65026048851Listed by: BEYCOME BROKERAGE REALTY LLC - New
 $499,000Active6 beds 5 baths4,016 sq. ft.
1337 Badgley, Jackson, MI 49203
MLS# 70558442Listed by: SPROAT REALTY PROFESSIONALS - New
 $1,195,000Active4 beds 5 baths4,879 sq. ft.
6190 Browns Lake, Jackson, MI 49203
MLS# 70558489Listed by: RE/MAX MID-MICHIGAN R.E. - New
 $130,000Active3 beds 1 baths1,354 sq. ft.
824 Bush Street, Jackson, MI 49202
MLS# 26048763Listed by: COLDWELL BANKER BEISWANGER REALTY GROUP - New
 $205,000Active3 beds 2 baths1,824 sq. ft.
887 Bryant Avenue, Jackson, MI 49202
MLS# 64026048774Listed by: JAQUA REALTORS


Protect your home and budget from life's surprises with an Assurant Home Warranty, backed by a partner that supports you through every step of homeownership. Explore Plans.
©2026 Century 21 Real Estate LLC. All rights reserved. CENTURY 21®, the CENTURY 21 Logo and C21® are service marks owned by Century 21 Real Estate LLC. Century 21 Real Estate LLC fully supports the principles of the Fair Housing Act and the Equal Opportunity Act. Each office is independently owned and operated. Listing information is deemed reliable but not guaranteed accurate.