
846 E Barrington Circle, Jackson, MI 49203
Local realty services provided by:CENTURY 21 Dynamic Realty
846 E Barrington Circle,Jackson, MI 49203
$245,900
- 2 Beds
- 2 Baths
- 2,032 sq. ft.
- Single family
- Active
Listed by: valerie stover
Office: val stover real estate team
MLS#:55026050148
Source:MI_REALCOMP
Price summary
- Price:$245,900
- Price per sq. ft.:$88.1
- Monthly HOA dues:$500
About this home
Convenient one-level condo living in quiet, welcoming community with great location! From the moment you enter the foyer, you'll appreciate high ceilings & spacious, open feel. The kitchen features charming bumped-out bay window, creating perfect spot for breakfast table, plus convenient pass-through access to large living room. The living room offers cozy gas fireplace & plenty of space for relaxing or entertaining. Two bedrooms, two full baths are located on main level. Both baths feature grab bars at the showers, & the primary suite includes double-sink vanity. There is abundance of closet space throughout the home, plus additional storage in basement. First-floor laundry adds everyday convenience. The finished basement provides family room & even more storage space. Private back deck. A two-car attached garage completes this well-designed home. Enjoy low-maintenance, easy condo. living with everything you need on one level, while still having bonus of finished low-level space.
Contact an agent
Home facts
- Year built:2001
- Subdivision & Development:SUMMIT RIDGE
- Listing ID #:55026050148
- Added:31 day(s) ago
- Updated:October 23, 2026 at 10:05 AM
Rooms and interior
- Bedrooms:2
- Total bathrooms:2
- Full bathrooms:2
- Rooms Total:7
- Flooring:Carpet, Ceramic Tile
- Basement Description:Full
- Living area:2,032 sq. ft.
Heating and cooling
- Cooling:Ceiling Fans, Central Air
- Heating:Forced Air, Natural Gas
Structure and exterior
- Year built:2001
- Building area:2,032 sq. ft.
- Architectural Style:Ranch
- Construction Materials:Brick, Vinyl Siding
- Exterior Features:Deck, Porch
- Foundation Description:Basement
Utilities
- Water:Public
- Sewer:Public Sewer
Finances and disclosures
- Price:$245,900
- Price per sq. ft.:$88.1
- Tax amount:$6,166
Features and amenities
- Appliances:Dishwasher, Microwave, Range, Refrigerator
- Laundry features:Main Level
Parking
- Parking description:Attached, Concrete
- Garage spaces:2

New listings near 846 E Barrington Circle
- New
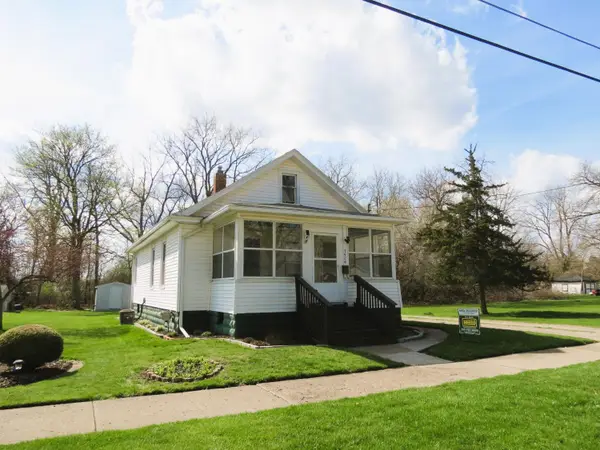 $148,000Active2 beds 1 baths864 sq. ft.
1424 Locust Street, Jackson, MI 49203
MLS# 26056369Listed by: HOWARD HANNA REAL ESTATE SERVICES - New
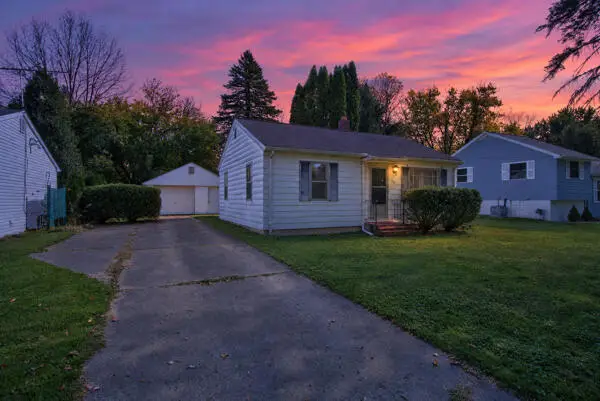 $87,900Active2 beds 1 baths720 sq. ft.
761 Glendale Street, Jackson, MI 49203
MLS# 55026056258Listed by: RE/MAX MID-MICHIGAN R.E. - New
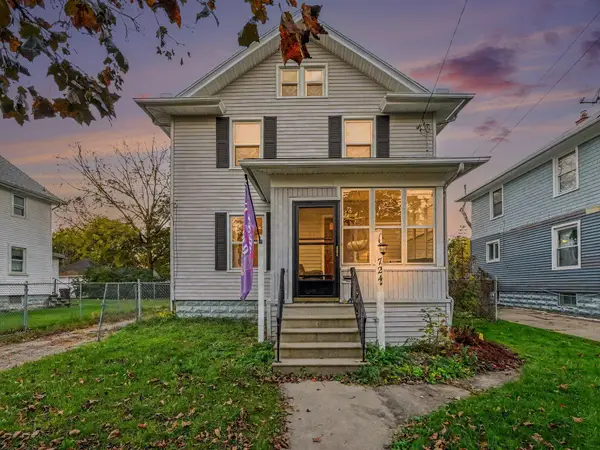 $159,900Active3 beds 1 baths1,514 sq. ft.
724 4th Street, Jackson, MI 49203
MLS# 55026056291Listed by: HOWARD HANNA REAL ESTATE SERVICES - New
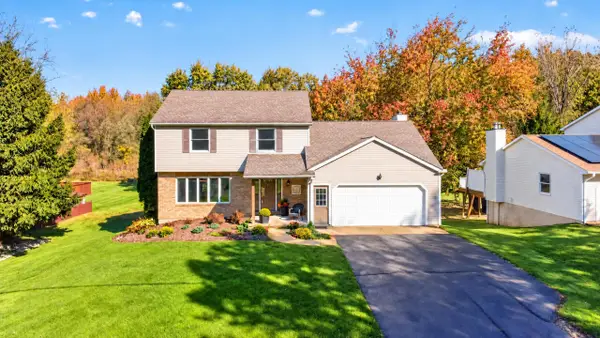 $329,900Active3 beds 4 baths2,632 sq. ft.
4834 Sequoia Drive, Jackson, MI 49201
MLS# 55026056308Listed by: THE BROKERAGE HOUSE - New
 $274,400Active4 beds 2 baths1,521 sq. ft.
2716 Page Avenue, Jackson, MI 49203
MLS# 26056226Listed by: ERA REARDON REALTY, L.L.C. - New
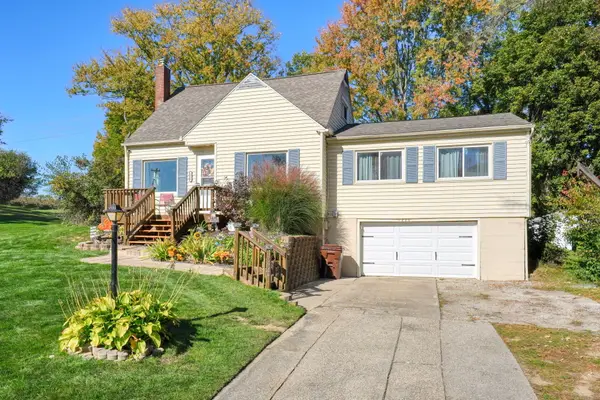 $259,900Active3 beds 2 baths1,534 sq. ft.
1220 Woodworth Road, Jackson, MI 49202
MLS# 55026056203Listed by: GREEN KEY REAL ESTATE, LLC - New
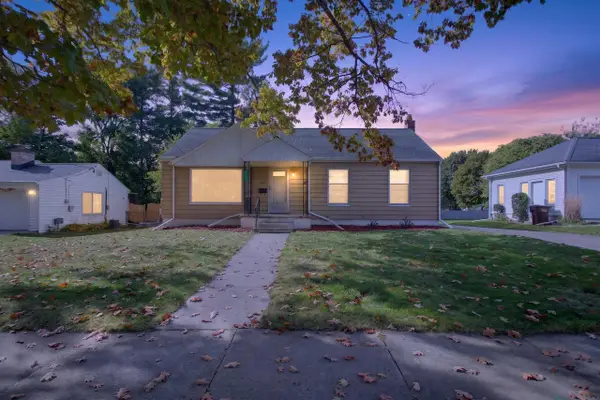 $159,900Active2 beds 1 baths1,536 sq. ft.
1000 S Higby Street, Jackson, MI 49203
MLS# 55026056185Listed by: HOWARD HANNA REAL ESTATE SERVICES - New
 $165,000Active3 beds 1 baths1,292 sq. ft.
265 Amherst Street, Jackson, MI 49203
MLS# 26056184Listed by: COLDWELL BANKER BEISWANGER REALTY GROUP - New
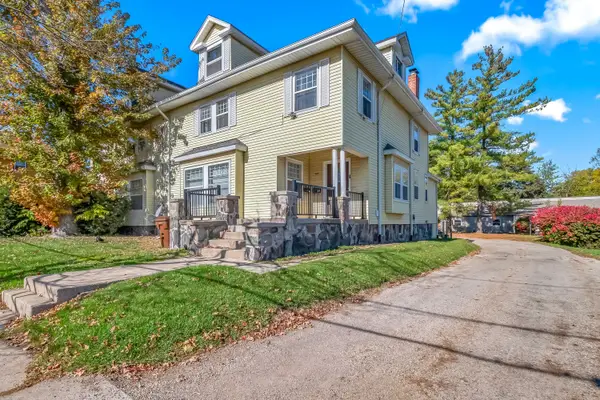 $224,900Active-- beds -- baths
408 Van Buren Street, Jackson, MI 49201
MLS# 53026056048Listed by: PLAYFORD REAL ESTATE - New
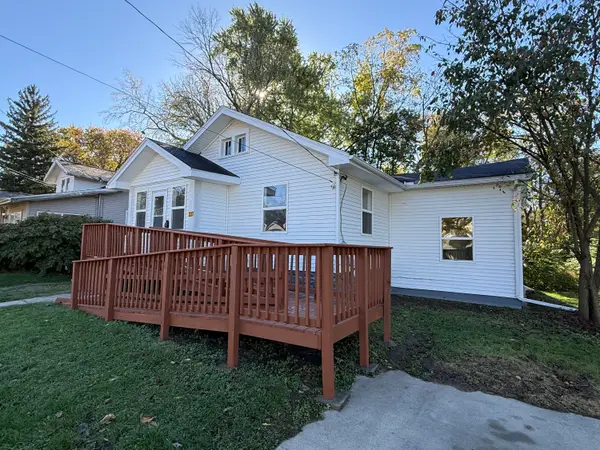 $127,000Active3 beds 1 baths976 sq. ft.
227 E Prospect Street, Jackson, MI 49203
MLS# 55026055897Listed by: SPROAT REALTY PROFESSIONALS-J


Protect your home and budget from life's surprises with an Assurant Home Warranty, backed by a partner that supports you through every step of homeownership. Explore Plans.
©2026 Century 21 Real Estate LLC. All rights reserved. CENTURY 21®, the CENTURY 21 Logo and C21® are service marks owned by Century 21 Real Estate LLC. Century 21 Real Estate LLC fully supports the principles of the Fair Housing Act and the Equal Opportunity Act. Each office is independently owned and operated. Listing information is deemed reliable but not guaranteed accurate.