942 Munith RD, Jackson, MI 49201
Local realty services provided by:CENTURY 21 Signature Realty
942 Munith RD,Jackson, MI 49201
$184,900
- 3 Beds
- 2 Baths
- 1,568 sq. ft.
- Single family
- Active
Listed by: amy simpkins
Office: goedert real estate - adr
MLS#:56050222367
Source:MI_REALCOMP
Price summary
- Price:$184,900
- Price per sq. ft.:$117.92
About this home
Welcome to your own private country retreat at 942 Munith Rd. in Jackson! Nestled on 2.18 peaceful acres, this charming 3-bedroom, 2-bath ranch-style manufactured home offers the perfect blend of relaxed country living and everyday convenience. With no close neighbors, abundant wildlife, room for a garden, and plenty of space to roam, it feels like a little piece of "up north" - yet you're conveniently located near US-127, I-94, restaurants, shopping, and all the amenities Jackson has to offer. Step inside and you'll immediately appreciate the inviting open floor plan and warm, cozy character. Knotty pine flooring flows throughout the kitchen, living room, and dining area, creating a welcoming atmosphere that makes you feel right at home. The spacious living room features a beautiful natural stone fireplace and large picture window, filling the space with natural light while providing peaceful views of the surrounding property. The kitchen is designed to be the heart of the home, featuring a functional island, generous cabinetry, and plenty of room for dining and entertaining. The primary suite offers a relaxing private retreat with its own full bathroom, complete with a soaking tub and separate shower. The second and third bedrooms are generously sized and feature walk-in closets, providing excellent storage space. Main-floor laundry adds everyday convenience. Step outside and enjoy the beauty of your acreage from the deck or the impressive 20 x 8 three-season sunroom. Carpeted and comfortable, this versatile space is perfect for morning coffee, entertaining, relaxing, or simply watching the wildlife pass by. The sunroom provides a wonderful connection between the home and outdoor living areas. The property also offers an oversized 3-car detached garage (24 x 32), providing plenty of room for vehicles, hobbies, a workshop, or additional storage. A 10 x 12 shed offers convenient storage for lawn equipment and gardening tools, while a charming rustic-style "she shed" adds even more space for garden supplies...
Contact an agent
Home facts
- Year built:1986
- Subdivision & Development:NA
- Listing ID #:56050222367
- Added:1 day(s) ago
- Updated:September 20, 2026 at 01:16 AM
Rooms and interior
- Bedrooms:3
- Total bathrooms:2
- Full bathrooms:2
- Rooms Total:10
- Flooring:Hardwood
- Living area:1,568 sq. ft.
Heating and cooling
- Cooling:Ceiling Fans, Central Air
- Heating:Forced Air, Natural Gas, Wood
Structure and exterior
- Year built:1986
- Building area:1,568 sq. ft.
- Lot area:2.18 Acres
- Lot Features:Cleared, Irregular Lot, Main Street, Many Trees, Rolling Slope, Sloped, Wooded
- Architectural Style:Manufactured Deed Unknown, Manufactured with Land, Ranch
- Construction Materials:Vinyl Siding
- Exterior Features:Deck, Porch
- Foundation Description:Crawl Space
- Levels:One
Utilities
- Water:Well
- Sewer:Septic Tank
Finances and disclosures
- Price:$184,900
- Price per sq. ft.:$117.92
- Tax amount:$1,227
Features and amenities
- Appliances:Dishwasher, Dryer, Oven, Range, Refrigerator, Washer
- Amenities:High Speed Internet, Walk-in Closets
Parking
- Parking description:Assigned 2 Spaces, Detached, Garage, Three Car Garage
- Garage spaces:3

New listings near 942 Munith RD
- New
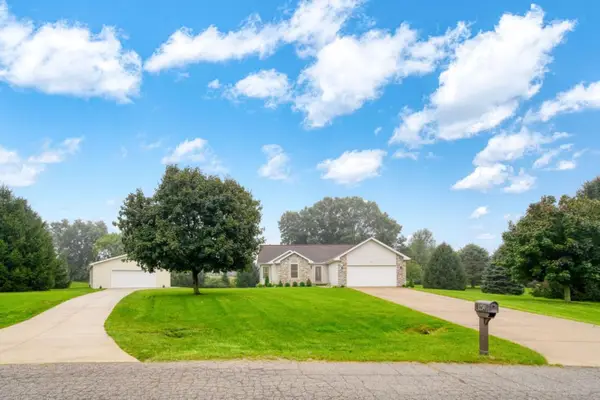 $399,900Active3 beds 2 baths1,606 sq. ft.
1239 Breezy Lane, Jackson, MI 49201
MLS# 26049964Listed by: PRODUCTION REALTY - GRASS LAKE - New
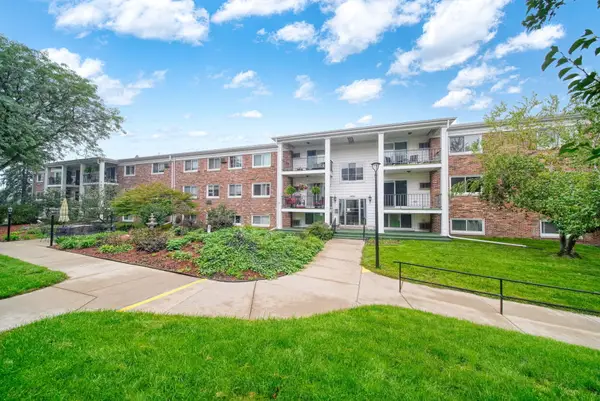 $85,900Active2 beds 2 baths956 sq. ft.
806 W Michigan Avenue #207W, Jackson, MI 49202
MLS# 26049947Listed by: ERA REARDON REALTY, L.L.C. - New
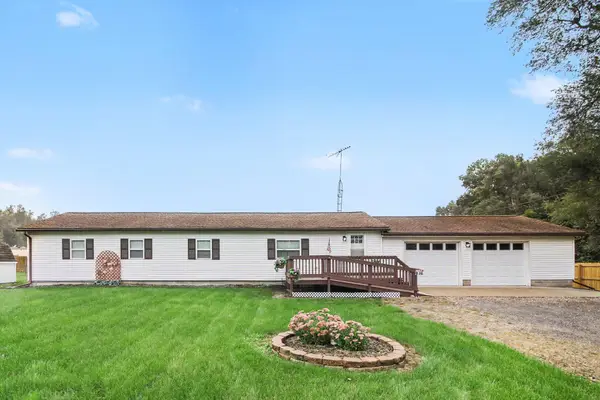 $230,000Active3 beds 2 baths1,514 sq. ft.
5670 Trailer Park Drive, Jackson, MI 49201
MLS# 26049923Listed by: SPROAT REALTY PROFESSIONALS - New
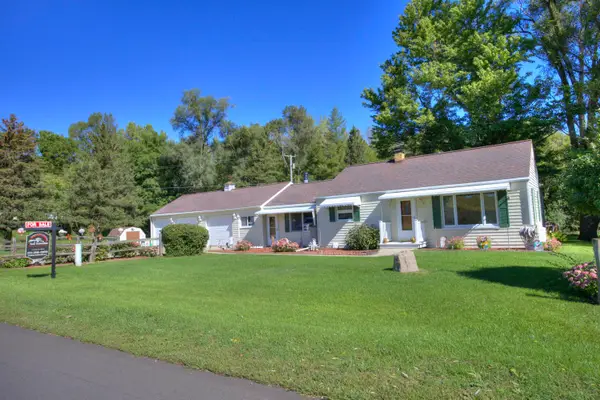 $239,000Active3 beds 1 baths1,250 sq. ft.
2300 O'leary Road, Jackson, MI 49201
MLS# 26049926Listed by: TOM SCHINDLER - New
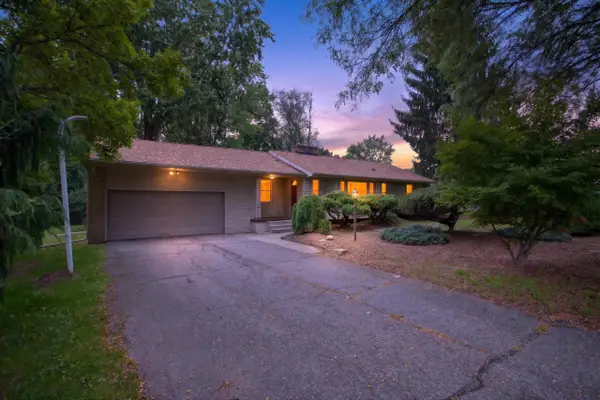 $279,900Active3 beds 2 baths1,178 sq. ft.
2400 Smiley Way, Jackson, MI 49203
MLS# 26049901Listed by: HOWARD HANNA REAL ESTATE SERVICES - New
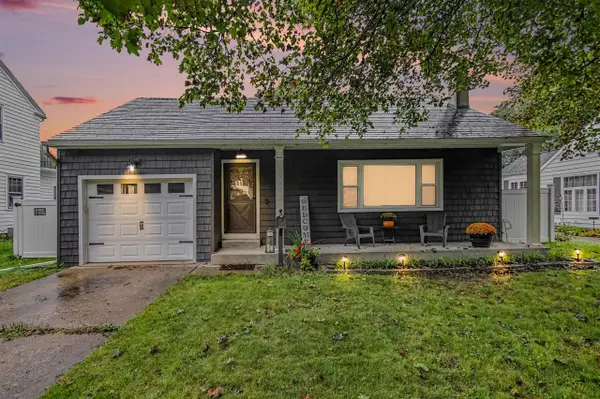 $249,000Active2 beds 2 baths1,120 sq. ft.
724 Crescent, Jackson, MI 49203
MLS# 70559480Listed by: SPROAT REALTY PROFESSIONALS - New
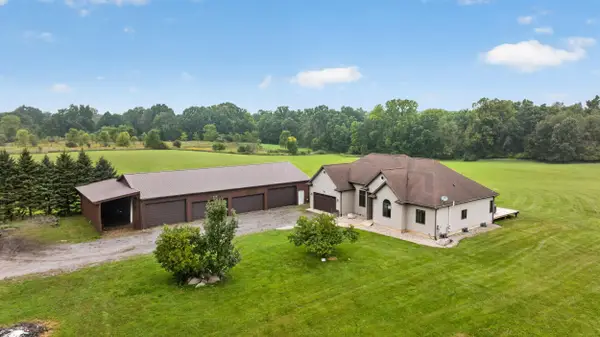
 $554,900Active5 beds 2 baths4,552 sq. ft.
6302 County Farm Road, Jackson, MI 49201
MLS# 26049843Listed by: CENTURY 21 AFFILIATED - JACKSON - New
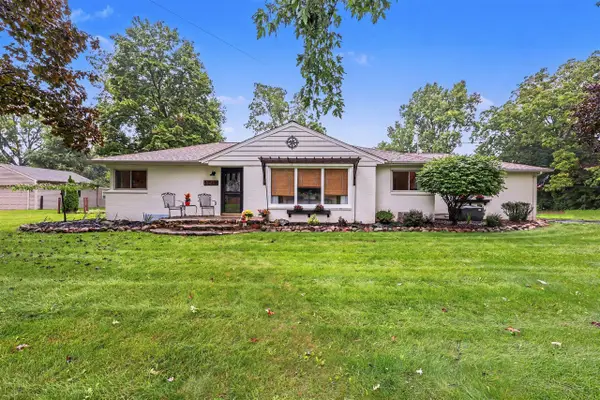 $330,000Active3 beds 2 baths1,492 sq. ft.
1014 Crestwood, Jackson, MI 49203
MLS# 70559392Listed by: EXP REALTY LLC - New
 $69,900Active3 beds 2 baths1,456 sq. ft.
4557 Tudor Lane, Jackson, MI 49201
MLS# 26049721Listed by: CENTURY 21 AFFILIATED - JACKSON


Protect your home and budget from life's surprises with an Assurant Home Warranty, backed by a partner that supports you through every step of homeownership. Explore Plans.
©2026 Century 21 Real Estate LLC. All rights reserved. CENTURY 21®, the CENTURY 21 Logo and C21® are service marks owned by Century 21 Real Estate LLC. Century 21 Real Estate LLC fully supports the principles of the Fair Housing Act and the Equal Opportunity Act. Each office is independently owned and operated. Listing information is deemed reliable but not guaranteed accurate.