13 Scenic Hills Drive, Jackson, MI 49201
Local realty services provided by:CENTURY 21 Affiliated
13 Scenic Hills Drive,Jackson, MI 49201
$514,488
- 3 Beds
- 2 Baths
- 1,834 sq. ft.
- Single family
- Active
Listed by:
 Logan Burns(517) 745 - 4548CENTURY 21 Affiliated
 Pure Michigan Realty Group(517) 395 - 8253
Office: century 21 affiliated - jackson
MLS#:26037492
Source:MI_MICHRIC
Price summary
- Price:$514,488
- Price per sq. ft.:$280.53
- Monthly HOA dues:$33.33
About this home
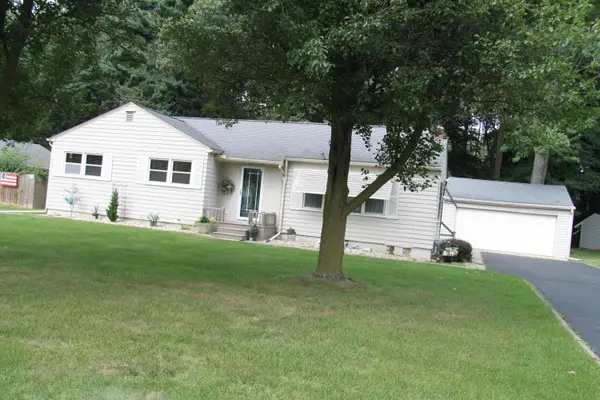
Build your dream home in Scenic Hills! This proposed build by Oak Ridge Homes is situated on a spacious .79-acre lot, offering peaceful surroundings with the convenience of nearby shopping, dining, and quick access to I-94 for an easy commute. The featured Charlevoix floor plan is an elevated ranch offering 3 bedrooms, 2 bathrooms, and an open-concept design that's ideal for everyday living and entertaining. The spacious kitchen features granite countertops, a pantry with built-in shelving, and flows seamlessly into the dining and living areas. A convenient main-floor laundry room adds everyday functionality, while the generously sized bedrooms provide plenty of space for family or guests. The primary suite includes a walk-in closet and private bath complete with a built-in soaking tub, tiled shower with sliding glass door, and double vanity. Outside, enjoy the curb appeal of the cedar gable front porch and relax on the covered rear porch overlooking the backyard. A full basement with a bathroom rough-in offers excellent storage and future finishing potential. Prefer a different layout? Choose from any of Oak Ridge Homes' floor plans and personalize your new home with the finishes, features, and design selections that fit your lifestyle. From cabinetry and flooring to layout options, you'll have the opportunity to make it your own from the ground up. *Photos are of a previously built home and may show finishes, features, or upgrades not included in the base price*...
Contact an agent
Home facts
- Year built:2026
- Subdivision & Development:Scenic Hills Subdivison
- Listing ID #:26037492
- Added:52 day(s) ago
- Updated:September 12, 2026 at 03:45 PM
Rooms and interior
- Bedrooms:3
- Total bathrooms:2
- Full bathrooms:2
- Rooms Total:10
- Kitchen Description:Dishwasher, Microwave
- Basement:Yes
- Living area:1,834 sq. ft.
Heating and cooling
- Heating:Forced Air
- Central air:Yes
Structure and exterior
- Year built:2026
- Building area:1,834 sq. ft.
- Lot area:0.98 Acres
- Construction Materials:Brick, Vinyl Siding
Utilities
- Water:Well
Finances and disclosures
- Price:$514,488
- Price per sq. ft.:$280.53
- Tax amount:$470 (2025)
Parking
- Garage:Yes
- Garage spaces:2
New listings near 13 Scenic Hills Drive
- New
 $99,900Active3 beds 1 baths1,056 sq. ft.
1516 Plymouth Street, Jackson, MI 49203
MLS# 55026048632Listed by: HOWARD HANNA REAL ESTATE SERVICES - New

 $349,500Active4 beds 3 baths2,152 sq. ft.
1551 Samaritan Drive, Jackson, MI 49203
MLS# 26048602Listed by: CENTURY 21 AFFILIATED - JACKSON - New
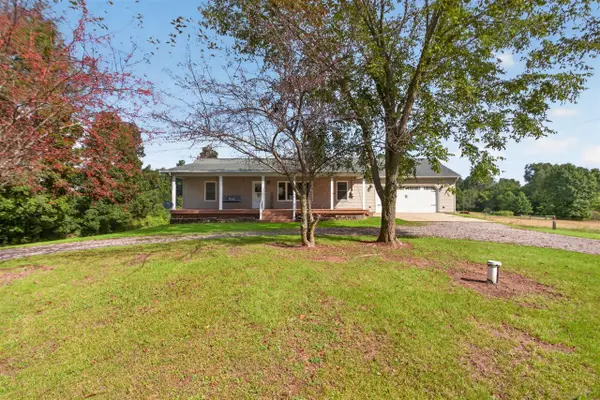 $384,900Active3 beds 4 baths1,320 sq. ft.
4722 Root Station, Jackson, MI 49201
MLS# 70558173Listed by: THE BROKERAGE HOUSE - New
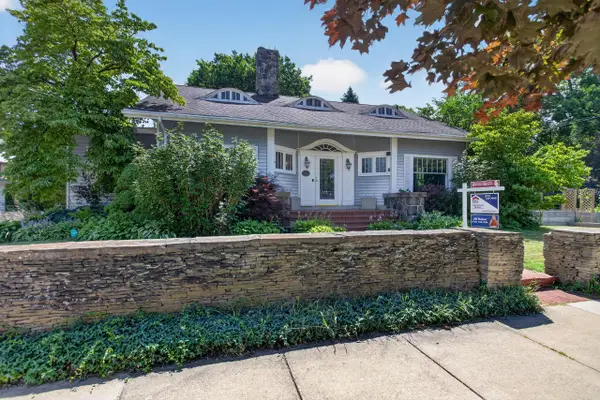 $364,900Active5 beds 4 baths3,845 sq. ft.
311 S Thompson Street, Jackson, MI 49203
MLS# 26048449Listed by: ERA REARDON REALTY, L.L.C. - New
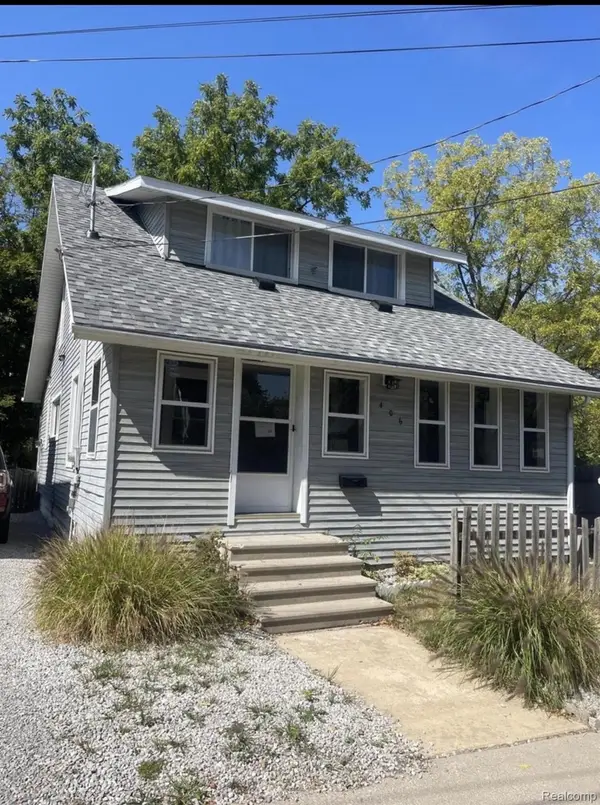 $165,000Active2 beds 2 baths1,296 sq. ft.
406 S Elm Avenue, Jackson, MI 49203
MLS# 20261073378Listed by: NEXGEN REALTY - New
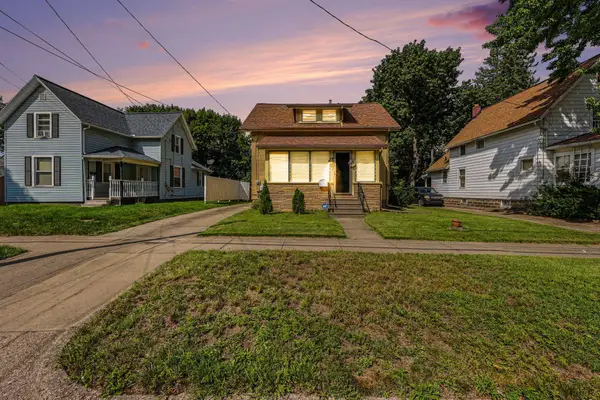 $159,000Active3 beds 1 baths1,689 sq. ft.
182 W Mansion Street W, Jackson, MI 49203
MLS# 26048392Listed by: HOWARD HANNA REAL ESTATE SERVICES - New
 $84,900Active2 beds 2 baths920 sq. ft.
806 W Michigan Avenue #209W, Jackson, MI 49202
MLS# 26048357Listed by: THE BROKERAGE HOUSE - Open Sun, 1 to 3pmNew
 $230,000Active3 beds 1 baths1,468 sq. ft.
1416 Larrys Drive, Jackson, MI 49203
MLS# 26048363Listed by: HOWARD HANNA REAL ESTATE SERVICES - New
 $215,000Active2 beds 1 baths1,249 sq. ft.
9413 Rives Junction, Jackson, MI 49201
MLS# 61029162Listed by: PATRIOT HOMES MICHIGAN REAL ESTATE LLC - New
 $158,000Active2 beds 1 baths1,214 sq. ft.
113 N Higby, Jackson, MI 49202
MLS# 70557834Listed by: SPROAT REALTY PROFESSIONALS


Protect your home and budget from life's surprises with an Assurant Home Warranty, backed by a partner that supports you through every step of homeownership. Explore Plans.
©2026 Century 21 Real Estate LLC. All rights reserved. CENTURY 21®, the CENTURY 21 Logo and C21® are service marks owned by Century 21 Real Estate LLC. Century 21 Real Estate LLC fully supports the principles of the Fair Housing Act and the Equal Opportunity Act. Each office is independently owned and operated. Listing information is deemed reliable but not guaranteed accurate.