
1852 Round Barn, Jamestown, MI 49426
Local realty services provided by:CENTURY 21 Northland
1852 Round Barn,Hudsonville, MI 49426
$629,900
- 4 Beds
- 3 Baths
- 2,408 sq. ft.
- Single family
- Active
Listed by: jeana senti
Office: mi mitten property consultants, llc.
MLS#:70525598
Source:MI_REALSOURCE
Price summary
- Price:$629,900
- Price per sq. ft.:$261.59
About this home
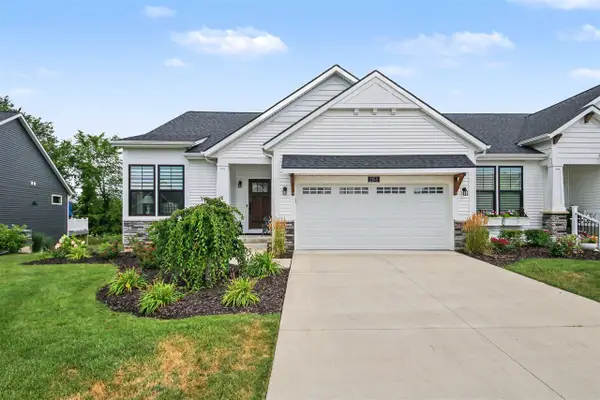
Introducing the Dickenson 'C' by Bosgraaf Homes -- a well-appointed 2,408 sq ft new home at 1852 Round Barn Drive, Hudsonville, MI. This home offers an owner's suite plus three additional bedrooms and 2.5 baths, with an open main level featuring a gathering room with fireplace, chef's kitchen with island, pantry and tile backsplash to the hood, adjacent breakfast area, formal dining room, foyer, mud/family entry with powder room, and a three-car attached garage. Upstairs, a generous loft provides flexible living or play space alongside the secondary bedrooms and full bath. The unfinished lower level adds future potential for a rec room, additional bedroom and bath. Exterior Elevation C showcases board-and-batten siding with stone veneer accents, a covered front porch and asphalt shingles, and the home includes a professional landscape package with underground sprinkling for lawn and plantings.
Contact an agent
Home facts
- Year built:2026
- Listing ID #:70525598
- Added:103 day(s) ago
- Updated:July 29, 2026 at 10:46 AM
Rooms and interior
- Bedrooms:4
- Total bathrooms:3
- Full bathrooms:2
- Half bathrooms:1
- Rooms Total:9
- Kitchen Description:Dishwasher, Microwave, Range/Oven, Refrigerator
- Living area:2,408 sq. ft.
Heating and cooling
- Heating:Forced Air, Natural Gas
Structure and exterior
- Year built:2026
- Building area:2,408 sq. ft.
- Lot area:0.43 Acres
- Construction Materials:Stone, Vinyl Siding
- Exterior Features:Lawn Sprinkler, Storms/Screens
- Foundation Description:Basement
- Levels:2 Story
Utilities
- Water:Public Water
Finances and disclosures
- Price:$629,900
- Price per sq. ft.:$261.59
Features and amenities
- Appliances:Dishwasher, Microwave, Range/Oven, Refrigerator
Parking
- Parking description:Attached Garage
- Garage spaces:3
 Provided through IDX via MiRealSource. Courtesy of MiRealSource Shareholder. Copyright MiRealSource. The information published and disseminated by MiRealSource is communicated verbatim, without change by MiRealSource, as filed with MiRealSource by its members. The accuracy of all information, regardless of source, is not guaranteed or warranted. All information should be independently verified. Copyright 2026 MiRealSource. All rights reserved. The information provided hereby constitutes proprietary information of MiRealSource, Inc. and its shareholders, affiliates and licensees and may not be reproduced or transmitted in any form or by any means, electronic or mechanical, including photocopy, recording, scanning or any information storage and retrieval system, without written permission from MiRealSource, Inc. MI_REALSOURCE Member Broker: Brad Platt
New listings near 1852 Round Barn
- New
 $539,900Active3 beds 3 baths1,498 sq. ft.
2153 Perennial, Hudsonville, MI 49426
MLS# 70548606Listed by: FIVE STAR REAL ESTATE (MAIN) - New
 $1,465,000Active5 beds 5 baths4,037 sq. ft.
484 8th Avenue SW, ByronCenter, MI No
MLS# 65026038661Listed by: CITY2SHORE GATEWAY GROUP OF BYRON CENTER - New
 $639,900Active5 beds 4 baths2,005 sq. ft.
4613 Caspian, Hudsonville, MI 49426
MLS# 70548272Listed by: DEVRIES HOMES - New
 $465,000Active4 beds 3 baths1,816 sq. ft.
2014 Orlov, Hudsonville, MI 49426
MLS# 70548006Listed by: POLARIS REAL ESTATE LLC - New
 $1,549,000Active6 beds 4 baths5,183 sq. ft.
2807 8th Avenue Sw, Byron Center, MI 49315
MLS# 26037914Listed by: COLDWELL BANKER WOODLAND SCHMIDT GRAND HAVEN  $1,449,000Active5 beds 6 baths2,852 sq. ft.
3123 Journey, Hudsonville, MI 49426
MLS# 70546193Listed by: SUBURBAN REALTY GROUP LLC $325,900Active3 beds 3 baths1,655 sq. ft.
3690 Oxford, Hudsonville, MI 49426
MLS# 70546018Listed by: HOMEREALTY, LLC $399,900Pending4 beds 1 baths1,000 sq. ft.
838 24th, Hudsonville, MI 49426
MLS# 70546041Listed by: GATEHOUSE REAL ESTATE LLC $520,000Pending4 beds 4 baths2,246 sq. ft.
2377 Springmist, Hudsonville, MI 49426
MLS# 70545711Listed by: KELLER WILLIAMS REALTY RIVERTOWN $249,900Pending3.21 Acres
Parcel A 8th, Byron Center, MI 49315
MLS# 70544683Listed by: EXP REALTY (GRAND RAPIDS)


Protect your home and budget from life's surprises with an Assurant Home Warranty, backed by a partner that supports you through every step of homeownership. Explore Plans.
©2026 Century 21 Real Estate LLC. All rights reserved. CENTURY 21®, the CENTURY 21 Logo and C21® are service marks owned by Century 21 Real Estate LLC. Century 21 Real Estate LLC fully supports the principles of the Fair Housing Act and the Equal Opportunity Act. Each office is independently owned and operated. Listing information is deemed reliable but not guaranteed accurate.