
2153 Perennial Drive, Hudsonville, MI 49426
Local realty services provided by:CENTURY 21 C. Howard
Listed by: jamie rodriguez
Office: five star real estate (main)
MLS#:26038941
Source:MI_MICHRIC
Price summary
- Price:$539,900
- Price per sq. ft.:$360.41
- Monthly HOA dues:$260
About this home
Welcome home to this nearly-new 2 or 3 bedroom, 2.5-bath, ranch-style walkout condo in the desirable Trillium Ridge community! Conveniently located near the I-196 and M-6 expressways with easy access to shopping, dining, and everyday conveniences, this meticulously maintained home also offers low Jamestown Township taxes, award-winning Hudsonville Schools, and low HOA dues. The open-concept floor plan is perfect for entertaining and features a spacious kitchen with stainless steel appliances, a large center island, quartz countertops, tile backsplash, hood vent, and a generous walk-in pantry. Relax year-round in the bright four-season sunroom with sliders leading to the deck overlooking a private wooded backyard. The main-floor primary suite offers a large walk-in closet with custom wood closet organizers and a beautiful bath with dual sinks, quartz countertops, and a tiled shower with glass enclosure. A versatile flex room on the main level serves perfectly as a home office or second bedroom, while the well-appointed separate laundry room includes extra cabinetry and storage options. The finished walkout lower level expands your living space with a large recreation room, additional bedroom, full bath, and another flex room ideal for a home office, exercise room, workshop, or bunk room, plus a spacious storage area. Enjoy the oversized covered patio, beautifully landscaped grounds, and attached two-stall garage with durable epoxy flooring. This move-in-ready condo combines style, comfort, and low-maintenance living in an exceptional location. Call to schedule your showing!...
Contact an agent
Home facts
- Year built:2023
- Subdivision & Development:Trillium Ridge Condominiums
- Listing ID #:26038941
- Added:47 day(s) ago
- Updated:September 14, 2026 at 03:59 PM
Rooms and interior
- Bedrooms:3
- Total bathrooms:3
- Full bathrooms:2
- Half bathrooms:1
- Rooms Total:9
- Kitchen Description:Dishwasher, Disposal, Microwave, Range, Refrigerator
- Basement:Yes
- Living area:2,294 sq. ft.
Heating and cooling
- Heating:Forced Air
- Central air:Yes
Structure and exterior
- Year built:2023
- Building area:2,294 sq. ft.
- Lot Features:Cul-De-Sac, Wooded
- Construction Materials:Stone, Vinyl Siding
Schools
- High school:Hudsonville High School
- Middle school:Riley Street Middle School
- Elementary school:Jamestown Upper Elementary School
Utilities
- Water:Public
Finances and disclosures
- Price:$539,900
- Price per sq. ft.:$360.41
- Tax amount:$10,991 (2026)
Features and amenities
- Laundry features:Washer
Parking
- Garage:Yes
- Garage spaces:2
New listings near 2153 Perennial Drive
- New
 $312,500Active3 beds 3 baths1,960 sq. ft.
1314 Bent Tree Drive Unit: 75, Hudsonville, MI 49426
MLS# 65026048858Listed by: FIVE STAR REAL ESTATE (M6)
- New
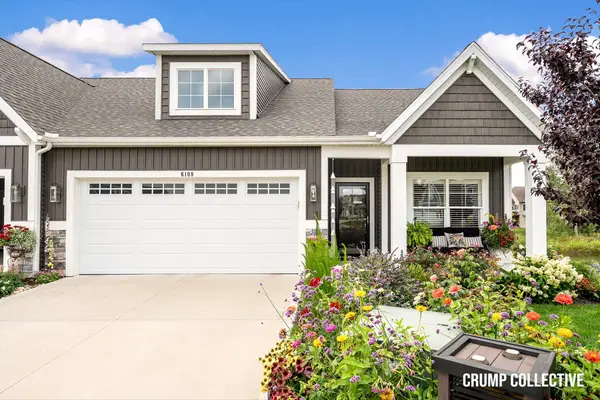 $525,000Active3 beds 3 baths2,332 sq. ft.
6108 Eagle Shore Court, Hudsonville, MI 49426
MLS# 65026048794Listed by: BELLABAY REALTY (SW) - New
 $289,900Active3 beds 2 baths1,892 sq. ft.
2856 S Wentward Court #34, Hudsonville, MI 49426
MLS# 26048621Listed by: COLDWELL BANKER SCHMIDT FREMONT - New
 $670,000Active4 beds 3 baths2,596 sq. ft.
1043 Castlebay Way, Hudsonville, MI 49426
MLS# 26048481Listed by: FIVE STAR REAL ESTATE (GRANDV) - New
 $679,900Active5 beds 3 baths3,458 sq. ft.
4649 Hidden Ridge Drive, Hudsonville, MI 49426
MLS# 26048462Listed by: RE/MAX LAKESHORE 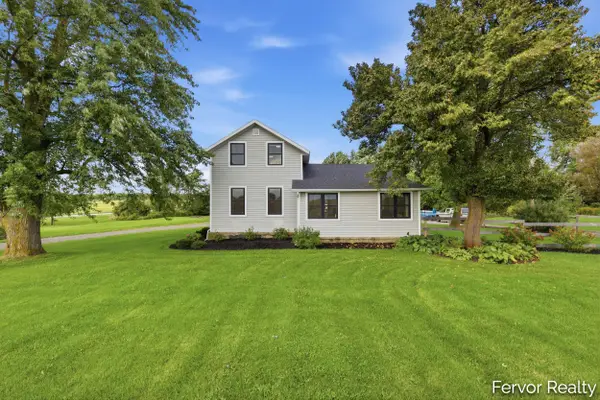 $489,900Pending4 beds 2 baths1,788 sq. ft.
4465 Greenly Street, Hudsonville, MI 49426
MLS# 65026048349Listed by: FERVOR REALTY- New
 $599,900Active4 beds 3 baths2,415 sq. ft.
1694 Round Barn Drive, Hudsonville, MI 49426
MLS# 65026048419Listed by: MI MITTEN PROPERTY CONSULTANTS, LLC - New
 $549,900Active4 beds 3 baths2,312 sq. ft.
6683 Maria, Hudsonville, MI 49426
MLS# 70557765Listed by: BLUE RIBBON REALTY - New
 $449,000Active5 beds 3 baths2,354 sq. ft.
6301 Brookfield Court, Hudsonville, MI 49426
MLS# 26047993Listed by: CITY2SHORE REAL ESTATE INC. - New
 $865,000Active4 beds 3 baths1,722 sq. ft.
5392 Eaglepass, Hudsonville, MI 49426
MLS# 70557465Listed by: BUSKARD GROUP REAL ESTATE


Protect your home and budget from life's surprises with an Assurant Home Warranty, backed by a partner that supports you through every step of homeownership. Explore Plans.
©2026 Century 21 Real Estate LLC. All rights reserved. CENTURY 21®, the CENTURY 21 Logo and C21® are service marks owned by Century 21 Real Estate LLC. Century 21 Real Estate LLC fully supports the principles of the Fair Housing Act and the Equal Opportunity Act. Each office is independently owned and operated. Listing information is deemed reliable but not guaranteed accurate.