
1502 Ridgewood, Jenison, MI 49428
Local realty services provided by:CENTURY 21 Northland
1502 Ridgewood,Jenison, MI 49428
- 3 Beds
- 3 Baths
- - sq. ft.
- Single family
- Sold
Listed by: elizabeth krueger
Office: exp realty llc.
MLS#:70555758
Source:MI_REALSOURCE
Sorry, we are unable to map this address
Price summary
- Price:
About this home
Welcome home to this beautiful ranch in Jenison's desirable Ridgewood Estates! Boasting over 2,500 square feet of total finished living space, this meticulously maintained home perfectly blends comfort, style, and functionality. Step inside to a bright & airy open-concept main floor featuring vaulted ceilings that connect the living and dining spaces seamlessly as well as the heart of the home--the updated kitchen, complete with modern stainless steel appliances, ample counter space, and a snack bar perfect for casual morning coffee. Uniquely, the main level also hosts a cozy family room alongside 3 bedrooms and 1.5 baths. Through the kitchen sliders, your private outdoor oasis awaits! Step onto the deck overlooking a HUGE, fully fenced-in backyard with a fire pit and storage shed! The living space doubles when you head downstairs to the fully finished basement, complete with a second full bath, a rec room, plus flexibility for a home gym, craft room
Contact an agent
Home facts
- Year built:1967
- Listing ID #:70555758
- Added:52 day(s) ago
- Updated:October 11, 2026 at 04:37 AM
Rooms and interior
- Bedrooms:3
- Total bathrooms:3
- Full bathrooms:2
- Half bathrooms:1
- Rooms Total:8
- Kitchen Description:Dishwasher, Microwave, Range/Oven, Refrigerator
Heating and cooling
- Heating:Forced Air, Natural Gas
Structure and exterior
- Year built:1967
- Construction Materials:Aluminum, Brick
- Foundation Description:Basement
- Levels:1 Story
Utilities
- Water:Public Water
Finances and disclosures
- Price:
- Tax amount:$4,236
Features and amenities
- Appliances:Dishwasher, Dryer, Microwave, Range/Oven, Refrigerator, Washer
- Laundry features:Dryer, Washer
Parking
- Parking description:Attached Garage
- Garage spaces:2
 Provided through IDX via MiRealSource. Courtesy of MiRealSource Shareholder. Copyright MiRealSource. The information published and disseminated by MiRealSource is communicated verbatim, without change by MiRealSource, as filed with MiRealSource by its members. The accuracy of all information, regardless of source, is not guaranteed or warranted. All information should be independently verified. Copyright 2026 MiRealSource. All rights reserved. The information provided hereby constitutes proprietary information of MiRealSource, Inc. and its shareholders, affiliates and licensees and may not be reproduced or transmitted in any form or by any means, electronic or mechanical, including photocopy, recording, scanning or any information storage and retrieval system, without written permission from MiRealSource, Inc. MI_REALSOURCE Member Broker: Brad Platt
New listings near 1502 Ridgewood
- New
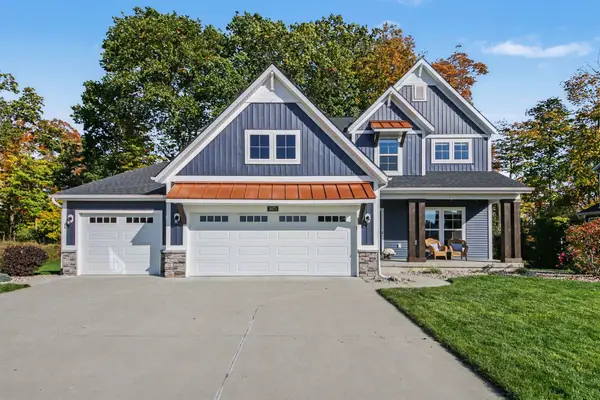 $729,900Active5 beds 4 baths3,916 sq. ft.
3073 Deer Haven Court, Jenison, MI 49428
MLS# 65026056206Listed by: REALIANT REAL ESTATE - New
 $700,000Active6 beds 4 baths3,925 sq. ft.
2480 Cedar West Drive, Jenison, MI 49428
MLS# 65026056207Listed by: KELLER WILLIAMS GR NORTH - Open Sat, 10am to 12pmNew
 $349,900Active4 beds 3 baths2,162 sq. ft.
7783 Lilac Drive, Jenison, MI 49428
MLS# 65026056006Listed by: CITY2SHORE ARETE COLLECTION INC - New
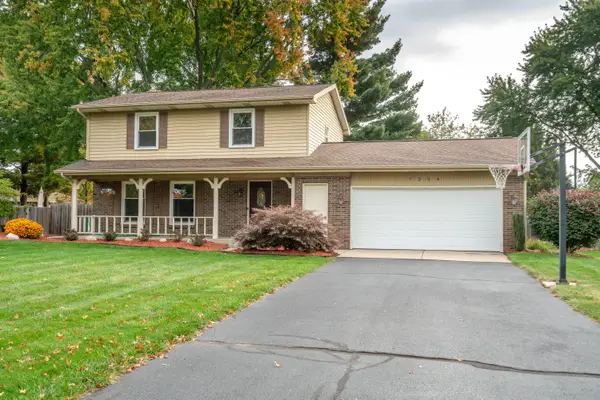 $389,900Active3 beds 2 baths1,886 sq. ft.
7254 Harmon Lane, Jenison, MI 49428
MLS# 65026054751Listed by: FIVE STAR REAL ESTATE (GRANDV) - New
 $289,900Active2 beds 1 baths832 sq. ft.
1544 Bauer Road, Jenison, MI 49428
MLS# 65026055076Listed by: CITY2SHORE ARETE COLLECTION INC - New
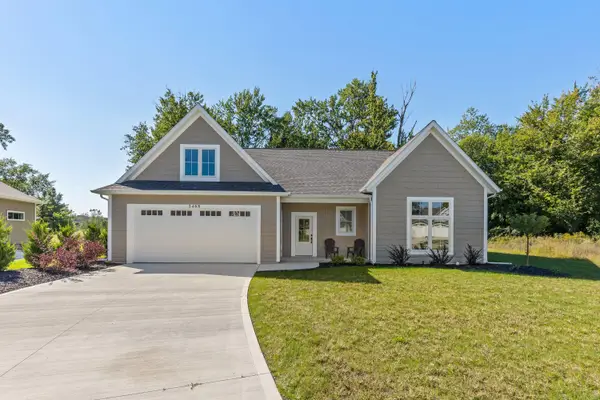 $519,900Active3 beds 3 baths2,228 sq. ft.
1468 Maplewood Drive Unit: 9, Jenison, MI 49428
MLS# 71026054519Listed by: GREENRIDGE REALTY HOLLAND - New
 $280,000Active4 beds 2 baths1,425 sq. ft.
840 Glenwood Street, Jenison, MI 49428
MLS# 71026055216Listed by: HOMEREALTY, LLC - New
 $370,000Active3 beds 4 baths1,568 sq. ft.
8907 Barrington Lane Building: 5 Unit: 28, Jenison, MI 49428
MLS# 65026055697Listed by: CHOICE REALTY LLC - New
 $219,900Active3 beds 1 baths1,484 sq. ft.
2944 Bauer Road, Jenison, MI 49428
MLS# 65026055796Listed by: SUBURBAN REALTY GROUP LLC - New
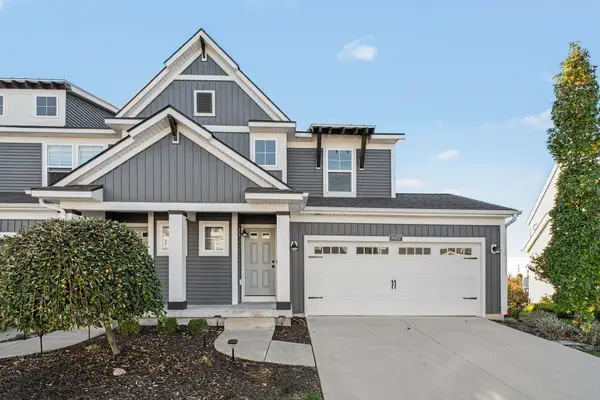 $370,000Active3 beds 4 baths1,568 sq. ft.
8907 Barrington Lane #28, Jenison, MI 49428
MLS# 26055697Listed by: CHOICE REALTY LLC


Protect your home and budget from life's surprises with an Assurant Home Warranty, backed by a partner that supports you through every step of homeownership. Explore Plans.
©2026 Century 21 Real Estate LLC. All rights reserved. CENTURY 21®, the CENTURY 21 Logo and C21® are service marks owned by Century 21 Real Estate LLC. Century 21 Real Estate LLC fully supports the principles of the Fair Housing Act and the Equal Opportunity Act. Each office is independently owned and operated. Listing information is deemed reliable but not guaranteed accurate.