
627 Carriage Lane, Jenison, MI 49428
Local realty services provided by:CENTURY 21 C. Howard
627 Carriage Lane,Jenison, MI 49428
$130,000
- 2 Beds
- 1 Baths
- - sq. ft.
- Condominium
- Sold
Listed by: steven t spriensma
Office: five star real estate (grandv)
MLS#:26045826
Source:MI_MICHRIC
Sorry, we are unable to map this address
Price summary
- Price:$130,000
- Monthly HOA dues:$312
About this home
~ Great opportunity to make this charming condominium your own in New Amsterdam Village, a welcoming 55 & older community in Jenison! Quiet, yet convenient to shopping, dining, & the expressway. Designated covered parking & greeted by an open covered front porch, with the goal of easy living and a manageable footprint. Entry to open living, dining, kitchen, full bath, bedroom, 2nd bedroom/living room with glass slider & laundry closet with stackable to remain. Ideal option to simplify, downsize, or make cosmetic changes to suit your style. Nice layout and low-maintenance lifestyle,,, enjoy the community workshop, garden area and shuffleboard. Easy options like this do not last long, simply a great value on this affordable unit. ~
Contact an agent
Home facts
- Year built:1972
- Listing ID #:26045826
- Added:55 day(s) ago
- Updated:October 23, 2026 at 07:11 AM
Rooms and interior
- Bedrooms:2
- Total bathrooms:1
- Full bathrooms:1
- Rooms Total:5
- Kitchen Description:Microwave, Range, Refrigerator
- Basement:Yes
- Basement Description:Crawl Space
Heating and cooling
- Heating:Forced Air
- Central air:Yes
Structure and exterior
- Year built:1972
- Construction Materials:Aluminum Siding
Utilities
- Water:Public
Finances and disclosures
- Price:$130,000
- Tax amount:$794 (2025)
Features and amenities
- Amenities:Meeting Room, Storage
Parking
- Garage:Yes
- Garage spaces:1
New listings near 627 Carriage Lane
- New
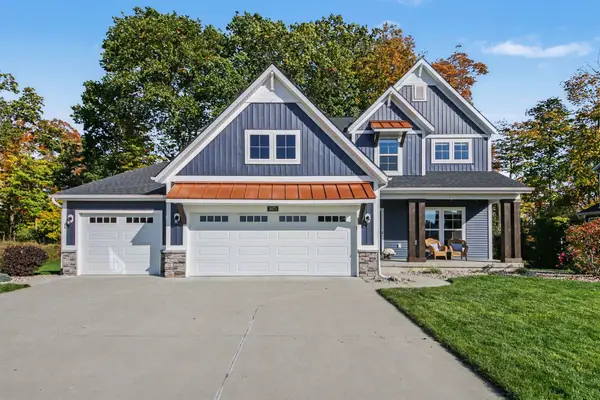 $729,900Active5 beds 4 baths3,916 sq. ft.
3073 Deer Haven Court, Jenison, MI 49428
MLS# 65026056206Listed by: REALIANT REAL ESTATE
- New
 $700,000Active6 beds 4 baths3,925 sq. ft.
2480 Cedar West Drive, Jenison, MI 49428
MLS# 65026056207Listed by: KELLER WILLIAMS GR NORTH - Open Sat, 10am to 12pmNew
 $349,900Active4 beds 3 baths2,162 sq. ft.
7783 Lilac Drive, Jenison, MI 49428
MLS# 65026056006Listed by: CITY2SHORE ARETE COLLECTION INC - New
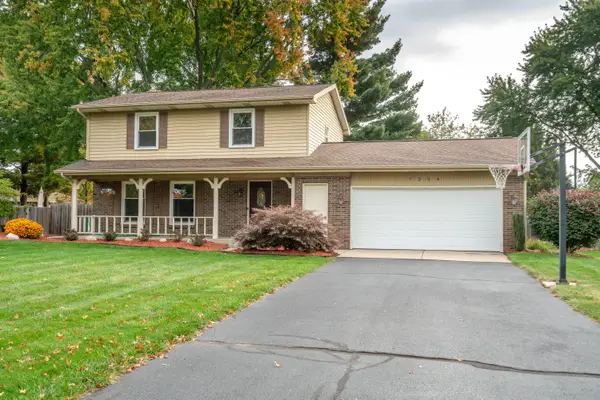 $389,900Active3 beds 2 baths1,886 sq. ft.
7254 Harmon Lane, Jenison, MI 49428
MLS# 65026054751Listed by: FIVE STAR REAL ESTATE (GRANDV) - New
 $289,900Active2 beds 1 baths832 sq. ft.
1544 Bauer Road, Jenison, MI 49428
MLS# 65026055076Listed by: CITY2SHORE ARETE COLLECTION INC - New
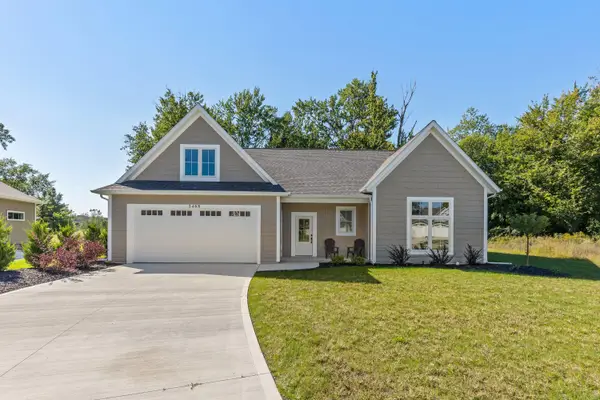 $519,900Active3 beds 3 baths2,228 sq. ft.
1468 Maplewood Drive Unit: 9, Jenison, MI 49428
MLS# 71026054519Listed by: GREENRIDGE REALTY HOLLAND - New
 $280,000Active4 beds 2 baths1,425 sq. ft.
840 Glenwood Street, Jenison, MI 49428
MLS# 71026055216Listed by: HOMEREALTY, LLC - New
 $370,000Active3 beds 4 baths1,568 sq. ft.
8907 Barrington Lane Building: 5 Unit: 28, Jenison, MI 49428
MLS# 65026055697Listed by: CHOICE REALTY LLC - New
 $219,900Active3 beds 1 baths1,484 sq. ft.
2944 Bauer Road, Jenison, MI 49428
MLS# 65026055796Listed by: SUBURBAN REALTY GROUP LLC - New
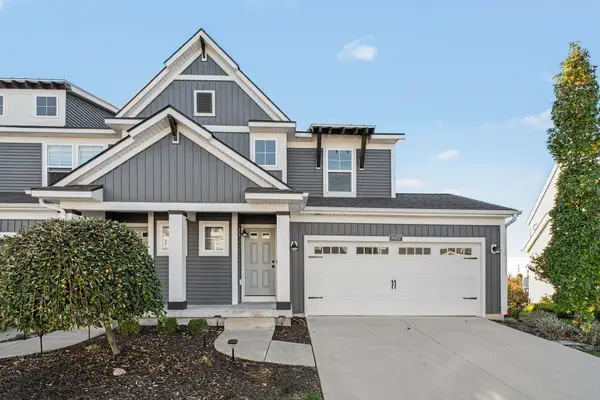 $370,000Active3 beds 4 baths1,568 sq. ft.
8907 Barrington Lane #28, Jenison, MI 49428
MLS# 26055697Listed by: CHOICE REALTY LLC


Protect your home and budget from life's surprises with an Assurant Home Warranty, backed by a partner that supports you through every step of homeownership. Explore Plans.
©2026 Century 21 Real Estate LLC. All rights reserved. CENTURY 21®, the CENTURY 21 Logo and C21® are service marks owned by Century 21 Real Estate LLC. Century 21 Real Estate LLC fully supports the principles of the Fair Housing Act and the Equal Opportunity Act. Each office is independently owned and operated. Listing information is deemed reliable but not guaranteed accurate.