
631 Evergreen Street, Jenison, MI 49428
Local realty services provided by:CENTURY 21 Northland
631 Evergreen Street,Jenison, MI 49428
$364,900
- 4 Beds
- 2 Baths
- 1,619 sq. ft.
- Single family
- Active
Listed by: robert g bell
Office: five star real estate (m6)
MLS#:26047796
Source:MI_MICHRIC
Price summary
- Price:$364,900
- Price per sq. ft.:$225.39
About this home
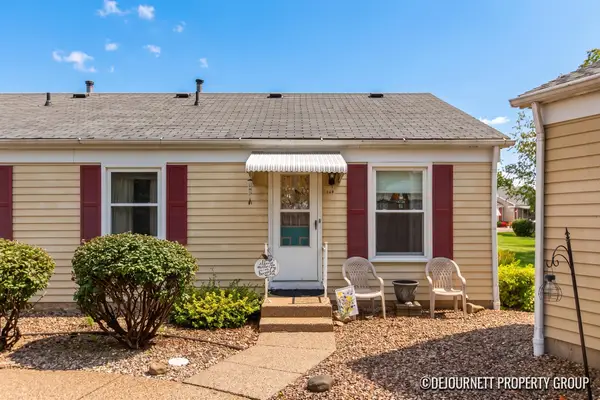
Welcome to a beautiful home that truly feels like your own private retreat! This well maintained four-bedroom, Jenison ranch offers an incredible backyard, plenty of privacy with a golf course backdrop! The yard features mature trees, fruit trees, perennial landscaping, raised garden beds and plenty of room to play and entertain. The large back deck is perfect for relaxing or hosting, while the covered front porch offers another great place to just unwind. Inside, enjoy a spacious kitchen with plenty of cabinetry and a center island! Both bathrooms are recently renovated! The primary bedroom privately is situated away from the additional bedrooms. The basement offers a play/craft room, work areas and a lot of extra storage. Recent improvements include a new roof (2026), newer driveway, updated 150 amp electrical service, newer water heater, newer windows, and newer furnace. Two-stall garage with storage above. A lovely neighborhood in a prime location! Offers due 9/14 at 1:00 PM.
Contact an agent
Home facts
- Year built:1957
- Listing ID #:26047796
- Added:3 day(s) ago
- Updated:September 12, 2026 at 03:45 PM
Rooms and interior
- Bedrooms:4
- Total bathrooms:2
- Full bathrooms:2
- Rooms Total:8
- Kitchen Description:Dishwasher, Range, Refrigerator
- Basement:Yes
- Basement Description:Crawl Space
- Living area:1,619 sq. ft.
Heating and cooling
- Heating:Forced Air
- Central air:Yes
Structure and exterior
- Year built:1957
- Building area:1,619 sq. ft.
- Lot area:0.49 Acres
- Construction Materials:Vinyl Siding
Schools
- High school:Jenison High School
- Middle school:Jenison Junior High School
Utilities
- Water:Public
Finances and disclosures
- Price:$364,900
- Price per sq. ft.:$225.39
- Tax amount:$3,575 (2025)
Features and amenities
- Laundry features:Washer
- Pool features:Outdoor/Above
Parking
- Garage:Yes
- Garage spaces:2
New listings near 631 Evergreen Street
- Open Sat, 11am to 1pmNew
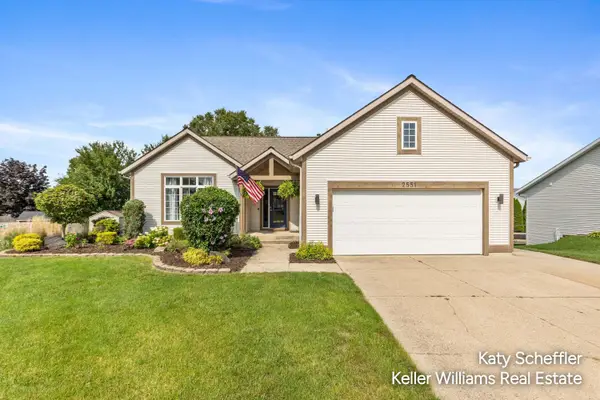 $450,000Active5 beds 3 baths2,399 sq. ft.
2551 Cedar Lake Drive, Jenison, MI 49428
MLS# 26047117Listed by: KELLER WILLIAMS GR NORTH - Open Sun, 4 to 6pmNew
 $369,500Active2 beds 3 baths1,990 sq. ft.
8259 Wallinwood Springs Drive, Jenison, MI 49428
MLS# 65026048292Listed by: BELLABAY REALTY (KENTWOOD)
- New
 $364,900Active3 beds 2 baths1,723 sq. ft.
7984 Ronson, Jenison, MI 49428
MLS# 70557805Listed by: RE/MAX OF GRAND RAPIDS (FH) - Open Sun, 1 to 3pmNew
 $299,900Active4 beds 2 baths1,800 sq. ft.
2917 Parkside Drive, Jenison, MI 49428
MLS# 65026047955Listed by: CITY2SHORE GATEWAY GROUP - New
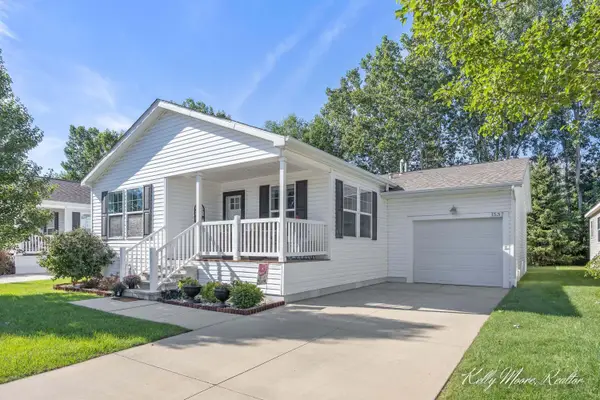 $189,900Active3 beds 2 baths1,800 sq. ft.
1537 N Teal Waters Drive, Jenison, MI 49428
MLS# 26047847Listed by: COLDWELL BANKER SCHMIDT REALTORS - New
 $350,000Active4 beds 3 baths1,404 sq. ft.
7381 Sunset, Jenison, MI 49428
MLS# 70557298Listed by: KELLER WILLIAMS REALTY RIVERTOWN - New
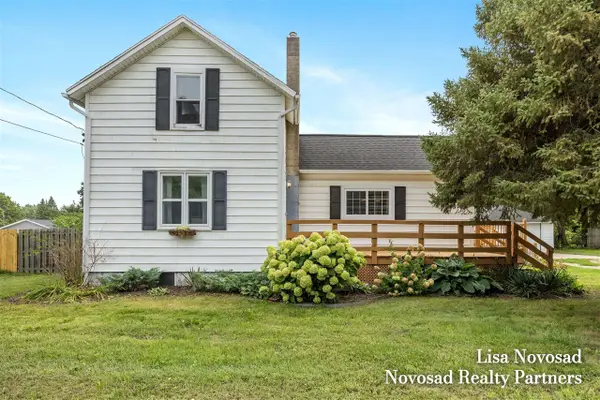 $359,900Active3 beds 2 baths1,424 sq. ft.
2124 Rosewood, Jenison, MI 49428
MLS# 70556958Listed by: NOVOSAD REALTY PARTNERS - New
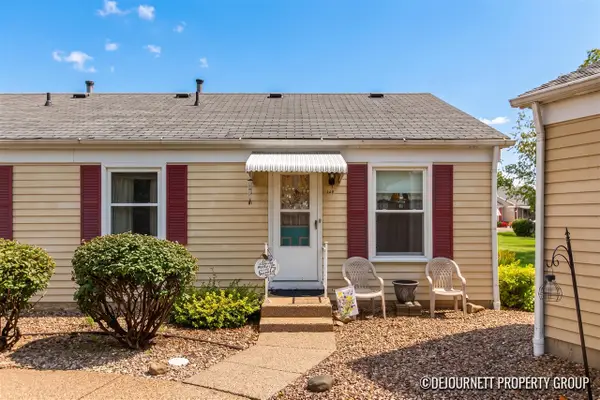 $155,000Active2 beds 1 baths832 sq. ft.
944 Village #172, Jenison, MI 49428
MLS# 70556881Listed by: KELLER WILLIAMS GR NORTH - New
 $155,000Active2 beds 1 baths832 sq. ft.
944 Village Lane Building: N22 Unit: 172, Jenison, MI 49428
MLS# 65026047234Listed by: KELLER WILLIAMS GR NORTH


Protect your home and budget from life's surprises with an Assurant Home Warranty, backed by a partner that supports you through every step of homeownership. Explore Plans.
©2026 Century 21 Real Estate LLC. All rights reserved. CENTURY 21®, the CENTURY 21 Logo and C21® are service marks owned by Century 21 Real Estate LLC. Century 21 Real Estate LLC fully supports the principles of the Fair Housing Act and the Equal Opportunity Act. Each office is independently owned and operated. Listing information is deemed reliable but not guaranteed accurate.