
7026 Southwood Drive, Jenison, MI 49428
Local realty services provided by:CENTURY 21 Affiliated
7026 Southwood Drive,Jenison, MI 49428
$429,900
- 5 Beds
- 2 Baths
- - sq. ft.
- Single family
- Sold
Listed by: the jim and bernie team, shawn m slane
Office: coldwell banker woodland schmidt
MLS#:26040753
Source:MI_MICHRIC
Sorry, we are unable to map this address
Price summary
- Price:$429,900
About this home
Welcome home to this beautifully updated 5-bedroom, 2-full-bath ranch in the highly sought-after Jenison Public School District! Thoughtfully designed for comfortable everyday living. The main floor offers an inviting open-concept layout with abundant natural light, durable luxury vinyl plank flooring, and an upgraded kitchen featuring modern appliances, generous cabinet space, and plenty of room to gather with family and friends. The main level includes three spacious bedrooms and a full bathroom. The finished lower level expands your living space a second full bathroom with tiled shower & heated floors, and a family room. There is a 4th bedroom, and a large bonus room currently being used as a theater room, which could also be a 5th bedroom, home office, or hobby space. Outside, enjoy a fully fenced backyard designed for entertaining and relaxation, complete with a generous patio and a storage shed for all your outdoor essentials. The heated two-stall attached garage provides year-round comfort, and the new roof installed in 2026 offers added peace of mind. Ideally located near Rosewood Park and Woodcrest Park, this home combines neighborhood charm with exceptional convenience. With quick access to Chicago Drive, commuting to Grand Rapids or heading west to the Lakeshore is simple and efficient. This move-in-ready home offers the perfect blend of space, updates, and location—don't miss your opportunity to make it yours!...
Contact an agent
Home facts
- Year built:1964
- Listing ID #:26040753
- Added:78 day(s) ago
- Updated:October 23, 2026 at 07:11 AM
Rooms and interior
- Bedrooms:5
- Total bathrooms:2
- Full bathrooms:2
- Rooms Total:7
- Kitchen Description:Dishwasher, Disposal, Microwave, Range, Refrigerator
- Basement:Yes
Heating and cooling
- Heating:Forced Air
- Central air:Yes
Structure and exterior
- Year built:1964
- Construction Materials:Vinyl Siding
Utilities
- Water:Public
Finances and disclosures
- Price:$429,900
- Tax amount:$3,047 (2026)
Features and amenities
- Laundry features:Washer
Parking
- Garage:Yes
- Garage spaces:2
New listings near 7026 Southwood Drive
- New
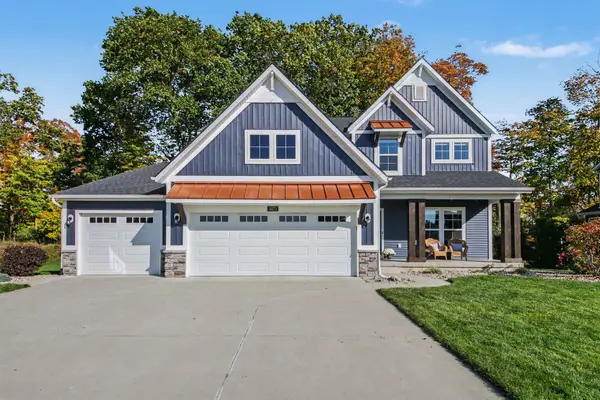 $729,900Active5 beds 4 baths3,916 sq. ft.
3073 Deer Haven Court, Jenison, MI 49428
MLS# 26056206Listed by: REALIANT REAL ESTATE - New
 $700,000Active6 beds 4 baths3,925 sq. ft.
2480 Cedar West Drive, Jenison, MI 49428
MLS# 26056207Listed by: KELLER WILLIAMS GR NORTH - Open Sat, 10am to 12pmNew
 $349,900Active4 beds 3 baths2,162 sq. ft.
7783 Lilac Drive, Jenison, MI 49428
MLS# 26056006Listed by: CITY2SHORE ARETE COLLECTION INC - New
 $370,000Active3 beds 4 baths1,568 sq. ft.
8907 Barrington Lane Building: 5 Unit: 28, Jenison, MI 49428
MLS# 65026055697Listed by: CHOICE REALTY LLC
- New
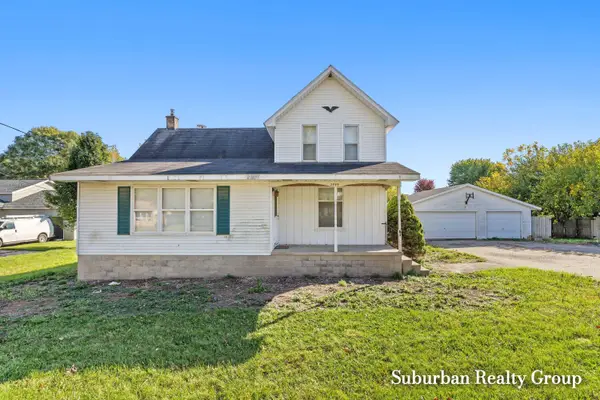 $219,900Active3 beds 1 baths1,484 sq. ft.
2944 Bauer Road, Jenison, MI 49428
MLS# 26055796Listed by: SUBURBAN REALTY GROUP LLC - New
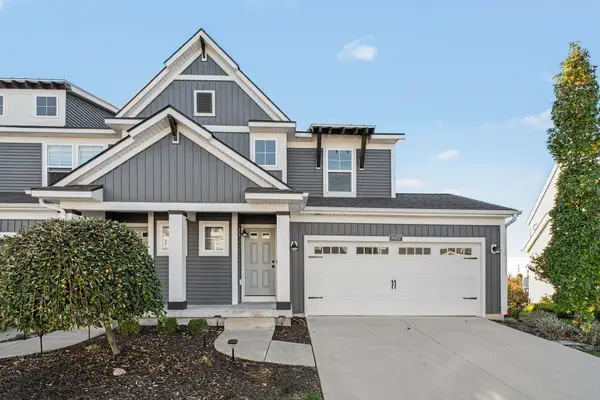 $370,000Active3 beds 4 baths1,568 sq. ft.
8907 Barrington Lane #28, Jenison, MI 49428
MLS# 26055697Listed by: CHOICE REALTY LLC - New
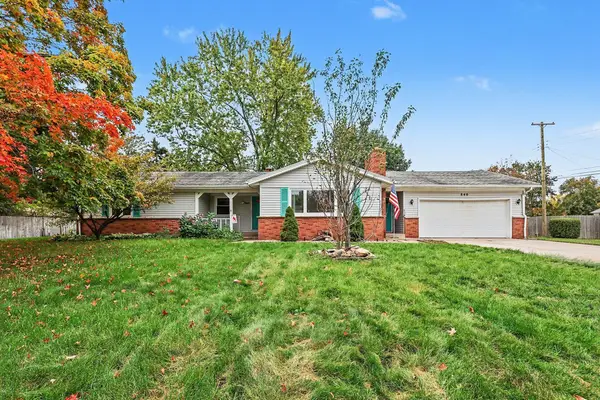 $280,000Active4 beds 2 baths1,425 sq. ft.
840 Glenwood Street, Jenison, MI 49428
MLS# 26055216Listed by: HOMEREALTY, LLC - New
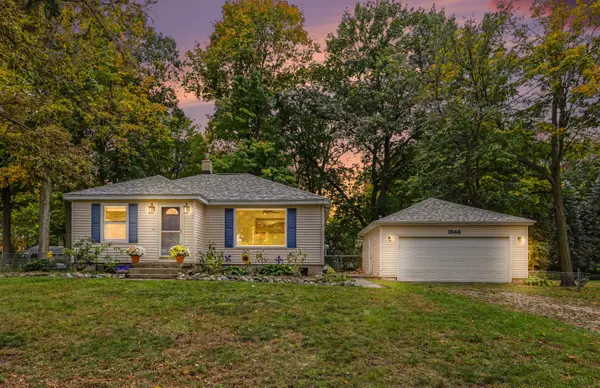 $289,900Active2 beds 1 baths832 sq. ft.
1544 Bauer Road, Jenison, MI 49428
MLS# 26055076Listed by: CITY2SHORE ARETE COLLECTION INC 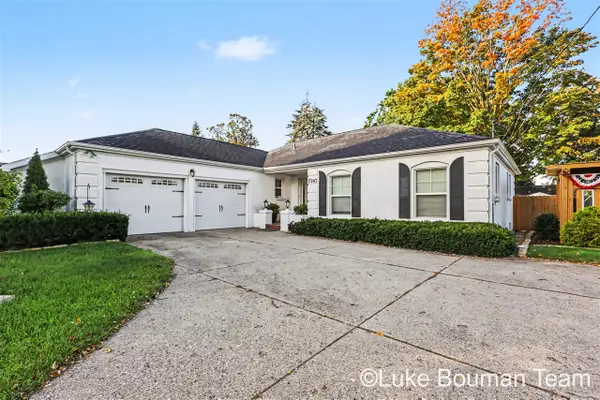 $389,900Pending3 beds 2 baths1,610 sq. ft.
7747 Park Lane, Jenison, MI 49428
MLS# 70564506Listed by: HOMEREALTY HOLLAND- New
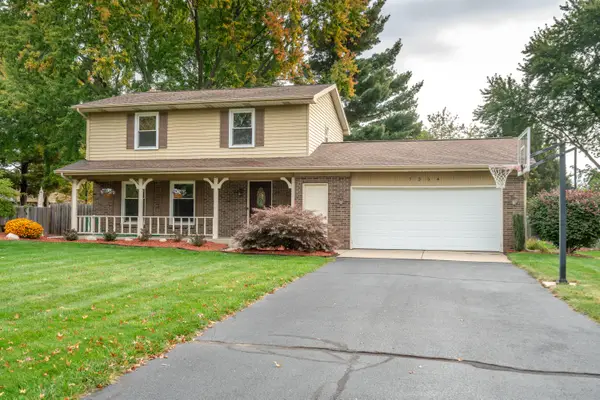 $389,900Active3 beds 2 baths1,886 sq. ft.
7254 Harmon Lane, Jenison, MI 49428
MLS# 26054751Listed by: FIVE STAR REAL ESTATE (GRANDV)


Protect your home and budget from life's surprises with an Assurant Home Warranty, backed by a partner that supports you through every step of homeownership. Explore Plans.
©2026 Century 21 Real Estate LLC. All rights reserved. CENTURY 21®, the CENTURY 21 Logo and C21® are service marks owned by Century 21 Real Estate LLC. Century 21 Real Estate LLC fully supports the principles of the Fair Housing Act and the Equal Opportunity Act. Each office is independently owned and operated. Listing information is deemed reliable but not guaranteed accurate.