
7105 Southwood Drive, Jenison, MI 49428
Local realty services provided by:CENTURY 21 Riverpointe
7105 Southwood Drive,Jenison, MI 49428
$340,000
- 3 Beds
- 2 Baths
- 2,066 sq. ft.
- Single family
- Active
Listed by: thomas g ellens
Office: weichert realtors plat (main)
MLS#:26037442
Source:MI_MICHRIC
Price summary
- Price:$340,000
- Price per sq. ft.:$304.66
About this home
Pride of ownership shines throughout this well-maintained one owner home! Offering 3 bdrms and 1 1/2 baths, plus a nonconforming fourth bedroom that provides excellent flexibility for a home office, guess room or hobby space. The updated kitchen features newer appliances and a main floor laundry (WASHER & DRYER STAYS) and 1/2 bath. Enjoy the spacious 12x16 three seasons room off the dining area, overlooking a shaded backyard and garden area. Additional highlights include plaster walls for a quiet energy efficient home, two fireplaces, newer mechanicals, storm shelter, radon mitigation system and a 1 year old roof. With low utility bills and exceptional care over the years, this home is truly move-in ready and a must see. More photos to come. Sellers have directed agent to hold all offers to be reviewed on 7-28-26. NO SUNDAY SHOWINGS
Contact an agent
Home facts
- Year built:1965
- Listing ID #:26037442
- Added:1 day(s) ago
- Updated:July 22, 2026 at 07:57 PM
Rooms and interior
- Bedrooms:3
- Total bathrooms:2
- Full bathrooms:1
- Half bathrooms:1
- Rooms Total:8
- Kitchen Description:Built-In Gas Oven, Disposal, Microwave, Oven, Range, Refrigerator
- Basement:Yes
- Living area:2,066 sq. ft.
Heating and cooling
- Heating:Forced Air
- Central air:Yes
Structure and exterior
- Year built:1965
- Building area:2,066 sq. ft.
- Lot area:0.28 Acres
- Construction Materials:Vinyl Siding
Utilities
- Water:Public
Finances and disclosures
- Price:$340,000
- Price per sq. ft.:$304.66
- Tax amount:$2,266 (2025)
Features and amenities
- Laundry features:Washer
Parking
- Garage:Yes
- Garage spaces:2
New listings near 7105 Southwood Drive
- New
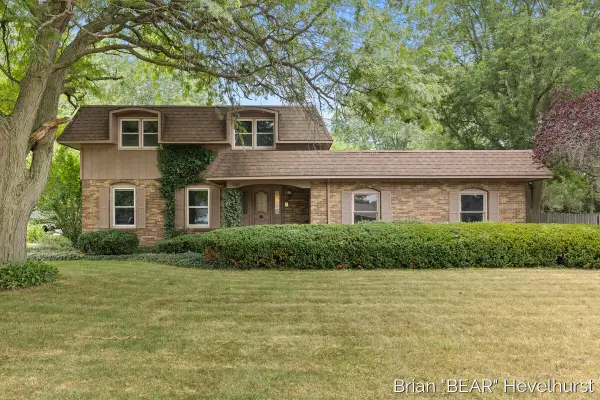 $319,900Active4 beds 3 baths1,878 sq. ft.
7917 22nd Avenue, Jenison, MI 49428
MLS# 65026037690Listed by: RE/MAX OF GRAND RAPIDS (FH)
- New
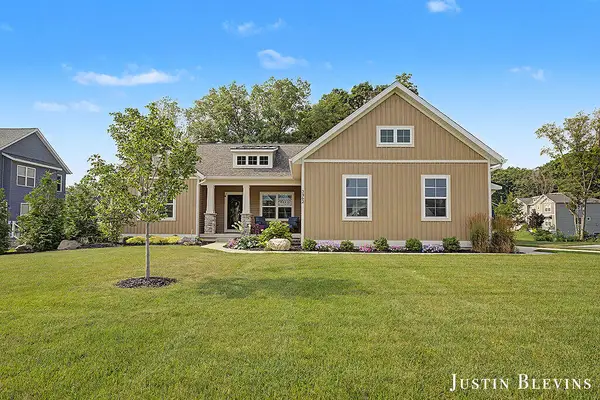 $614,900Active5 beds 3 baths1,734 sq. ft.
3362 Eagle Peak, Jenison, MI 49428
MLS# 70547234Listed by: RE/MAX OF GRAND RAPIDS (FH) - New
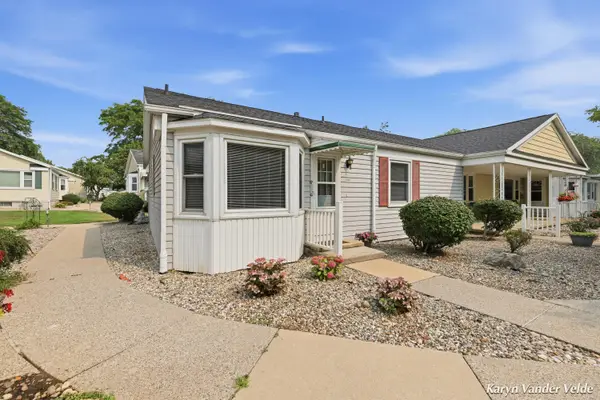 $178,000Active2 beds 1 baths898 sq. ft.
1041 Village Lane, Jenison, MI 49428
MLS# 65026037130Listed by: FIVE STAR REAL ESTATE (GRANDV) - New
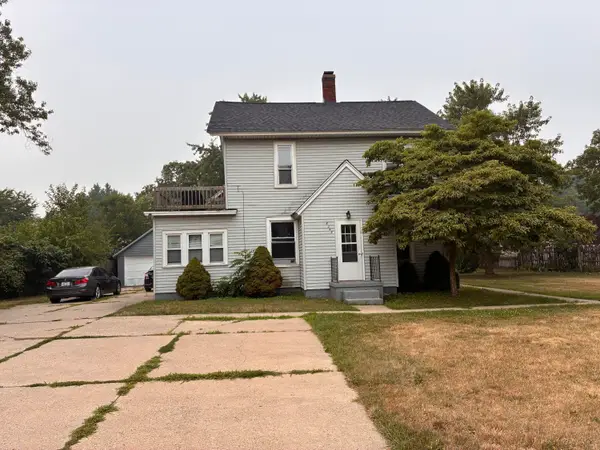 $349,900Active-- beds 2 baths
8245 Cottonwood Drive, Jenison, MI 49428
MLS# 26036902Listed by: RE/MAX OF GRAND RAPIDS (STNDL) - New
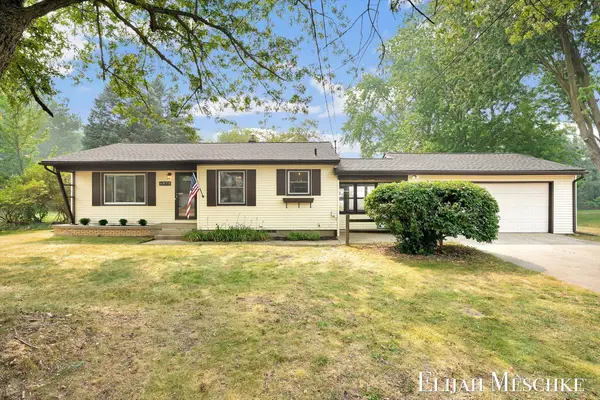 $329,900Active3 beds 2 baths1,477 sq. ft.
6873 11th Avenue, Jenison, MI 49428
MLS# 26036917Listed by: UNITED REALTY SERVICES LLC - New
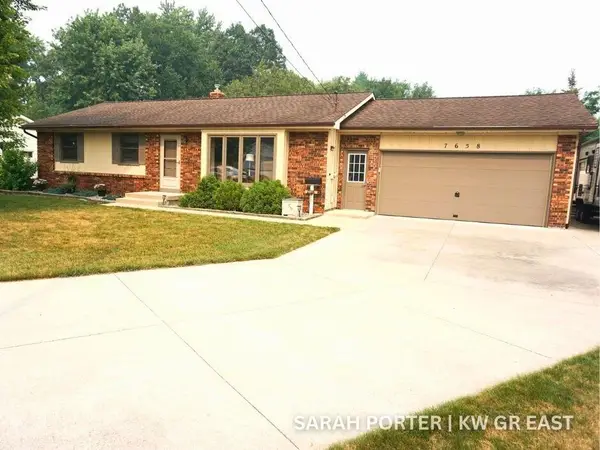 $350,000Active3 beds 2 baths1,242 sq. ft.
7658 Teakwood, Jenison, MI 49428
MLS# 70546488Listed by: KELLER WILLIAMS GR EAST - New
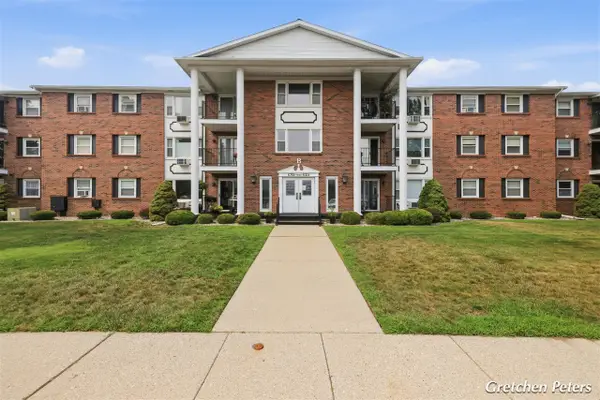 $169,900Active2 beds 2 baths1,038 sq. ft.
7530 Boulder Bluff #47, Jenison, MI 49428
MLS# 70546518Listed by: FIVE STAR REAL ESTATE (JENISON) - New
 $949,900Active4 beds 3 baths3,710 sq. ft.
2762 Fillmore Street, Jenison, MI 49428
MLS# 65026036813Listed by: LPT REALTY - New
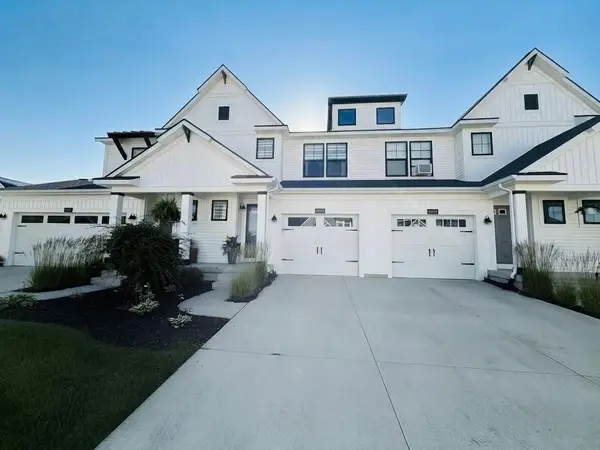 $335,000Active2 beds 3 baths1,568 sq. ft.
8903 Dalton Lane #50, Jenison, MI 49428
MLS# 26036580Listed by: FIVE STAR REAL ESTATE GH


Protect your home and budget from life's surprises with an Assurant Home Warranty, backed by a partner that supports you through every step of homeownership. Explore Plans.
©2026 Century 21 Real Estate LLC. All rights reserved. CENTURY 21®, the CENTURY 21 Logo and C21® are service marks owned by Century 21 Real Estate LLC. Century 21 Real Estate LLC fully supports the principles of the Fair Housing Act and the Equal Opportunity Act. Each office is independently owned and operated. Listing information is deemed reliable but not guaranteed accurate.