
7530 Boulder Bluff #47, Jenison, MI 49428
Local realty services provided by:CENTURY 21 Realty North
7530 Boulder Bluff #47,Jenison, MI 49428
- 2 Beds
- 2 Baths
- - sq. ft.
- Condominium
- Sold
Listed by: gretchen peters, susan prins
Office: five star real estate (jenison)
MLS#:70546518
Source:MI_REALSOURCE
Sorry, we are unable to map this address
Price summary
- Price:
- Monthly HOA dues:$360
About this home
Affordable, maintenance-free living in the heart of Jenison! This well-maintained 2-bedroom, 2 full-bath, third-floor, end-unit condo offers privacy, convenience, and beautiful natural light. There is an elevator for easy access. The association features fantastic amenities including a, community pool, tennis courts, shared laundry facilities, a large private storage room in the basement, and a covered carport. The monthly association fee includes gas, water, sewer, trash, lawn care, and snow removal, making ownership both simple and affordable. Conveniently located near shopping, dining, and everyday conveniences, this move-in-ready condo is perfect for anyone looking to enjoy carefree living in a desirable Jenison location.
Contact an agent
Home facts
- Year built:1974
- Listing ID #:70546518
- Added:63 day(s) ago
- Updated:September 11, 2026 at 07:01 AM
Rooms and interior
- Bedrooms:2
- Total bathrooms:2
- Full bathrooms:2
- Rooms Total:7
- Kitchen Description:Dishwasher, Microwave, Range/Oven, Refrigerator
- Bedroom Description:Bedroom 2 on Main Level
Heating and cooling
- Heating:Baseboard, Hot Water, Natural Gas
Structure and exterior
- Year built:1974
- Architectural Style:End Unit
- Construction Materials:Brick
- Levels:1 Story
Utilities
- Water:Public Water
Finances and disclosures
- Price:
- Tax amount:$1,734
Features and amenities
- Appliances:Dishwasher, Microwave, Range/Oven, Refrigerator
Parking
- Parking description:Carport
 Provided through IDX via MiRealSource. Courtesy of MiRealSource Shareholder. Copyright MiRealSource. The information published and disseminated by MiRealSource is communicated verbatim, without change by MiRealSource, as filed with MiRealSource by its members. The accuracy of all information, regardless of source, is not guaranteed or warranted. All information should be independently verified. Copyright 2026 MiRealSource. All rights reserved. The information provided hereby constitutes proprietary information of MiRealSource, Inc. and its shareholders, affiliates and licensees and may not be reproduced or transmitted in any form or by any means, electronic or mechanical, including photocopy, recording, scanning or any information storage and retrieval system, without written permission from MiRealSource, Inc.
New listings near 7530 Boulder Bluff #47
- New
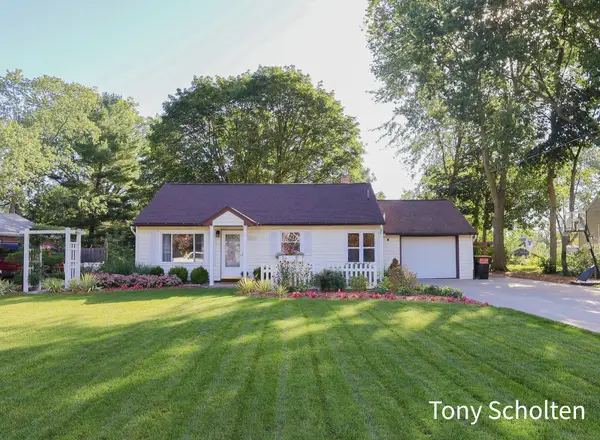 $289,900Active2 beds 1 baths816 sq. ft.
7656 Hazel Drive, Jenison, MI 49428
MLS# 65026049864Listed by: RE/MAX OF GRAND RAPIDS (STNDL) - Open Sun, 1 to 2:30pmNew
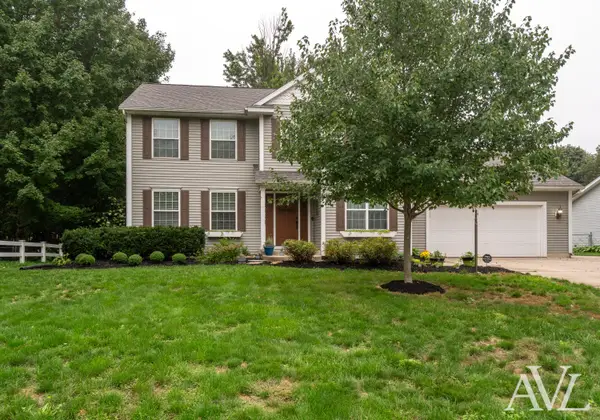 $514,900Active4 beds 4 baths3,012 sq. ft.
9040 Cedarview Avenue, Jenison, MI 49428
MLS# 65026049838Listed by: RE/MAX OF GRAND RAPIDS (GRANDVILLE) - New
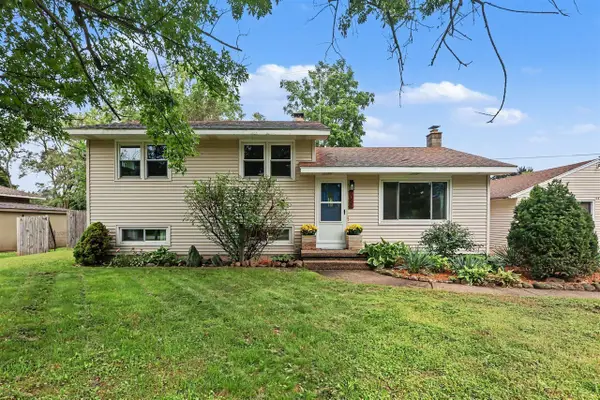 $375,000Active3 beds 2 baths1,008 sq. ft.
1051 Robin, Jenison, MI 49428
MLS# 70559207Listed by: ANCHOR TRUST REALTY AND RELOCATION SERVICES - Open Sat, 1 to 2pmNew
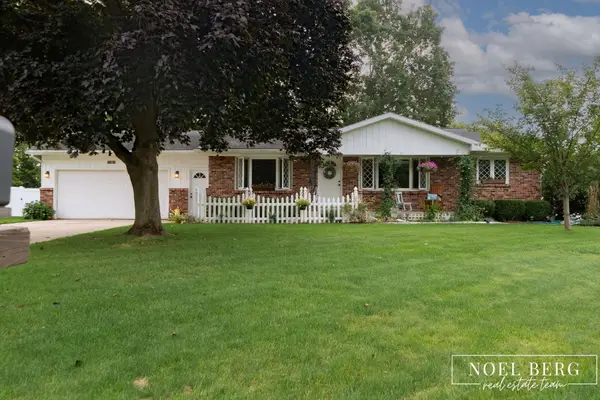 $379,900Active3 beds 2 baths1,272 sq. ft.
1216 Sycamore Drive, Jenison, MI 49428
MLS# 26049375Listed by: HOMEREALTY, LLC - New
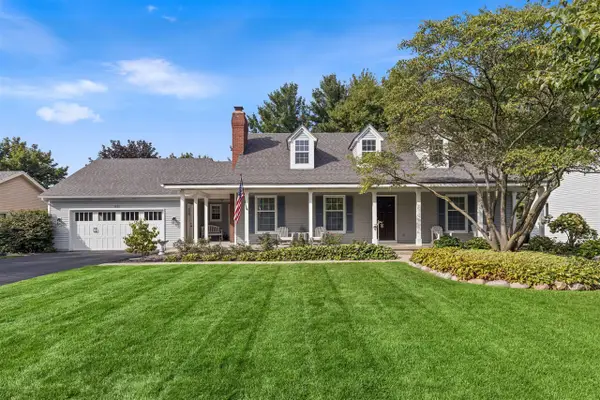 $549,000Active4 beds 3 baths1,533 sq. ft.
1861 Pine Grove, Jenison, MI 49428
MLS# 70558706Listed by: BELLABAY REALTY LLC - New
 $189,900Active2 beds 2 baths1,038 sq. ft.
7500 Boulder Bluff Drive #2, Jenison, MI 49428
MLS# 26049098Listed by: FIVE STAR REAL ESTATE-HOLLAND - New
 $729,900Active4 beds 4 baths3,324 sq. ft.
3071 Deer Haven Court, Jenison, MI 49428
MLS# 26049007Listed by: CITY2SHORE REAL ESTATE INC. - New
 $429,000Active4 beds 3 baths1,176 sq. ft.
7439 Eastlane, Jenison, MI 49428
MLS# 70558370Listed by: 616 REALTY LLC 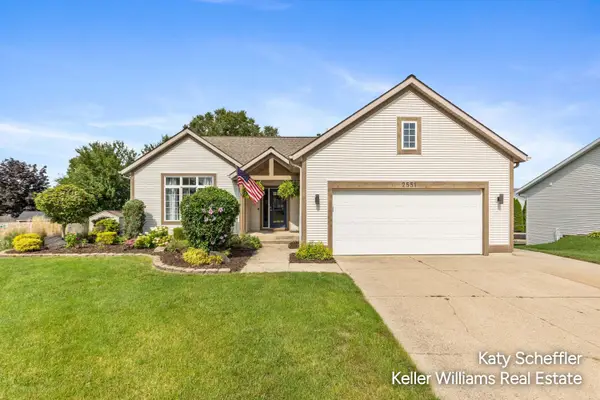 $450,000Pending5 beds 3 baths2,399 sq. ft.
2551 Cedar Lake Drive, Jenison, MI 49428
MLS# 65026047117Listed by: KELLER WILLIAMS GR NORTH- New
 $369,500Active2 beds 3 baths1,990 sq. ft.
8259 Wallinwood Springs Drive, Jenison, MI 49428
MLS# 26048292Listed by: BELLABAY REALTY (KENTWOOD)


Protect your home and budget from life's surprises with an Assurant Home Warranty, backed by a partner that supports you through every step of homeownership. Explore Plans.
©2026 Century 21 Real Estate LLC. All rights reserved. CENTURY 21®, the CENTURY 21 Logo and C21® are service marks owned by Century 21 Real Estate LLC. Century 21 Real Estate LLC fully supports the principles of the Fair Housing Act and the Equal Opportunity Act. Each office is independently owned and operated. Listing information is deemed reliable but not guaranteed accurate.