7439 Eastlane Avenue, Jenison, MI 49428

Local realty services provided by:CENTURY 21 Affiliated
7439 Eastlane Avenue,Jenison, MI 49428
$415,000
  • 4 Beds
  • 3 Baths
  • 1,776 sq. ft.
  • Single family
  • Active
Listed by: doug f takens
Office: independence realty (main)
MLS#:65026026436
Source:MI_REALCOMP

Price summary

  • Price:$415,000
  • Price per sq. ft.:$233.67

About this home

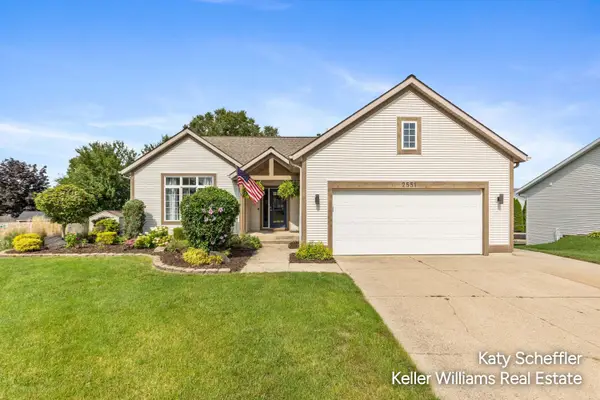
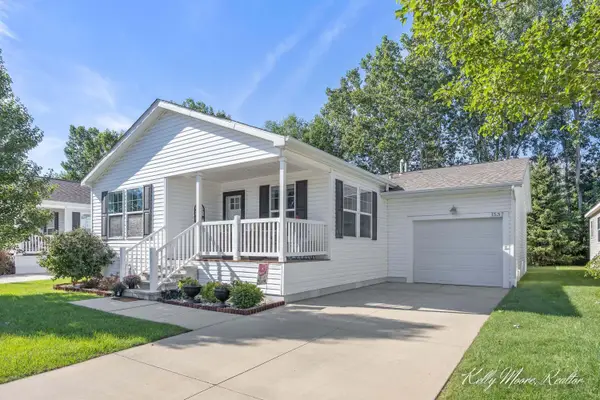
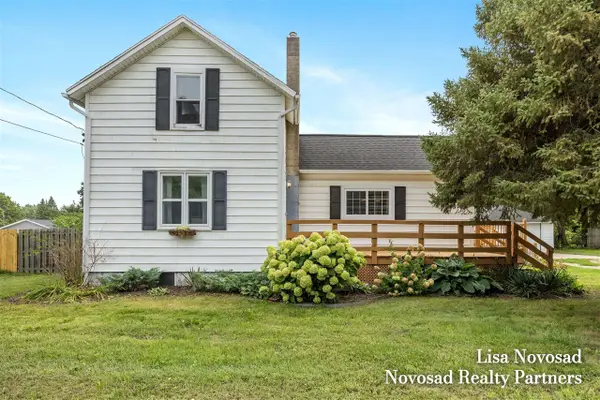
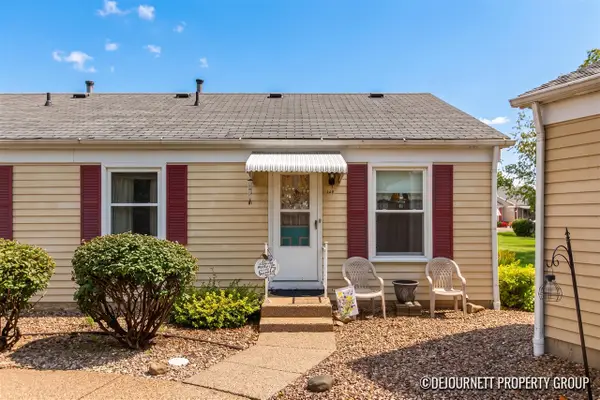
Welcome to this beautifully updated 4 bedroom ranch home in Jenison with an inground pool that you can enjoy as Summer is right around the corner! Many updates have been made including a newer roof and siding, windows, a covered front porch with composite decking, remodeled bathrooms, new lighting fixtures and a finished lower level that includes a 4th bedroom, another full bathroom, and a large family room. The kitchen has granite countertops, a nice size pantry and all appliances are included. The fenced in backyard has a nice patio area perfect for entertaining that surrounds the 16x32 ft pool along with a shed to store all of those pool items etc. The home is in a desirable, centrally located neighborhood that is close to award winning schools, grocery stores, dining, and just minutes from expressways to get to downtown Grand Rapids or to head down the Lakeshore. Open house is Saturday, June 6 from 12-1:30pm. Call for a private showing today!

Contact an agent

contact an agent

Yes, I would like more information. Please use and/or share my information with an independent agent affiliated with the CENTURY 21®  brand to contact me about my real estate needs. By clicking Send message, I request to be contacted by phone or text message and consent to being contacted by automated means. I understand that my consent to receive calls or texts is not a condition of purchasing any property, goods, or services. Alternatively, I understand that I can access real estate services by email or I can contact the agent myself.

If an independent agent affiliated with the CENTURY 21®  brand is not available in the area where I need assistance, I agree to be contacted by a real estate agent affiliated with another brand owned or licensed by Anywhere Real Estate (BHGRE® , Coldwell Banker® , Corcoran® , ERA® , Sotheby's International Realty® ).
 I acknowledge that I have read and agree to theTerms of useandPrivacy notice

Home facts

  • Year built:1962
  • Listing ID #:65026026436
  • Added:94 day(s) ago
  • Updated:September 05, 2026 at 09:58 AM

Rooms and interior

  • Bedrooms:4
  • Total bathrooms:3
  • Full bathrooms:2
  • Half bathrooms:1
  • Rooms Total:8
  • Flooring:Carpet
  • Kitchen Description:Pantry
  • Basement Description:Daylight, Finished, Full
  • Living area:1,776 sq. ft.

Heating and cooling

  • Cooling:Ceiling Fans, Central Air
  • Heating:Forced Air, Natural Gas

Structure and exterior

  • Roof:Composition, Shingle
  • Year built:1962
  • Building area:1,776 sq. ft.
  • Lot area:0.33 Acres
  • Lot Features:Sprinklers
  • Architectural Style:Ranch
  • Construction Materials:Vinyl Siding
  • Exterior Features:Covered, Patio, Porch

Utilities

  • Water:Public
  • Sewer:Public Sewer

Finances and disclosures

  • Price:$415,000
  • Price per sq. ft.:$233.67
  • Tax amount:$2,642

Features and amenities

  • Appliances:Dishwasher, Dryer, Microwave, Range, Refrigerator, Washer
  • Laundry features:In Basement
  • Amenities:Pantry, Window Treatments
  • Pool features:In Ground

Parking

  • Parking description:Attached, Garage Door Opener, Garage Faces Front, Paved
  • Garage spaces:2
MLS Logo