
7635 Hollyhock, Jenison, MI 49428
Local realty services provided by:CENTURY 21 Signature Realty
7635 Hollyhock,Jenison, MI 49428
- 4 Beds
- 3 Baths
- - sq. ft.
- Single family
- Sold
Listed by: donna anders, timothy anders
Office: berkshire hathaway homeservices michigan real estate (main)
MLS#:70550884
Source:MI_REALSOURCE
Sorry, we are unable to map this address
Price summary
- Price:
About this home
WOW---good looking home close to everything great in Jenison!!! Great schools, restaurants, shopping, expressway, and lots of parks!! Brand new roof, and lots of other upgrades! Three lovely bedrooms on the main floor, 1.5 baths, lovely Living Room and great Kitchen! Lower level has a Family Room, another Bedroom, Bathroom, and storage!! Also, enjoy a lovely yard and a 2 stall garage!! Any offers coming in will be reviewed Monday, Aug.10 at 7:00pm.
Contact an agent
Home facts
- Year built:1971
- Listing ID #:70550884
- Added:76 day(s) ago
- Updated:October 09, 2026 at 07:19 AM
Rooms and interior
- Bedrooms:4
- Total bathrooms:3
- Full bathrooms:2
- Half bathrooms:1
- Rooms Total:6
- Kitchen Description:Dishwasher, On Main Level, Range/Oven, Refrigerator
- Bedroom Description:Bedroom 2 on Main Level, Bedroom 3 on Main Level, Bedroom 4 in Basement
- Basement Description:Egress/Daylight Windows
Heating and cooling
- Heating:Forced Air, Natural Gas
Structure and exterior
- Year built:1971
- Construction Materials:Aluminum, Brick, Vinyl Siding
- Foundation Description:Basement
- Levels:1 Story
Utilities
- Water:Public Water
Finances and disclosures
- Price:
- Tax amount:$1,954
Features and amenities
- Appliances:Dishwasher, Range/Oven, Refrigerator
Parking
- Parking description:Attached Garage, Garage Door Opener
- Garage spaces:2
 Provided through IDX via MiRealSource. Courtesy of MiRealSource Shareholder. Copyright MiRealSource. The information published and disseminated by MiRealSource is communicated verbatim, without change by MiRealSource, as filed with MiRealSource by its members. The accuracy of all information, regardless of source, is not guaranteed or warranted. All information should be independently verified. Copyright 2026 MiRealSource. All rights reserved. The information provided hereby constitutes proprietary information of MiRealSource, Inc. and its shareholders, affiliates and licensees and may not be reproduced or transmitted in any form or by any means, electronic or mechanical, including photocopy, recording, scanning or any information storage and retrieval system, without written permission from MiRealSource, Inc. MI_REALSOURCE Member Broker: Andrew Hauck
New listings near 7635 Hollyhock
- New
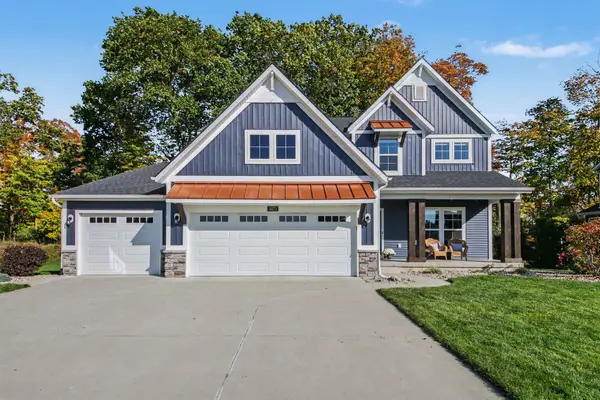 $729,900Active5 beds 4 baths3,916 sq. ft.
3073 Deer Haven Court, Jenison, MI 49428
MLS# 26056206Listed by: REALIANT REAL ESTATE - New
 $700,000Active6 beds 4 baths3,925 sq. ft.
2480 Cedar West Drive, Jenison, MI 49428
MLS# 26056207Listed by: KELLER WILLIAMS GR NORTH - Open Sat, 10am to 12pmNew
 $349,900Active4 beds 3 baths2,162 sq. ft.
7783 Lilac Drive, Jenison, MI 49428
MLS# 26056006Listed by: CITY2SHORE ARETE COLLECTION INC - New
 $370,000Active3 beds 4 baths1,568 sq. ft.
8907 Barrington Lane Building: 5 Unit: 28, Jenison, MI 49428
MLS# 65026055697Listed by: CHOICE REALTY LLC - New
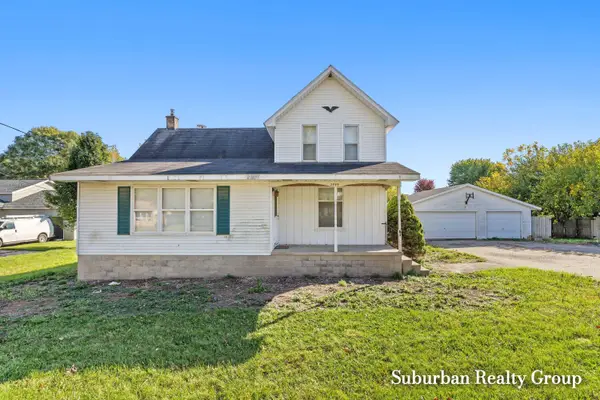 $219,900Active3 beds 1 baths1,484 sq. ft.
2944 Bauer Road, Jenison, MI 49428
MLS# 26055796Listed by: SUBURBAN REALTY GROUP LLC - New
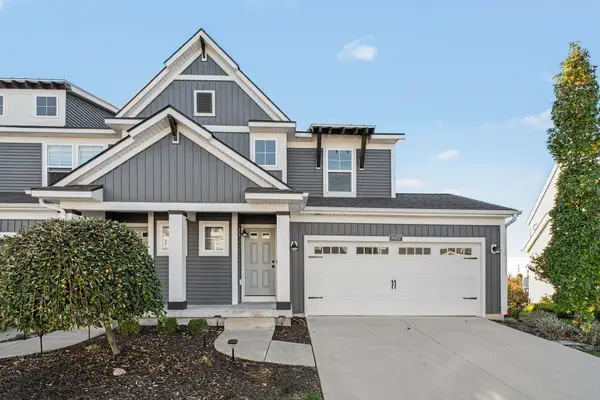 $370,000Active3 beds 4 baths1,568 sq. ft.
8907 Barrington Lane #28, Jenison, MI 49428
MLS# 26055697Listed by: CHOICE REALTY LLC - New
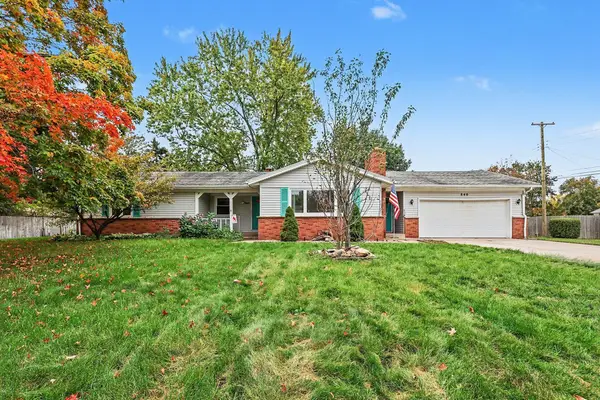 $280,000Active4 beds 2 baths1,425 sq. ft.
840 Glenwood Street, Jenison, MI 49428
MLS# 26055216Listed by: HOMEREALTY, LLC - New
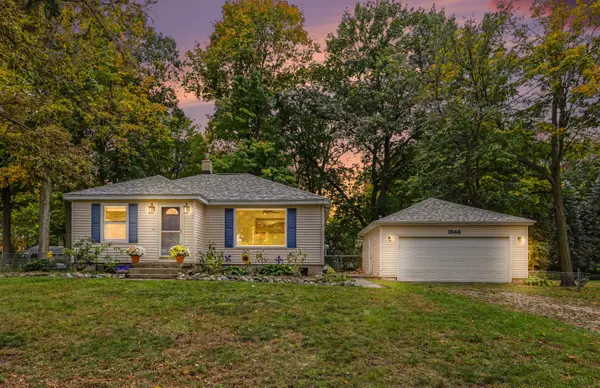 $289,900Active2 beds 1 baths832 sq. ft.
1544 Bauer Road, Jenison, MI 49428
MLS# 26055076Listed by: CITY2SHORE ARETE COLLECTION INC 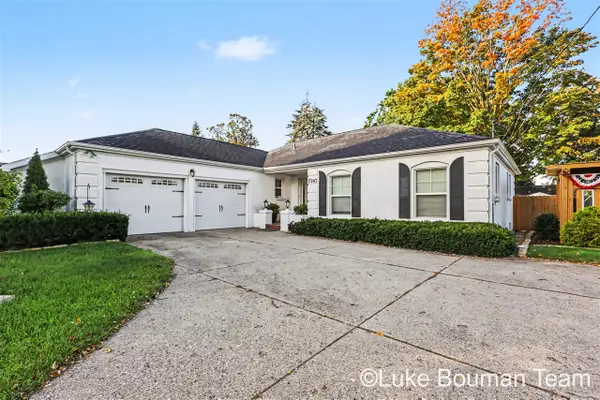 $389,900Pending3 beds 2 baths1,610 sq. ft.
7747 Park Lane, Jenison, MI 49428
MLS# 70564506Listed by: HOMEREALTY HOLLAND- New
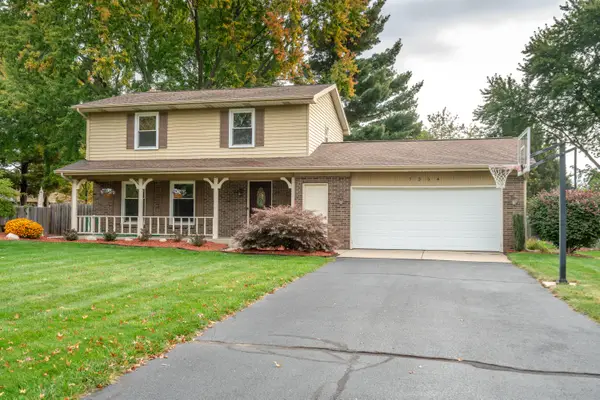 $389,900Active3 beds 2 baths1,886 sq. ft.
7254 Harmon Lane, Jenison, MI 49428
MLS# 26054751Listed by: FIVE STAR REAL ESTATE (GRANDV)


Protect your home and budget from life's surprises with an Assurant Home Warranty, backed by a partner that supports you through every step of homeownership. Explore Plans.
©2026 Century 21 Real Estate LLC. All rights reserved. CENTURY 21®, the CENTURY 21 Logo and C21® are service marks owned by Century 21 Real Estate LLC. Century 21 Real Estate LLC fully supports the principles of the Fair Housing Act and the Equal Opportunity Act. Each office is independently owned and operated. Listing information is deemed reliable but not guaranteed accurate.