
7747 Park Lane, Jenison, MI 49428
Local realty services provided by:CENTURY 21 Northland
Listed by: rick genzink
Office: keller williams harbortown
MLS#:70542553
Source:MI_REALSOURCE
Price summary
- Price:$419,900
- Price per sq. ft.:$265.76
About this home
Step into this beautifully maintained, classic brick-exterior home that perfectly blends timeless durability with modern comfort. From the moment you arrive, the pride of ownership is evident in every well-cared-for detail. The main living area welcomes you with a warm, inviting atmosphere, anchored by a beautiful fireplace that's perfect for cozying up on chilly evenings. The thoughtful layout flows effortlessly into the heart of the home, offering three spacious bedrooms and 2 baths. Looking for extra space? The fully finished basement provides the ultimate versatile bonus area--ideal for a home theater, a dedicated home office, a gym, or a playroom for the kids. The true showstopper of this property is the sunroom. Flooded with natural light, this space serves as your year-round private sanctuary, complete with a hot tub. Whether you're sipping your morning coffee or unwinding after a long day, this room offers a vacation-like experience without ever leaving the house.
Contact an agent
Home facts
- Year built:1967
- Listing ID #:70542553
- Added:18 day(s) ago
- Updated:July 18, 2026 at 10:38 AM
Rooms and interior
- Bedrooms:3
- Total bathrooms:2
- Full bathrooms:2
- Rooms Total:8
- Living area:1,610 sq. ft.
Heating and cooling
- Heating:Forced Air, Natural Gas
Structure and exterior
- Year built:1967
- Building area:1,610 sq. ft.
- Lot area:0.32 Acres
- Construction Materials:Brick
- Foundation Description:Basement
- Levels:1 Story
Utilities
- Water:Public Water
Finances and disclosures
- Price:$419,900
- Price per sq. ft.:$265.76
- Tax amount:$3,157
Features and amenities
- Pool features:Spa/Hot Tub
Parking
- Parking description:Attached Garage
- Garage spaces:2
 Provided through IDX via MiRealSource. Courtesy of MiRealSource Shareholder. Copyright MiRealSource. The information published and disseminated by MiRealSource is communicated verbatim, without change by MiRealSource, as filed with MiRealSource by its members. The accuracy of all information, regardless of source, is not guaranteed or warranted. All information should be independently verified. Copyright 2026 MiRealSource. All rights reserved. The information provided hereby constitutes proprietary information of MiRealSource, Inc. and its shareholders, affiliates and licensees and may not be reproduced or transmitted in any form or by any means, electronic or mechanical, including photocopy, recording, scanning or any information storage and retrieval system, without written permission from MiRealSource, Inc. MI_REALSOURCE Member Broker: Brad Platt
New listings near 7747 Park Lane
- New
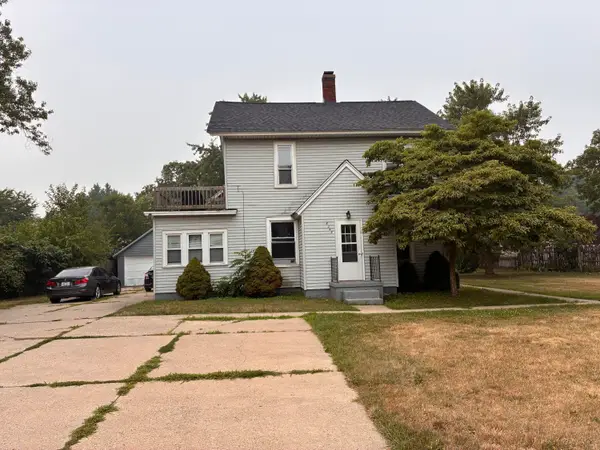 $349,900Active-- beds 2 baths
8245 Cottonwood Drive, Jenison, MI 49428
MLS# 26036902Listed by: RE/MAX OF GRAND RAPIDS (STNDL) - New
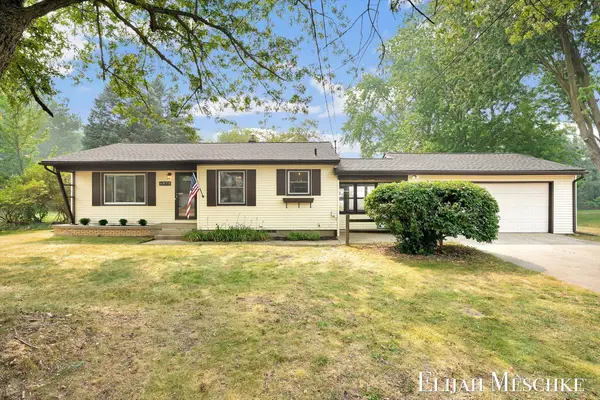 $329,900Active3 beds 2 baths1,477 sq. ft.
6873 11th Avenue, Jenison, MI 49428
MLS# 26036917Listed by: UNITED REALTY SERVICES LLC - New
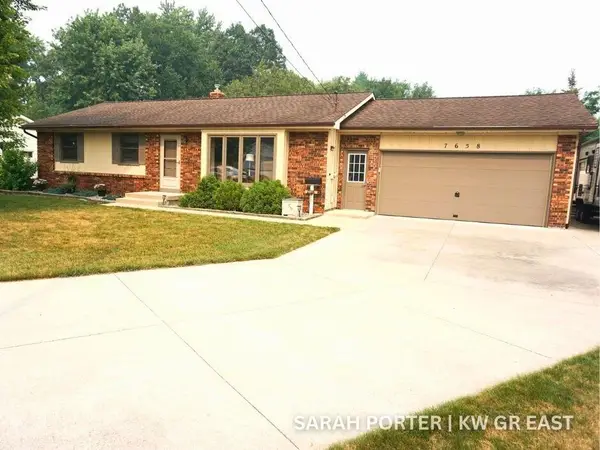 $350,000Active3 beds 2 baths1,242 sq. ft.
7658 Teakwood, Jenison, MI 49428
MLS# 70546488Listed by: KELLER WILLIAMS GR EAST - New
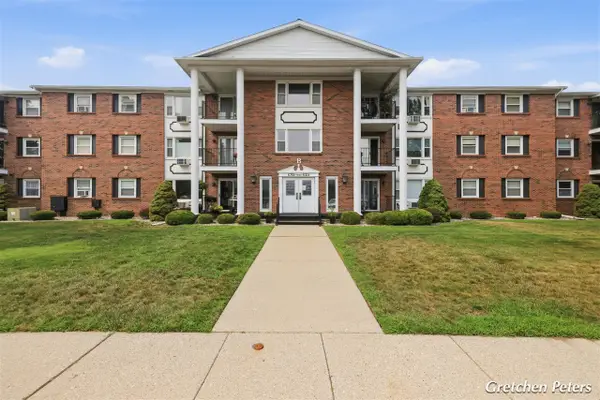 $169,900Active2 beds 2 baths1,038 sq. ft.
7530 Boulder Bluff #47, Jenison, MI 49428
MLS# 70546518Listed by: FIVE STAR REAL ESTATE (JENISON) - New
 $949,900Active4 beds 3 baths3,710 sq. ft.
2762 Fillmore Street, Jenison, MI 49428
MLS# 65026036813Listed by: LPT REALTY - New
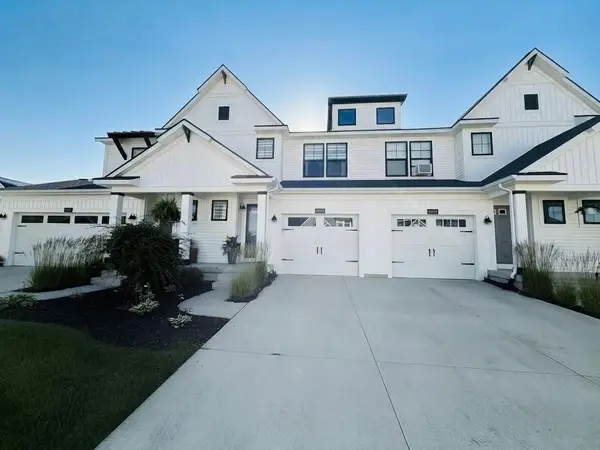 $335,000Active2 beds 3 baths1,568 sq. ft.
8903 Dalton Lane #50, Jenison, MI 49428
MLS# 26036580Listed by: FIVE STAR REAL ESTATE GH - New
 $335,000Active2 beds 3 baths1,568 sq. ft.
8903 Dalton Lane Building: 10 Unit: 50, Jenison, MI 49428
MLS# 71026036580Listed by: FIVE STAR REAL ESTATE GH - New
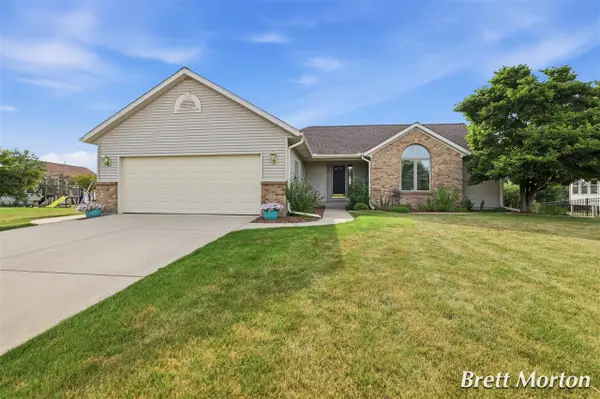 $375,000Active3 beds 2 baths1,456 sq. ft.
7734 Park Ridge, Jenison, MI 49428
MLS# 70546054Listed by: FIVE STAR REAL ESTATE (GRANDV) - New
 $529,900Active5 beds 3 baths2,424 sq. ft.
3157 Deer Haven Drive, Jenison, MI 49428
MLS# 26036074Listed by: CITY2SHORE ARETE COLLECTION INC - New
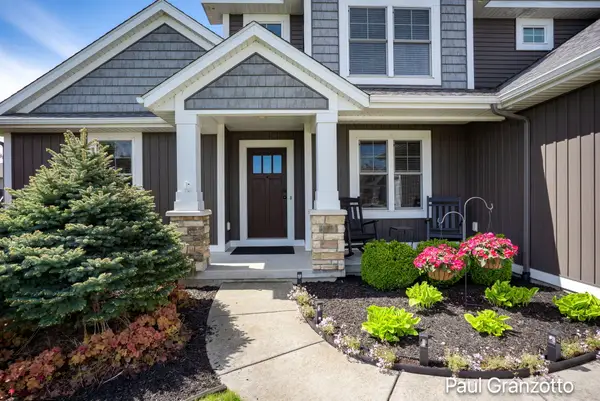 $700,000Active6 beds 4 baths3,925 sq. ft.
2480 Cedar West Drive, Jenison, MI 49428
MLS# 26036082Listed by: KELLER WILLIAMS GR NORTH


Protect your home and budget from life's surprises with an Assurant Home Warranty, backed by a partner that supports you through every step of homeownership. Explore Plans.
©2026 Century 21 Real Estate LLC. All rights reserved. CENTURY 21®, the CENTURY 21 Logo and C21® are service marks owned by Century 21 Real Estate LLC. Century 21 Real Estate LLC fully supports the principles of the Fair Housing Act and the Equal Opportunity Act. Each office is independently owned and operated. Listing information is deemed reliable but not guaranteed accurate.