
7917 Birchwood Avenue, Jenison, MI 49428
Local realty services provided by:CENTURY 21 Affiliated
7917 Birchwood Avenue,Jenison, MI 49428
$325,000
- 3 Beds
- 2 Baths
- 1,790 sq. ft.
- Single family
- Pending
Listed by: heather l vruggink, samuel j sterk
Office: five star real estate (grandv)
MLS#:65026042381
Source:MI_REALCOMP
Price summary
- Price:$325,000
- Price per sq. ft.:$140.81
About this home
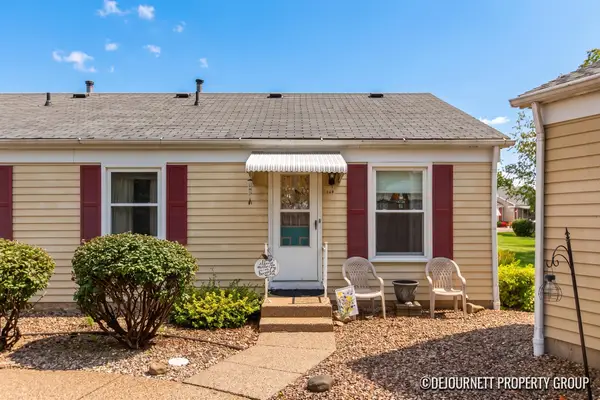
For the first time ever, this cherished home is hitting the market and ready to welcome new owners to write the next chapter! Lovingly maintained and full of potential, this 3-bedroom, 1.5-bath gem offers comfortable main-floor living, plus a bright three-season room where you can relax and take in the peaceful backyard views. Downstairs, you'll find a spacious finished family room and additional flex room that's ideal for a home office, gym, or creative space. Updates include a newer furnace, AC and water heater, offering peace of mind. Nestled in a quiet neighborhood just minutes from schools, shopping, and parks. Don't miss this wonderful opportunity to make a well-loved home your own!
Contact an agent
Home facts
- Year built:1972
- Listing ID #:65026042381
- Added:30 day(s) ago
- Updated:September 13, 2026 at 08:06 AM
Rooms and interior
- Bedrooms:3
- Total bathrooms:2
- Full bathrooms:1
- Half bathrooms:1
- Rooms Total:8
- Basement Description:Finished, Full
- Living area:1,790 sq. ft.
Heating and cooling
- Cooling:Central Air
- Heating:Forced Air, Natural Gas
Structure and exterior
- Roof:Composition
- Year built:1972
- Building area:1,790 sq. ft.
- Lot area:0.26 Acres
- Architectural Style:Ranch
- Construction Materials:Aluminum Siding, Brick
- Exterior Features:Screened
- Foundation Description:Basement
Utilities
- Water:Public
- Sewer:Public Sewer
Finances and disclosures
- Price:$325,000
- Price per sq. ft.:$140.81
- Tax amount:$2,595
Features and amenities
- Appliances:Dishwasher, Dryer, Range, Refrigerator, Washer
- Laundry features:In Basement
Parking
- Parking description:Attached, Concrete, Garage Door Opener, Garage Faces Front
- Garage spaces:2

New listings near 7917 Birchwood Avenue
- Open Sun, 3 to 4:30pmNew
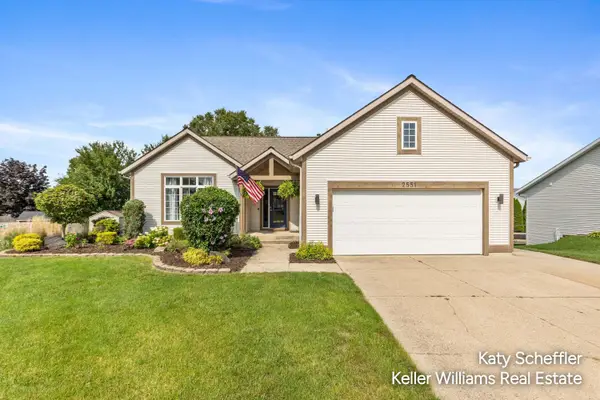 $450,000Active5 beds 3 baths2,399 sq. ft.
2551 Cedar Lake Drive, Jenison, MI 49428
MLS# 26047117Listed by: KELLER WILLIAMS GR NORTH - Open Sun, 4 to 6pmNew
 $369,500Active2 beds 3 baths1,990 sq. ft.
8259 Wallinwood Springs Drive, Jenison, MI 49428
MLS# 26048292Listed by: BELLABAY REALTY (KENTWOOD) - New
 $364,900Active3 beds 2 baths1,723 sq. ft.
7984 Ronson, Jenison, MI 49428
MLS# 70557805Listed by: RE/MAX OF GRAND RAPIDS (FH) - Open Sun, 1 to 3pmNew
 $299,900Active4 beds 2 baths1,800 sq. ft.
2917 Parkside Drive, Jenison, MI 49428
MLS# 26047955Listed by: CITY2SHORE GATEWAY GROUP - New
 $364,900Active4 beds 2 baths1,619 sq. ft.
631 Evergreen Street, Jenison, MI 49428
MLS# 26047796Listed by: FIVE STAR REAL ESTATE (M6) - New
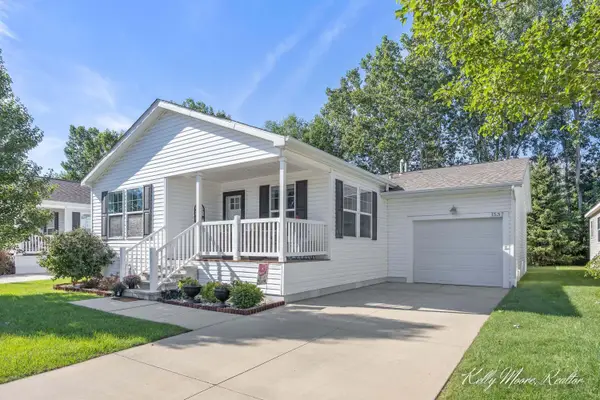 $189,900Active3 beds 2 baths1,800 sq. ft.
1537 N Teal Waters Drive, Jenison, MI 49428
MLS# 26047847Listed by: COLDWELL BANKER SCHMIDT REALTORS - New
 $350,000Active4 beds 3 baths1,404 sq. ft.
7381 Sunset, Jenison, MI 49428
MLS# 70557298Listed by: KELLER WILLIAMS REALTY RIVERTOWN - New
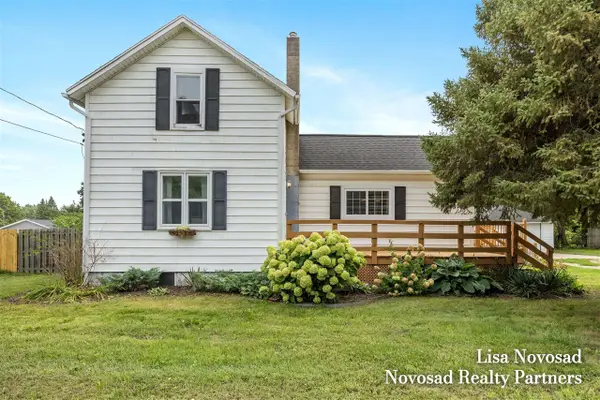 $359,900Active3 beds 2 baths1,424 sq. ft.
2124 Rosewood, Jenison, MI 49428
MLS# 70556958Listed by: NOVOSAD REALTY PARTNERS - New
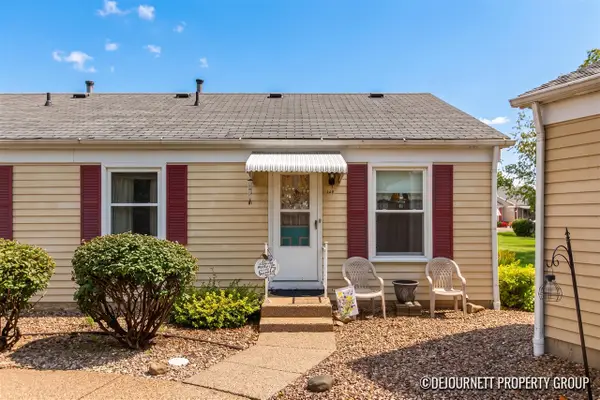 $155,000Active2 beds 1 baths832 sq. ft.
944 Village #172, Jenison, MI 49428
MLS# 70556881Listed by: KELLER WILLIAMS GR NORTH - New
 $155,000Active2 beds 1 baths832 sq. ft.
944 Village Lane Building: N22 Unit: 172, Jenison, MI 49428
MLS# 65026047234Listed by: KELLER WILLIAMS GR NORTH


Protect your home and budget from life's surprises with an Assurant Home Warranty, backed by a partner that supports you through every step of homeownership. Explore Plans.
©2026 Century 21 Real Estate LLC. All rights reserved. CENTURY 21®, the CENTURY 21 Logo and C21® are service marks owned by Century 21 Real Estate LLC. Century 21 Real Estate LLC fully supports the principles of the Fair Housing Act and the Equal Opportunity Act. Each office is independently owned and operated. Listing information is deemed reliable but not guaranteed accurate.