
8007 Emberly Drive, Jenison, MI 49428
Local realty services provided by:CENTURY 21 Dynamic Realty
8007 Emberly Drive,Jenison, MI 49428
$400,000
- 4 Beds
- 3 Baths
- 1,700 sq. ft.
- Single family
- Active
Listed by: christopher a linda, christina saenz
Office: ascent real estate group
MLS#:65026057620
Source:MI_REALCOMP
Price summary
- Price:$400,000
- Price per sq. ft.:$362.32
About this home
This home is right next door to Hager Park!!! Welcome to this inviting 4-bedroom, 2.5-bath home tucked into a quiet neighborhood. The bright living room features hardwood floors and a large picture window, while the updated kitchen offers white cabinetry, stainless steel appliances, and a stylish tile backsplash. A lower-level family room with a fireplace provides additional space to relax or gather. Step outside to enjoy the brand-new deck and spacious backyard, complete with a wooded backdrop and storage shed. An attached two-car garage adds everyday convenience and extra storage. You can access Hager Park directly from the backyard. So convenient! Schedule your showing and explore all this home has to offer! Offer deadline is Monday 11/2 at 4pm
Contact an agent
Home facts
- Year built:1966
- Listing ID #:65026057620
- Added:1 day(s) ago
- Updated:October 31, 2026 at 10:32 AM
Rooms and interior
- Bedrooms:4
- Total bathrooms:3
- Full bathrooms:2
- Half bathrooms:1
- Rooms Total:8
- Flooring:Tile, Wood
- Basement Description:Daylight, Walk-Out Access
- Living area:1,700 sq. ft.
Heating and cooling
- Cooling:Ceiling Fans, Central Air
- Heating:Forced Air, Natural Gas
Structure and exterior
- Roof:Composition
- Year built:1966
- Building area:1,700 sq. ft.
- Lot area:0.33 Acres
- Lot Features:Wooded
- Construction Materials:Aluminum Siding, Brick
- Exterior Features:Deck, Garden, Patio
- Levels:Tri-Level
Utilities
- Water:Public
- Sewer:Public Sewer
Finances and disclosures
- Price:$400,000
- Price per sq. ft.:$362.32
- Tax amount:$3,094
Features and amenities
- Appliances:Dishwasher, Dryer, Freezer, Microwave, Range, Refrigerator, Washer
- Laundry features:In Basement, Sink, Washer Hookup
- Amenities:Window Treatments
Parking
- Parking description:Attached, Carport
- Garage spaces:2

New listings near 8007 Emberly Drive
- New
 $200,000Active2 beds 2 baths898 sq. ft.
1011 Village #211, Jenison, MI 49428
MLS# 70567383Listed by: CITY2SHORE GATEWAY GROUP - New
 $416,900Active4 beds 2 baths2,028 sq. ft.
2078 Fernwood Drive, Jenison, MI 49428
MLS# 65026057754Listed by: REVIVE REALTY  $385,000Pending4 beds 2 baths1,512 sq. ft.
1024 Cypress Drive, Jenison, MI 49428
MLS# 65026057039Listed by: APEX REALTY GROUP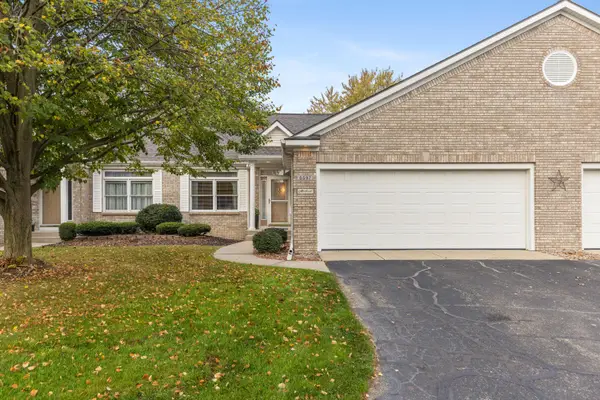 $379,900Pending2 beds 3 baths2,300 sq. ft.
6597 Cedar Grove Trail, Jenison, MI 49428
MLS# 65026056560Listed by: CITY2SHORE REAL ESTATE INC.- New
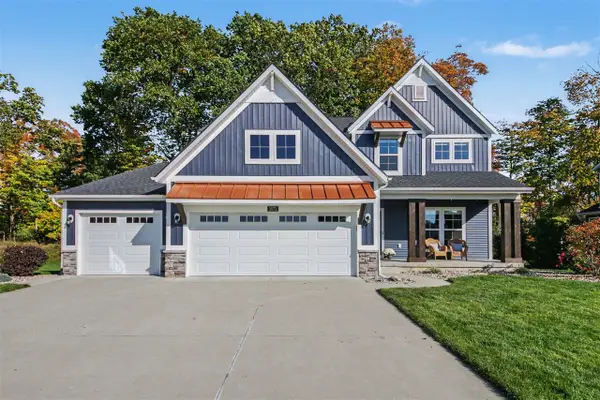 $729,900Active5 beds 4 baths2,918 sq. ft.
3073 Deer Haven, Jenison, MI 49428
MLS# 70565859Listed by: REALIANT REAL ESTATE - New
 $700,000Active6 beds 4 baths3,925 sq. ft.
2480 Cedar West Drive, Jenison, MI 49428
MLS# 65026056207Listed by: KELLER WILLIAMS GR NORTH  $349,900Pending4 beds 3 baths1,206 sq. ft.
7783 Lilac, Jenison, MI 49428
MLS# 70565654Listed by: CITY2SHORE ARETE COLLECTION INC- New
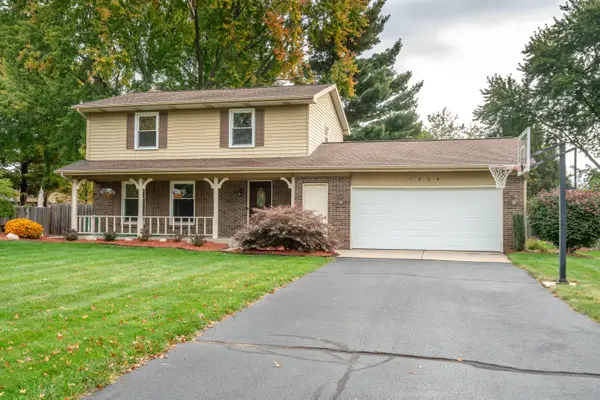 $389,900Active3 beds 2 baths1,886 sq. ft.
7254 Harmon Lane, Jenison, MI 49428
MLS# 65026054751Listed by: FIVE STAR REAL ESTATE (GRANDV)  $289,900Pending2 beds 1 baths832 sq. ft.
1544 Bauer Road, Jenison, MI 49428
MLS# 65026055076Listed by: CITY2SHORE ARETE COLLECTION INC


Protect your home and budget from life's surprises with an Assurant Home Warranty, backed by a partner that supports you through every step of homeownership. Explore Plans.
©2026 Century 21 Real Estate LLC. All rights reserved. CENTURY 21®, the CENTURY 21 Logo and C21® are service marks owned by Century 21 Real Estate LLC. Century 21 Real Estate LLC fully supports the principles of the Fair Housing Act and the Equal Opportunity Act. Each office is independently owned and operated. Listing information is deemed reliable but not guaranteed accurate.