
8366 Bauerridge, Jenison, MI 49428
Local realty services provided by:CENTURY 21 Realty North
8366 Bauerridge,Jenison, MI 49428
$579,900
- 4 Beds
- 3 Baths
- 2,255 sq. ft.
- Single family
- Pending
Listed by: jeana senti
Office: mi mitten property consultants, llc.
MLS#:70525991
Source:MI_REALSOURCE
Price summary
- Price:$579,900
- Price per sq. ft.:$257.16
About this home
Stunning Oakwood plan at 8366 Bauer Ridge Ave, Jenison -- built by Bosgraaf Homes. 4 beds, 2.5 baths, spacious owner suite with walk-in closet and dual-vanity master bath. Open main level with gourmet kitchen, island, tile backsplash, pantry, dining area and gathering room with fireplace, main-floor office, mudroom off a 3-stall garage. Upper laundry, deck off main, daylight lower level with optional rec room and bath. Modern trim, stone veneer accents, quality finishes throughout. Landscape package with underground sprinkling included also. available soon.
Contact an agent
Home facts
- Year built:2026
- Listing ID #:70525991
- Added:105 day(s) ago
- Updated:August 01, 2026 at 08:39 AM
Rooms and interior
- Bedrooms:4
- Total bathrooms:3
- Full bathrooms:2
- Half bathrooms:1
- Rooms Total:12
- Living area:2,255 sq. ft.
Heating and cooling
- Heating:Forced Air, Natural Gas
Structure and exterior
- Year built:2026
- Building area:2,255 sq. ft.
- Lot area:0.47 Acres
- Construction Materials:Vinyl Siding
- Exterior Features:Lawn Sprinkler, Storms/Screens
- Foundation Description:Basement
- Levels:2 Story
Utilities
- Water:Public Water
Finances and disclosures
- Price:$579,900
- Price per sq. ft.:$257.16
Parking
- Parking description:Attached Garage
- Garage spaces:3
 Provided through IDX via MiRealSource. Courtesy of MiRealSource Shareholder. Copyright MiRealSource. The information published and disseminated by MiRealSource is communicated verbatim, without change by MiRealSource, as filed with MiRealSource by its members. The accuracy of all information, regardless of source, is not guaranteed or warranted. All information should be independently verified. Copyright 2026 MiRealSource. All rights reserved. The information provided hereby constitutes proprietary information of MiRealSource, Inc. and its shareholders, affiliates and licensees and may not be reproduced or transmitted in any form or by any means, electronic or mechanical, including photocopy, recording, scanning or any information storage and retrieval system, without written permission from MiRealSource, Inc.
New listings near 8366 Bauerridge
- New
 $365,000Active3 beds 4 baths1,568 sq. ft.
8924 Barrington #40, Jenison, MI 49428
MLS# 70549388Listed by: CITY2SHORE REAL ESTATE INC. - New
 $365,000Active3 beds 4 baths2,240 sq. ft.
8924 Barrington Lane Building: 8 Unit: 40, Jenison, MI 49428
MLS# 65026039734Listed by: CITY2SHORE REAL ESTATE INC. - New
 $319,000Active4 beds 2 baths1,858 sq. ft.
1870 Richard Street, Jenison, MI 49428
MLS# 26039369Listed by: ERA REARDON REALTY GREAT LAKES - New
 $310,000Active2 beds 1 baths1,374 sq. ft.
7749 Henry, Jenison, MI 49428
MLS# 70548807Listed by: REAL BROKER, LLC - New
 $455,700Active4 beds 3 baths1,198 sq. ft.
8504 Corsica, Jenison, MI 49428
MLS# 70549032Listed by: KELLER WILLIAMS GR EAST - New
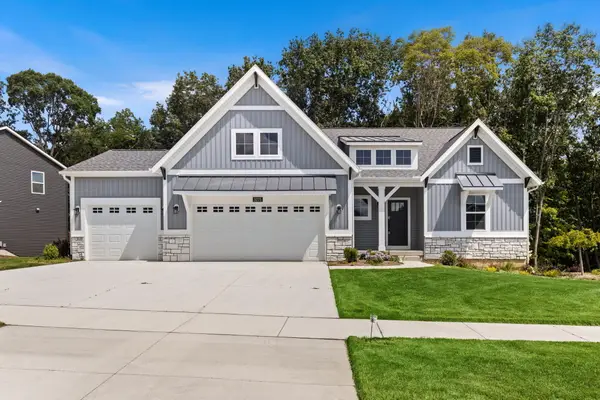 $729,900Active4 beds 3 baths3,166 sq. ft.
3275 Hollace Drive, Jenison, MI 49428
MLS# 65026039062Listed by: EASTBROOK REALTY - New
 $359,900Active3 beds 2 baths1,484 sq. ft.
7666 Thomas, Jenison, MI 49428
MLS# 70548655Listed by: CITY2SHORE ARETE COLLECTION INC 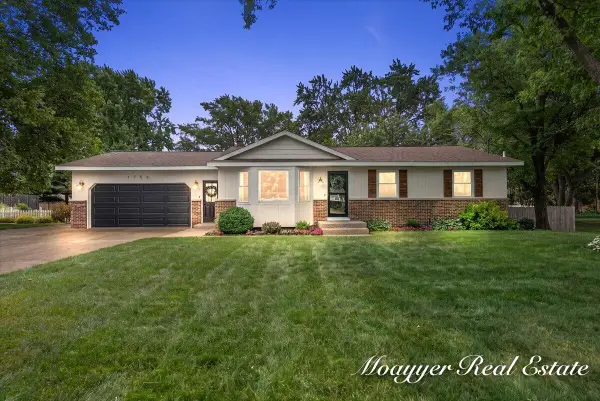 $375,000Pending3 beds 2 baths1,220 sq. ft.
1758 Greenwoods, Jenison, MI 49428
MLS# 70548221Listed by: MOAYYER REAL ESTATE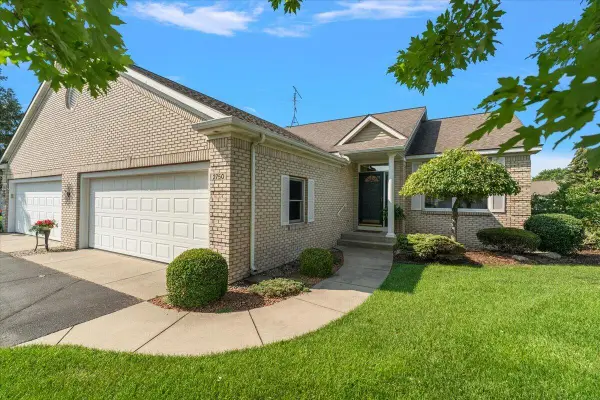 $380,000Pending2 beds 3 baths1,424 sq. ft.
2750 Cedargrove, Jenison, MI 49428
MLS# 70547862Listed by: KELLER WILLIAMS REALTY RIVERTOWN $380,000Pending2 beds 3 baths2,424 sq. ft.
2750 Cedargrove Court, Jenison, MI 49428
MLS# 26038193Listed by: KELLER WILLIAMS REALTY RIVERTOWN


Protect your home and budget from life's surprises with an Assurant Home Warranty, backed by a partner that supports you through every step of homeownership. Explore Plans.
©2026 Century 21 Real Estate LLC. All rights reserved. CENTURY 21®, the CENTURY 21 Logo and C21® are service marks owned by Century 21 Real Estate LLC. Century 21 Real Estate LLC fully supports the principles of the Fair Housing Act and the Equal Opportunity Act. Each office is independently owned and operated. Listing information is deemed reliable but not guaranteed accurate.