
3275 Hollace Drive, Jenison, MI 49428
Local realty services provided by:CENTURY 21 Affiliated
3275 Hollace Drive,Jenison, MI 49428
$729,900
- 4 Beds
- 3 Baths
- 3,166 sq. ft.
- Single family
- Active
Listed by: kurt d suidinski, jonah pit
Office: eastbrook realty
MLS#:65026039062
Source:MI_REALCOMP
Price summary
- Price:$729,900
- Price per sq. ft.:$230.54
- Monthly HOA dues:$33.33
Contact an agent
Home facts
- Year built:2025
- Subdivision & Development:LOWING WOODS
- Listing ID #:65026039062
- Added:14 day(s) ago
- Updated:July 30, 2026 at 02:05 PM
Rooms and interior
- Bedrooms:4
- Total bathrooms:3
- Full bathrooms:3
- Rooms Total:16
- Basement Description:Partially Finished, Sump Pump, Walk-Out Access
- Living area:3,166 sq. ft.
Heating and cooling
- Cooling:Ceiling Fans
- Heating:Forced Air, Natural Gas
Structure and exterior
- Roof:Asphalt, Shingle
- Year built:2025
- Building area:3,166 sq. ft.
- Lot area:0.3 Acres
- Architectural Style:Craftsman
- Construction Materials:Concrete, Vinyl Siding
- Exterior Features:Deck
Utilities
- Water:Public
- Sewer:Public Sewer
Finances and disclosures
- Price:$729,900
- Price per sq. ft.:$230.54
Features and amenities
- Appliances:Disposal, Microwave, Oven, Range, Refrigerator
- Laundry features:Gas Dryer Hookup, Washer Hookup
Parking
- Parking description:Attached, Concrete, Garage Door Opener, Paved
- Garage spaces:3

New listings near 3275 Hollace Drive
- Open Fri, 5:30 to 7pmNew
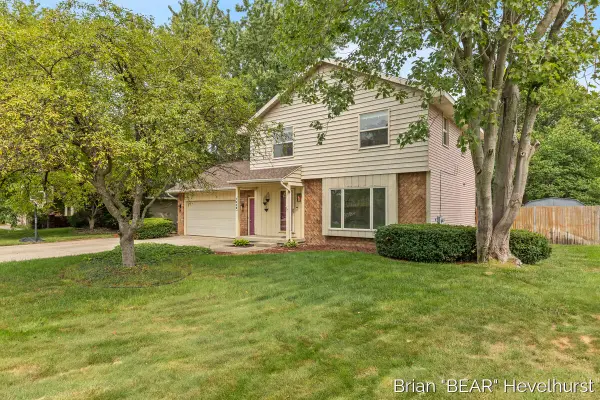 $399,900Active4 beds 2 baths2,504 sq. ft.
7520 Windgate Drive, Jenison, MI 49428
MLS# 65026041932Listed by: RE/MAX OF GRAND RAPIDS (FH) - New
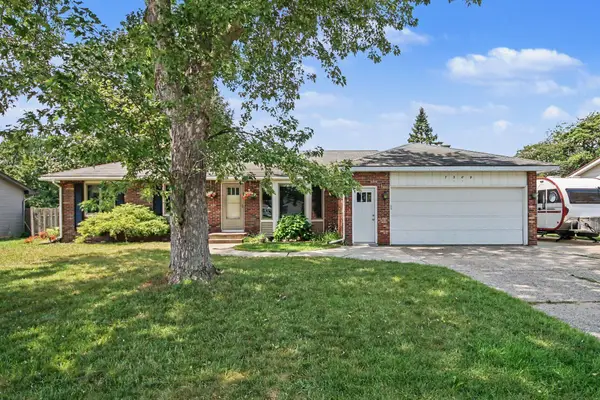 $389,000Active3 beds 2 baths1,465 sq. ft.
7309 Roselane Avenue, Jenison, MI 49428
MLS# 26041975Listed by: THE LOCAL ELEMENT - Open Sat, 10 to 11:30amNew
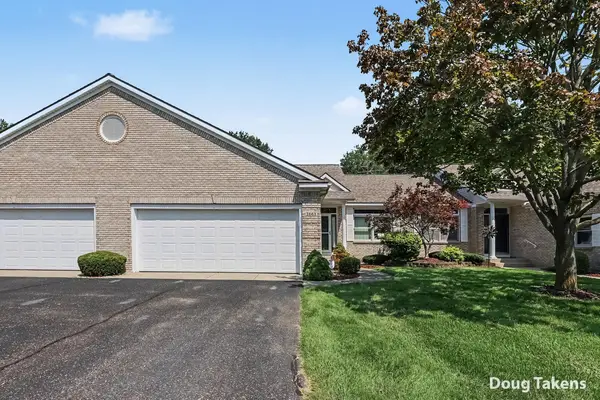 $337,500Active2 beds 3 baths2,310 sq. ft.
2663 Cedar Grove N, Jenison, MI 49428
MLS# 26041889Listed by: INDEPENDENCE REALTY (MAIN) - New
 $649,900Active5 beds 4 baths3,410 sq. ft.
3338 Eagle Peak Drive, Jenison, MI 49428
MLS# 26041861Listed by: EDISON BROKERS & CO LLC - New
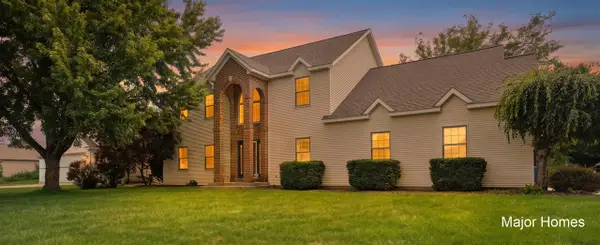 $550,000Active5 beds 4 baths2,912 sq. ft.
878 Wallin, Jenison, MI 49428
MLS# 70551271Listed by: KELLER WILLIAMS REALTY RIVERTOWN - New
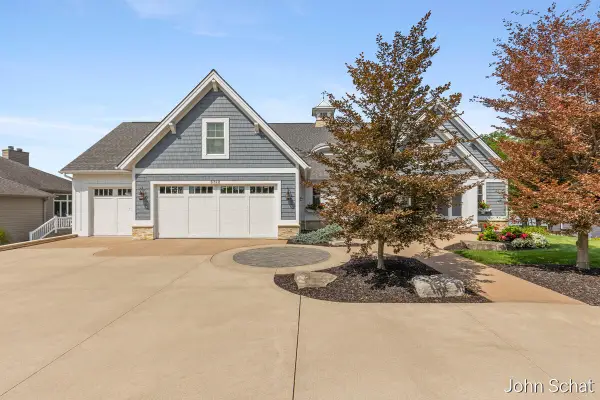 $1,595,000Active5 beds 5 baths4,276 sq. ft.
8769 Cedar Lake Drive, Jenison, MI 49428
MLS# 65026041447Listed by: FIVE STAR REAL ESTATE (GRANDV) 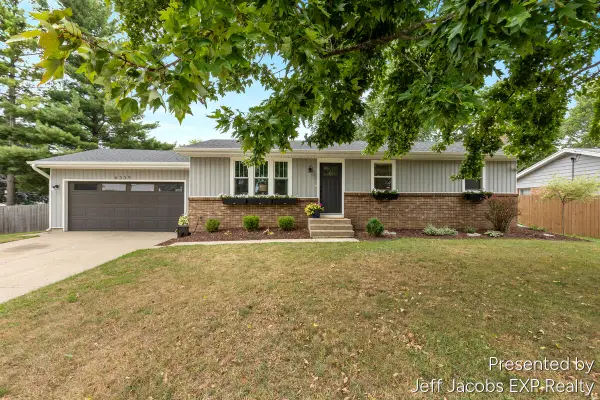 $394,000Pending4 beds 2 baths1,092 sq. ft.
6339 Orchid, Jenison, MI 49428
MLS# 70551092Listed by: EXP REALTY (GRAND RAPIDS)- Open Wed, 4:30 to 6:30pmNew
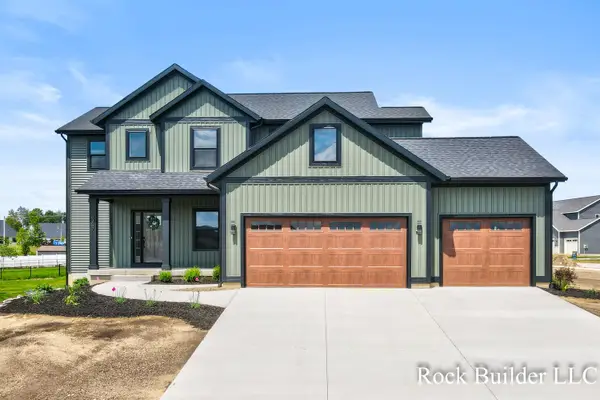 $649,900Active5 beds 4 baths3,080 sq. ft.
3337 Eagle Peak Drive, Jenison, MI 49428
MLS# 26041427Listed by: 321 REAL ESTATE - New
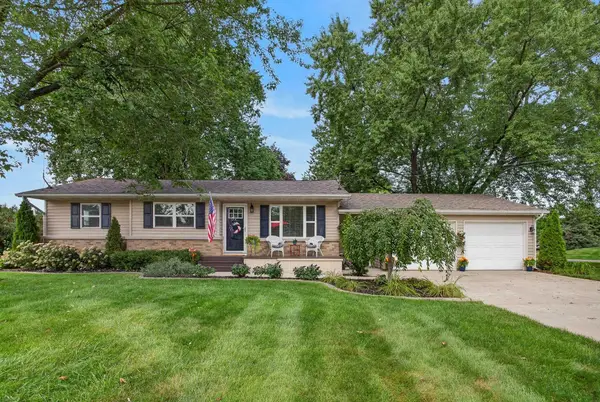 $385,000Active3 beds 1 baths1,020 sq. ft.
6537 15th, Jenison, MI 49428
MLS# 80072084Listed by: @PROPERTIES CHRISTIE'S INT'L 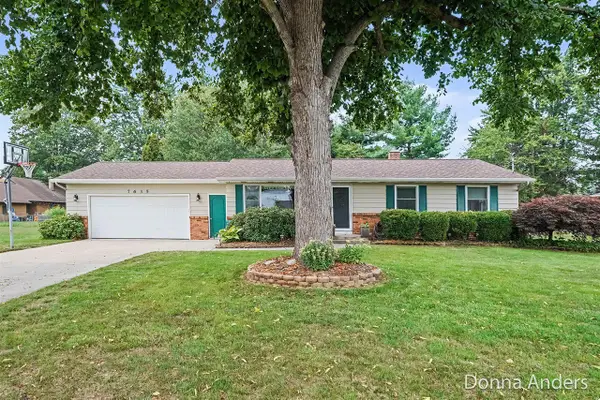 $350,000Pending4 beds 3 baths1,146 sq. ft.
7635 Hollyhock, Jenison, MI 49428
MLS# 70550884Listed by: BERKSHIRE HATHAWAY HOMESERVICES MICHIGAN REAL ESTATE (MAIN)


Protect your home and budget from life's surprises with an Assurant Home Warranty, backed by a partner that supports you through every step of homeownership. Explore Plans.
©2026 Century 21 Real Estate LLC. All rights reserved. CENTURY 21®, the CENTURY 21 Logo and C21® are service marks owned by Century 21 Real Estate LLC. Century 21 Real Estate LLC fully supports the principles of the Fair Housing Act and the Equal Opportunity Act. Each office is independently owned and operated. Listing information is deemed reliable but not guaranteed accurate.