
8560 Twin Lakes Drive, Jenison, MI 49428
Local realty services provided by:CENTURY 21 Signature Realty
8560 Twin Lakes Drive,Jenison, MI 49428
$575,000
- 5 Beds
- 4 Baths
- 3,038 sq. ft.
- Single family
- Active
Listed by: steve frody
Office: city2shore real estate inc.
MLS#:26046688
Source:MI_MICHRIC
Price summary
- Price:$575,000
- Price per sq. ft.:$260.89
- Monthly HOA dues:$33.33
About this home
This stunning 2-story home in the desirable Lowing Woods/Georgetown Township offers 5 bedrooms, 3.5 baths, and exceptional living spaces. The open-concept main floor features arched entryways, a spacious kitchen with a walk-in pantry, functional mudroom with storage/half bath, gas fireplace, bright four-season sunroom an a main-floor office near the front entrance is perfect for working from home. Upstairs features four bedrooms with generous sizes, including a spacious primary suite with a walk-in closet and linen closet, with convenient bedroom-level laundry. The walkout lower level offers a large family room with a 7.1 surround sound speakers, extensive counter space, mini fridge, microwave, a full bath, storage and a fifth bedroom with a walk-in closet. The impressive Trex deck(2024), offers views of the creek, remarkable 200-year-old tree an overlooking privacy of the common area. A large patio under the deck provides additional outdoor living space, while one of the best features is the beautifully landscaped high-end backyard patio along the creek, creating the perfect setting for cookouts, guests, and making lasting memories. Additional features include upgraded landscape lighting, UG sprinkling, an outdoor speaker system plus enjoy the association in-ground pool. Bonus, is a brand new roof installed 2026, 3-stall garage, smart home technology. Sellers offering quick 15-day possession after closing. Add this home to your must-see list and make it yours. Call the listing agent for access....
Contact an agent
Home facts
- Year built:2013
- Subdivision & Development:Lowing Woods
- Listing ID #:26046688
- Added:1 day(s) ago
- Updated:September 04, 2026 at 03:45 PM
Rooms and interior
- Bedrooms:5
- Total bathrooms:4
- Full bathrooms:3
- Half bathrooms:1
- Rooms Total:13
- Kitchen Description:Dishwasher, Microwave, Range, Refrigerator
- Basement:Yes
- Living area:3,038 sq. ft.
Heating and cooling
- Heating:Forced Air
- Central air:Yes
Structure and exterior
- Year built:2013
- Building area:3,038 sq. ft.
- Lot area:0.27 Acres
- Construction Materials:Vinyl Siding
Utilities
- Water:Public
Finances and disclosures
- Price:$575,000
- Price per sq. ft.:$260.89
- Tax amount:$4,947 (2026)
Features and amenities
- Amenities:Playground
- Smart home:Yes
Parking
- Garage:Yes
- Garage spaces:3
New listings near 8560 Twin Lakes Drive
- New
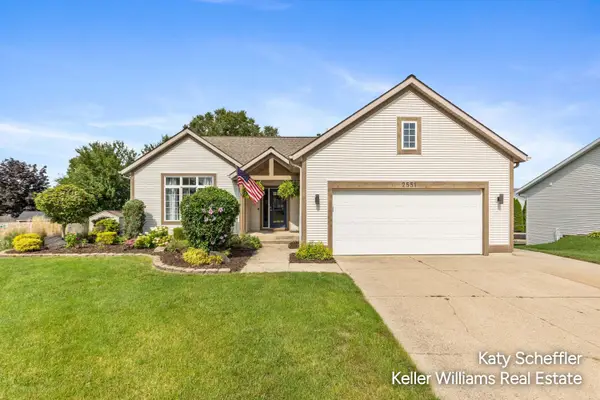 $449,000Active5 beds 3 baths2,399 sq. ft.
2551 Cedar Lake Drive, Jenison, MI 49428
MLS# 65026047117Listed by: KELLER WILLIAMS GR NORTH
- New
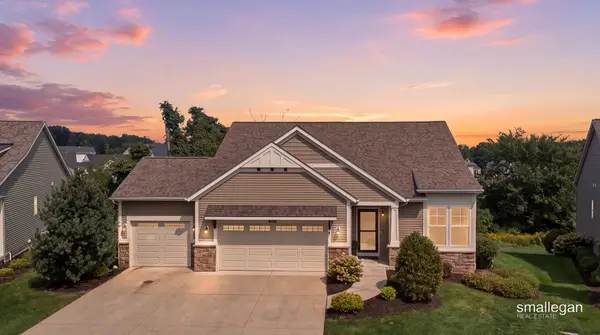 $599,900Active3 beds 3 baths1,678 sq. ft.
3173 Braeburn Drive #17, Jenison, MI 49428
MLS# 26046862Listed by: SMALLEGAN REAL ESTATE - New
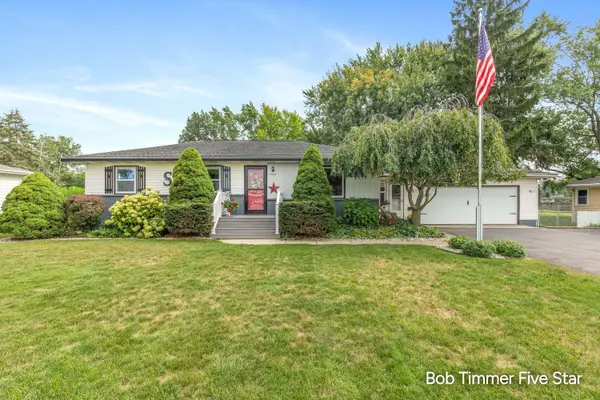 $319,900Active3 beds 1 baths1,008 sq. ft.
1300 Bauer Road, Jenison, MI 49428
MLS# 26046803Listed by: FIVE STAR REAL ESTATE (GRANDV) - New
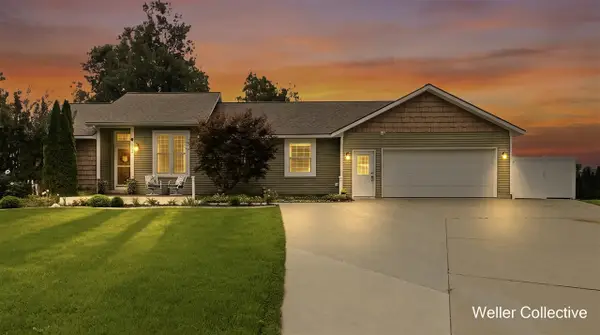 $500,000Active5 beds 4 baths2,166 sq. ft.
1924 Cedarbrook, Jenison, MI 49428
MLS# 70556267Listed by: KELLER WILLIAMS REALTY RIVERTOWN - New
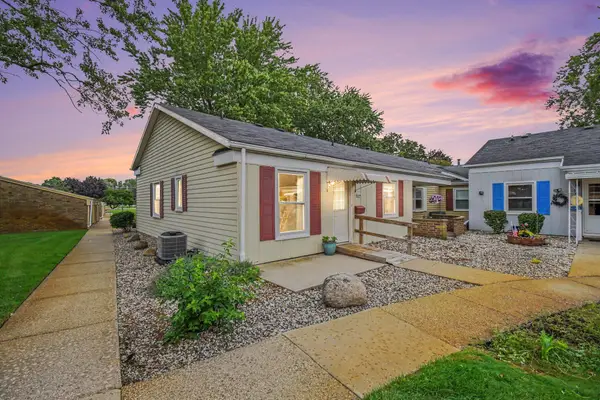 $170,000Active2 beds 2 baths884 sq. ft.
644 Village Lane #90, Jenison, MI 49428
MLS# 26046372Listed by: 616 REALTY LLC 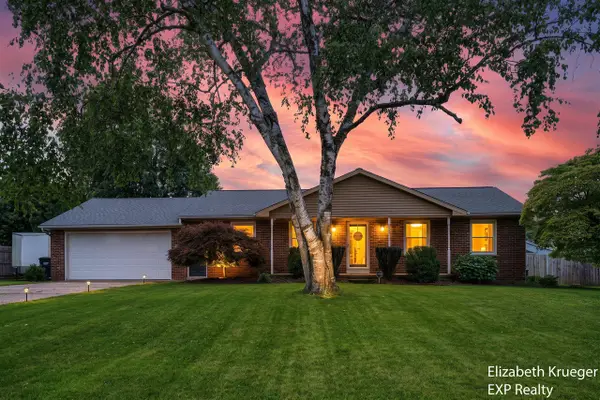 $389,900Pending3 beds 3 baths1,472 sq. ft.
1502 Ridgewood, Jenison, MI 49428
MLS# 70555758Listed by: EXP REALTY LLC- New
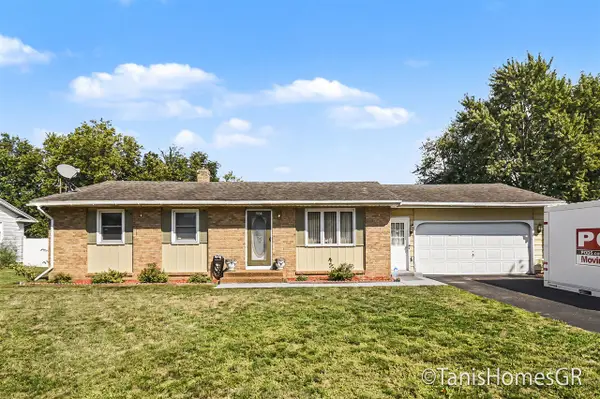 $344,900Active3 beds 2 baths1,372 sq. ft.
7556 Terrace, Jenison, MI 49428
MLS# 70555643Listed by: FIVE STAR REAL ESTATE (E. DIVISION) - New
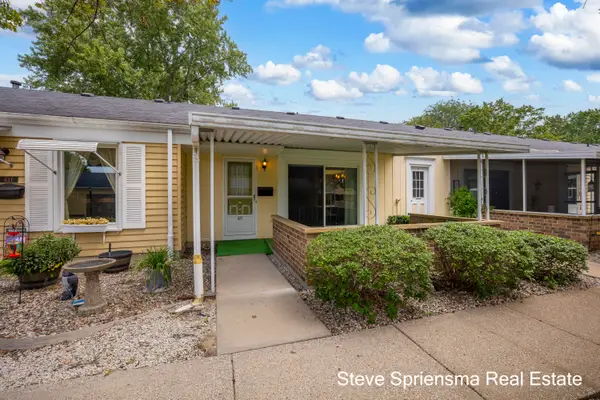 $154,900Active2 beds 1 baths784 sq. ft.
627 Carriage Lane, Jenison, MI 49428
MLS# 26045826Listed by: FIVE STAR REAL ESTATE (GRANDV) 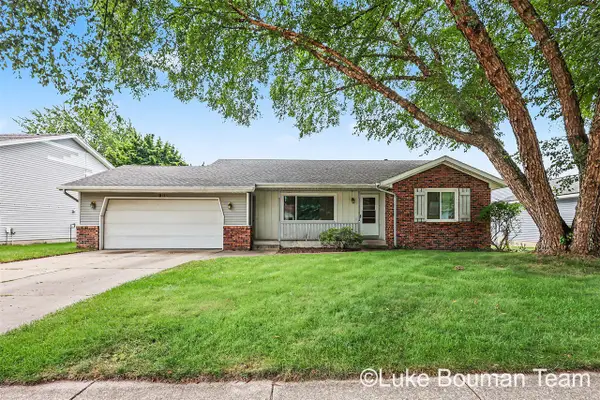 $325,000Pending3 beds 3 baths1,132 sq. ft.
2116 Tyler, Jenison, MI 49428
MLS# 70555022Listed by: HOMEREALTY HOLLAND


Protect your home and budget from life's surprises with an Assurant Home Warranty, backed by a partner that supports you through every step of homeownership. Explore Plans.
©2026 Century 21 Real Estate LLC. All rights reserved. CENTURY 21®, the CENTURY 21 Logo and C21® are service marks owned by Century 21 Real Estate LLC. Century 21 Real Estate LLC fully supports the principles of the Fair Housing Act and the Equal Opportunity Act. Each office is independently owned and operated. Listing information is deemed reliable but not guaranteed accurate.