408 E Chicago Street, Jonesville, MI 49250
Local realty services provided by:CENTURY 21 White House Realty
408 E Chicago Street,Jonesville, MI 49250
$175,000
- 3 Beds
- 2 Baths
- 1,500 sq. ft.
- Single family
- Active
Listed by: brendon tripp
Office: the charles reinhart company
MLS#:26034178
Source:MI_MICHRIC
Price summary
- Price:$175,000
- Price per sq. ft.:$116.67
About this home
This charming home offers a comfortable layout with bright living spaces, a functional kitchen, and a spacious yard with plenty of room to relax or entertain. Conveniently located near downtown Jonesville, schools, parks, shopping, and dining, you'll enjoy easy access to everyday amenities while experiencing small-town charm. Whether you're a first-time buyer, looking to downsize, or searching for an investment property, this home is full of potential.
Contact an agent
Home facts
- Year built:1900
- Listing ID #:26034178
- Added:103 day(s) ago
- Updated:October 19, 2026 at 08:20 AM
Rooms and interior
- Bedrooms:3
- Total bathrooms:2
- Full bathrooms:2
- Rooms Total:3
- Kitchen Description:Dishwasher, Microwave, Oven, Refrigerator
- Basement:Yes
- Basement Description:Michigan Basement
- Living area:1,500 sq. ft.
Heating and cooling
- Heating:Forced Air
Structure and exterior
- Year built:1900
- Building area:1,500 sq. ft.
- Lot area:0.26 Acres
- Construction Materials:Vinyl Siding
Utilities
- Water:Public
Finances and disclosures
- Price:$175,000
- Price per sq. ft.:$116.67
- Tax amount:$2,083 (2026)
New listings near 408 E Chicago Street
- New
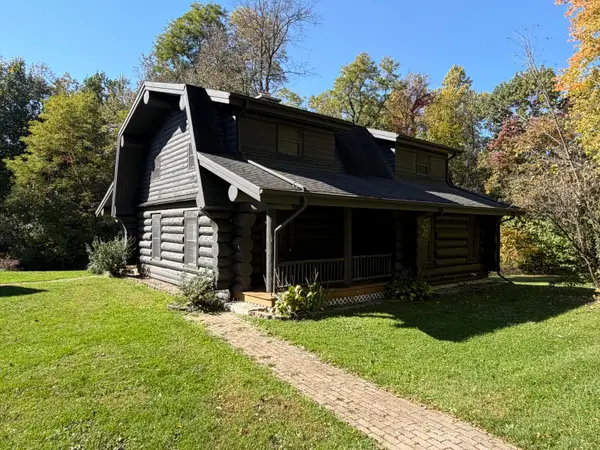 $1,000,050Active4 beds 4 baths2,356 sq. ft.
2456 E Chicago Road, Jonesville, MI 49250
MLS# 26055149Listed by: SPIETH & SATOW AUCTIONS & REAL ESTATE - New
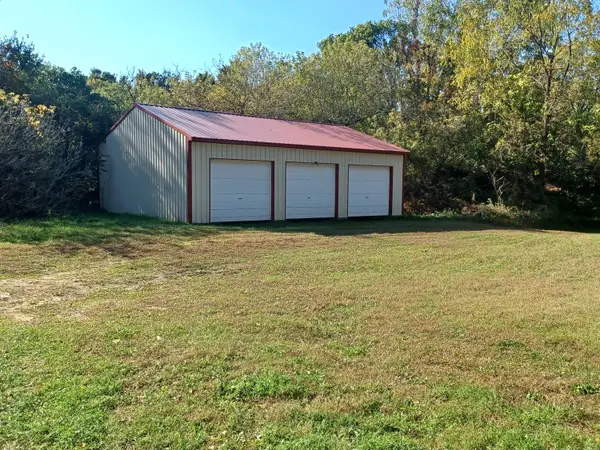 $419,900Active2 beds 2 baths1,568 sq. ft.
6091 E Chicago Road, Jonesville, MI 49250
MLS# 26053865Listed by: COLDWELL BANKER GROVES REAL ESTATE  $69,900Active3 beds 2 baths1,456 sq. ft.
127 Pine Drive, Jonesville, MI 49250
MLS# 20261079853Listed by: INDEPENDENCE MANAGEMENT CORP
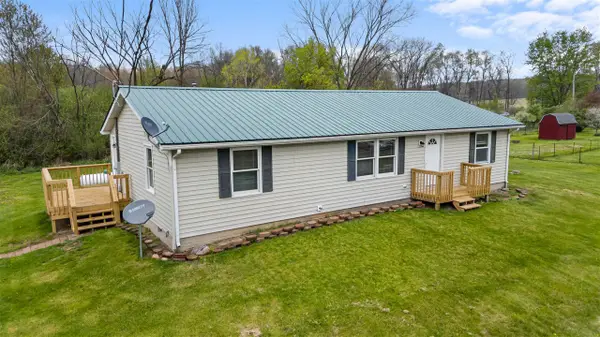 $194,900Active3 beds 2 baths1,400 sq. ft.
2340 E Mosherville, Jonesville, MI 49250
MLS# 70560314Listed by: COLDWELL BANKER GROVES REAL ESTATE $239,000Active3 beds 2 baths1,359 sq. ft.
3171 N Adams Road, Jonesville, MI 49250
MLS# 53026048933Listed by: SPIETH & SATOW AUCTIONS & REAL ESTATE $379,000Active4 beds 3 baths2,542 sq. ft.
3600 Jonesville Road, Jonesville, MI 49250
MLS# 26048736Listed by: GRAND SLAM REALTY LLC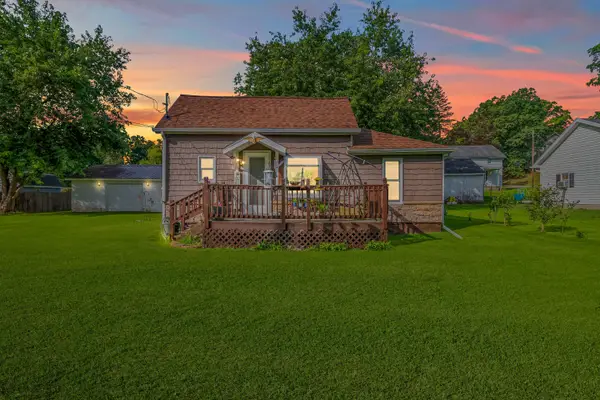 $147,900Active2 beds 1 baths884 sq. ft.
206 Bowman Street, Jonesville, MI 49250
MLS# 26047838Listed by: FIVE STAR REAL ESTATE
 $214,000Active4 beds 2 baths2,142 sq. ft.
204 South Street, Jonesville, MI 49250
MLS# 26047320Listed by: CENTURY 21 AFFILIATED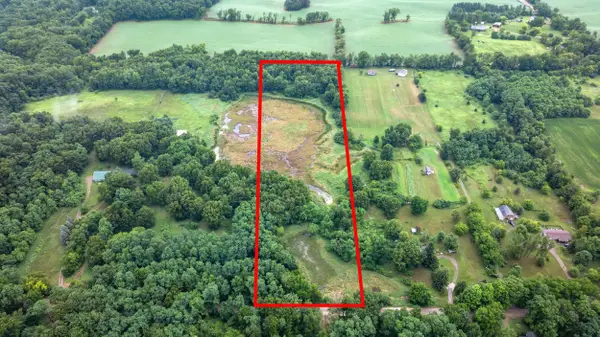 $72,000Active10.06 Acres
6710 Moreland Road, Jonesville, MI 49250
MLS# 26035479Listed by: PRODUCTION REALTY


Protect your home and budget from life's surprises with an Assurant Home Warranty, backed by a partner that supports you through every step of homeownership. Explore Plans.
©2026 Century 21 Real Estate LLC. All rights reserved. CENTURY 21®, the CENTURY 21 Logo and C21® are service marks owned by Century 21 Real Estate LLC. Century 21 Real Estate LLC fully supports the principles of the Fair Housing Act and the Equal Opportunity Act. Each office is independently owned and operated. Listing information is deemed reliable but not guaranteed accurate.