
459 Evans Street, Jonesville, MI 49250
Local realty services provided by:CENTURY 21 Curran & Oberski
459 Evans Street,Jonesville, MI 49250
$224,900
- 4 Beds
- 2 Baths
- 1,726 sq. ft.
- Single family
- Active
Listed by: dana brown homes
Office: the brokerage house
MLS#:55026034544
Source:MI_REALCOMP
Price summary
- Price:$224,900
- Price per sq. ft.:$93.4
About this home
Welcome home to 459 Evans Street, a well-loved 1960 tri-level offering 1,726 sq ft of comfortable living on a spacious 0.50-acre lot. The main-level primary suite offers convenient one-level living, while three additional bedrooms upstairs provide room to grow. Enjoy cozy evenings by the fireplace, entertain on the patio and porch, and never worry about storage with the attached 2-car garage. Recent updates include New appliances, fully fenced in backyard, garage door opener, sump pump, and central vacuum system. Located in the Jonesville School District with easy access to local amenities. Don't miss this solid, spacious home ready for your personal touch!
Contact an agent
Home facts
- Year built:1960
- Listing ID #:55026034544
- Added:46 day(s) ago
- Updated:August 25, 2026 at 10:23 AM
Rooms and interior
- Bedrooms:4
- Total bathrooms:2
- Full bathrooms:2
- Rooms Total:9
- Flooring:Carpet, Vinyl, Wood
- Basement Description:Partial, Sump Pump
- Living area:1,726 sq. ft.
Heating and cooling
- Cooling:Ceiling Fans
- Heating:Hot Water, Natural Gas
Structure and exterior
- Roof:Shingle
- Year built:1960
- Building area:1,726 sq. ft.
- Lot area:0.5 Acres
- Lot Features:Level
- Construction Materials:Brick, Vinyl Siding
- Exterior Features:Patio, Porch
- Foundation Description:Crawl Space, Partial Basement
- Levels:Tri-Level
Utilities
- Water:Public
- Sewer:Public Sewer
Finances and disclosures
- Price:$224,900
- Price per sq. ft.:$93.4
- Tax amount:$2,034
Features and amenities
- Appliances:Dishwasher, Range, Refrigerator, Water Softener Owned
- Laundry features:Laundry Room, Main Level
- Amenities:Central Vacuum, Window Treatments
Parking
- Parking description:Asphalt, Attached, Concrete, Garage Door Opener, Garage Faces Front
- Garage spaces:2

New listings near 459 Evans Street
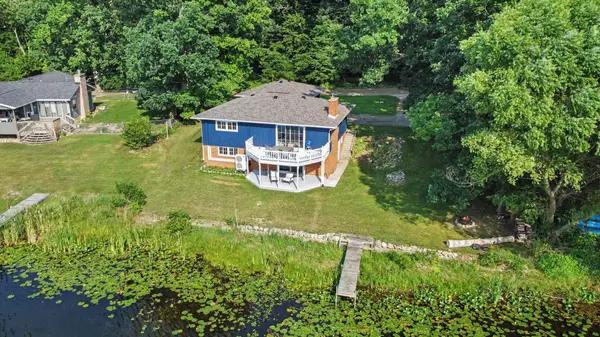 $314,900Active4 beds 2 baths2,220 sq. ft.
6380 Oak Ridge Drive, Jonesville, MI 49250
MLS# 55026039431Listed by: HOWARD HANNA REAL ESTATE SERVICES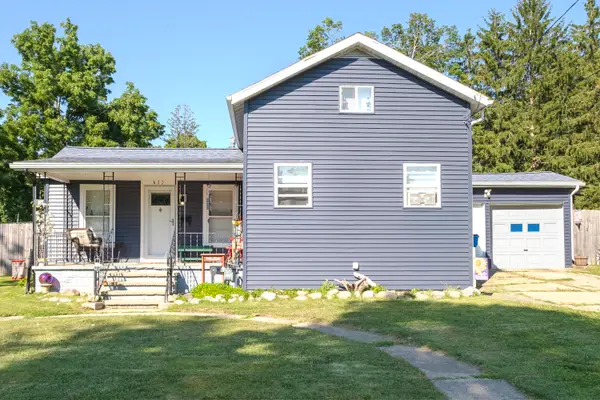 $179,900Active3 beds 1 baths1,338 sq. ft.
411 East Street, Jonesville, MI 49250
MLS# 53026035967Listed by: PLAYFORD REAL ESTATE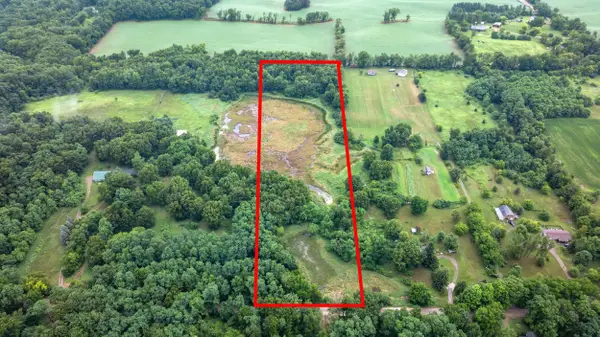 $79,900Active10.06 Acres
6710 Moreland Road, Jonesville, MI 49250
MLS# 26035479Listed by: PRODUCTION REALTY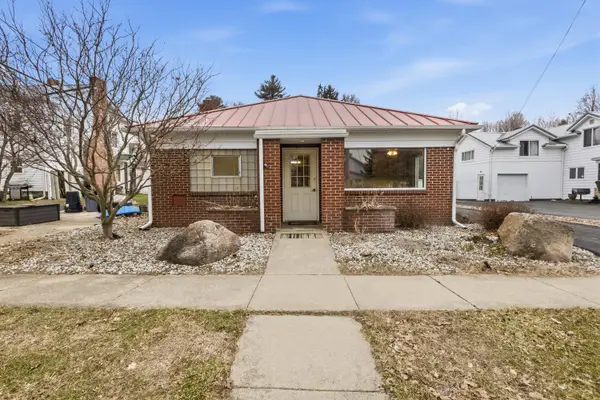 $154,900Pending4 beds 1 baths1,102 sq. ft.
214 South Street, Jonesville, MI 49250
MLS# 26034862Listed by: PLAYFORD REAL ESTATE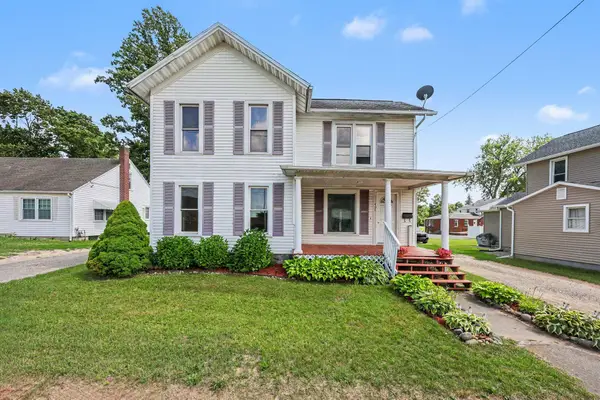 $189,900Active3 beds 2 baths1,500 sq. ft.
408 E Chicago Street, Jonesville, MI 49250
MLS# 81026034178Listed by: THE CHARLES REINHART COMPANY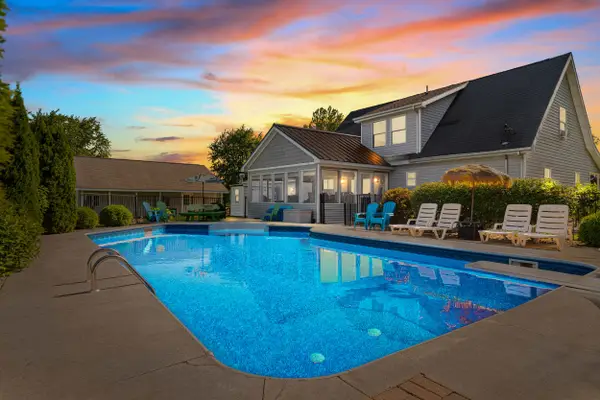 $405,900Active4 beds 3 baths2,058 sq. ft.
5160 Barker Road, Jonesville, MI 49250
MLS# 53026034001Listed by: CHRISTIE PLEMMONS REALTY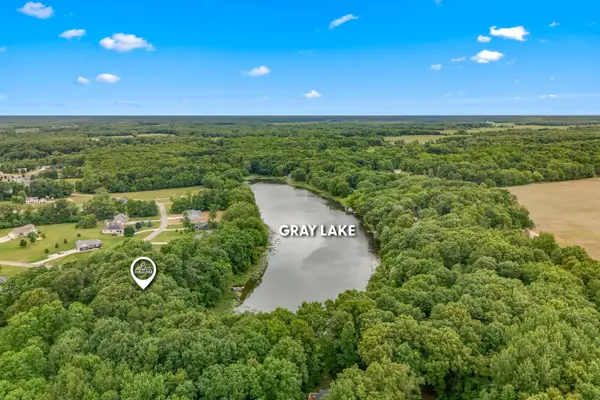 $105,000Active1.84 Acres
6135+ 6117 Sweet Clover Hills Drive, Jonesville, MI 49250
MLS# 26032828Listed by: REAL BROKER LLC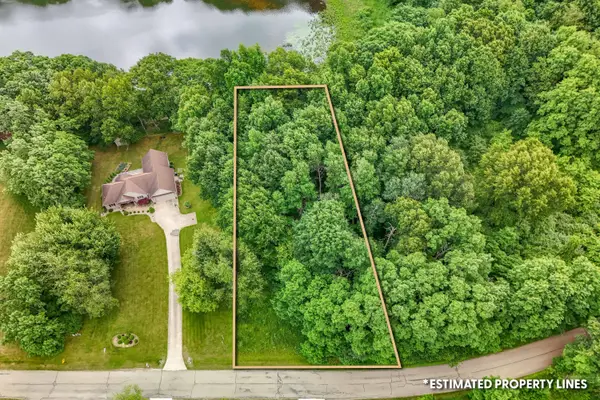 $55,000Active1.04 Acres
6135 Sweet Clover Hills Drive, Jonesville, MI 49250
MLS# 26032830Listed by: REAL BROKER LLC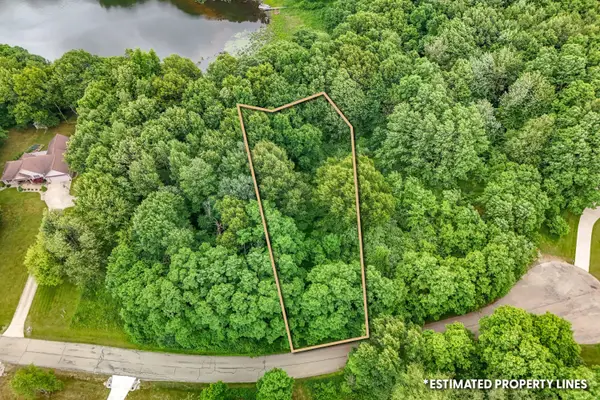 $55,000Active0.8 Acres
6117 Sweet Clover Hills Drive, Jonesville, MI 49250
MLS# 26032836Listed by: REAL BROKER LLC


Protect your home and budget from life's surprises with an Assurant Home Warranty, backed by a partner that supports you through every step of homeownership. Explore Plans.
©2026 Century 21 Real Estate LLC. All rights reserved. CENTURY 21®, the CENTURY 21 Logo and C21® are service marks owned by Century 21 Real Estate LLC. Century 21 Real Estate LLC fully supports the principles of the Fair Housing Act and the Equal Opportunity Act. Each office is independently owned and operated. Listing information is deemed reliable but not guaranteed accurate.