
1005 Vertex, Kalamazoo, MI 49009
Local realty services provided by:CENTURY 21 Realty North
1005 Vertex,Kalamazoo, MI 49009
$379,900
- 4 Beds
- 3 Baths
- 1,882 sq. ft.
- Single family
- Active
Listed by: lance bethell
Office: allen edwin realty
MLS#:70544243
Source:MI_REALSOURCE
Price summary
- Price:$379,900
- Price per sq. ft.:$201.86
- Monthly HOA dues:$66.67
About this home
New Construction Home in West Ridge located in the Kalamazoo school district ready in 15 days. This traditional two-story home offers 1,882 sqft of thoughtfully designed living space with 4 bedrooms and 2.5 baths, blending everyday comfort with timeless style. The great room is positioned at the front of the home, welcoming you in with natural light and a space that feels inviting from the moment you enter. Just beyond, a dedicated dining nook with sliding glass doors provides a bright setting for everyday meals, conversation, and easy access to the backyard. The modern kitchen features a 48-inch island, white cabinetry, quartz countertops, tile backsplash, and stainless-steel appliances with refrigerator, creating a clean and functional centerpiece for the home. A practical mudroom with storage is located on the first floor with direct access to the garage, offering an organized drop zone for daily routines.
Contact an agent
Home facts
- Year built:2026
- Listing ID #:70544243
- Added:41 day(s) ago
- Updated:August 19, 2026 at 04:29 AM
Rooms and interior
- Bedrooms:4
- Total bathrooms:3
- Full bathrooms:2
- Half bathrooms:1
- Rooms Total:9
- Dining Description:On Main Level
- Kitchen Description:Dishwasher, Microwave, On Main Level, Range/Oven, Refrigerator
- Bedroom Description:Bedroom 2 on Upper Level, Bedroom 3 on Upper Level, Bedroom 4 on Upper Level
- Basement Description:Egress/Daylight Windows
- Living area:1,882 sq. ft.
Heating and cooling
- Heating:Forced Air, Natural Gas
Structure and exterior
- Year built:2026
- Building area:1,882 sq. ft.
- Lot area:0.3 Acres
- Construction Materials:Vinyl Siding
- Exterior Features:Storms/Screens
- Foundation Description:Basement
- Levels:2 Story
Utilities
- Water:Public Water
Finances and disclosures
- Price:$379,900
- Price per sq. ft.:$201.86
- Tax amount:$500
Features and amenities
- Appliances:Dishwasher, Dryer, Microwave, Range/Oven, Refrigerator, Washer
- Laundry features:Dryer, On Main Level, Washer
Parking
- Parking description:Attached Garage, Garage Door Opener
- Garage spaces:2
 Provided through IDX via MiRealSource. Courtesy of MiRealSource Shareholder. Copyright MiRealSource. The information published and disseminated by MiRealSource is communicated verbatim, without change by MiRealSource, as filed with MiRealSource by its members. The accuracy of all information, regardless of source, is not guaranteed or warranted. All information should be independently verified. Copyright 2026 MiRealSource. All rights reserved. The information provided hereby constitutes proprietary information of MiRealSource, Inc. and its shareholders, affiliates and licensees and may not be reproduced or transmitted in any form or by any means, electronic or mechanical, including photocopy, recording, scanning or any information storage and retrieval system, without written permission from MiRealSource, Inc.
New listings near 1005 Vertex
- New
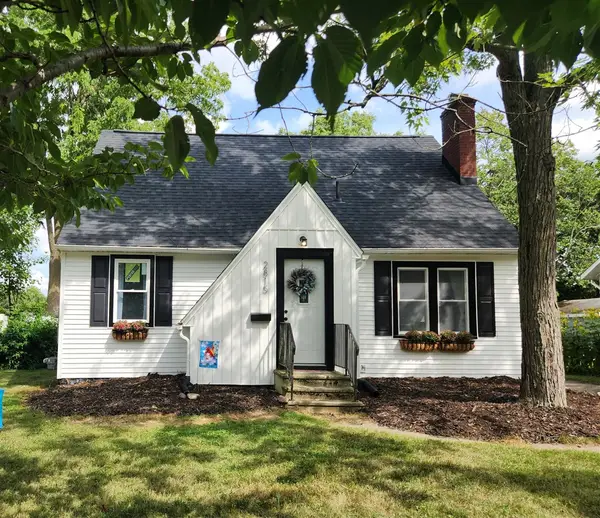 $239,900Active3 beds 2 baths1,820 sq. ft.
2815 Whittier, Kalamazoo, MI 49001
MLS# 70553173Listed by: GREAT LAKES REALTY - New
 $799,000Active5 beds 4 baths4,156 sq. ft.
6462 Bayfield Drive, Kalamazoo, MI 49009
MLS# 26043509Listed by: EXP REALTY LLC - New
 $66,200Active3 beds 2 baths1,040 sq. ft.
813 Mccourtie Street, Kalamazoo, MI 49008
MLS# 64026043431Listed by: BERKSHIRE HATHAWAY HOMESERVICES MICHIGAN REAL ESTATE - New
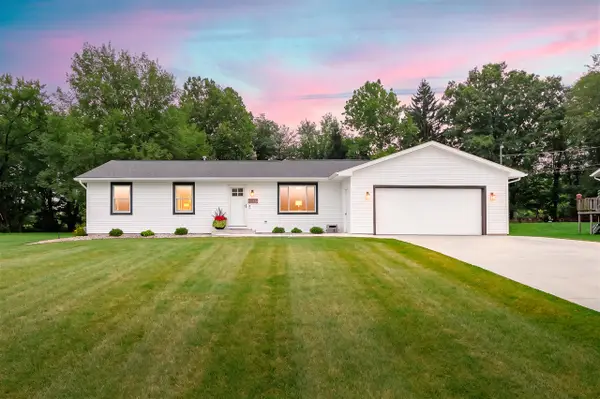 $359,000Active3 beds 2 baths1,404 sq. ft.
3537 Thornhill, Kalamazoo, MI 49004
MLS# 70552974Listed by: CHUCK JAQUA, REALTOR - New
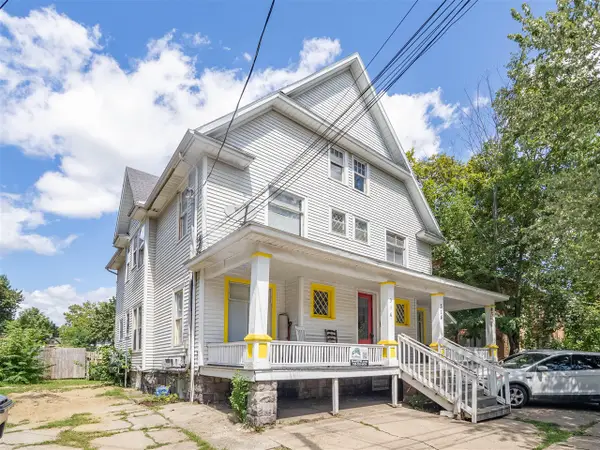 $379,900Active-- beds -- baths
314 W Vine, Kalamazoo, MI 49001
MLS# 70552975Listed by: FIVE STAR REAL ESTATE - New
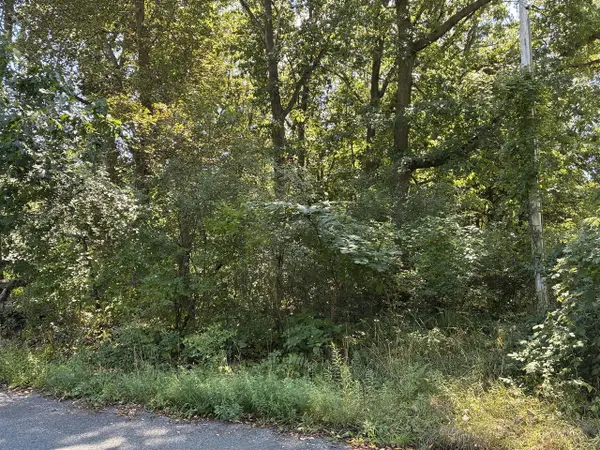 $15,000Active0.46 Acres
Francis, Kalamazoo, MI 49048
MLS# 70553037Listed by: BERKSHIRE HATHAWAY HOMESERVICES MI - New
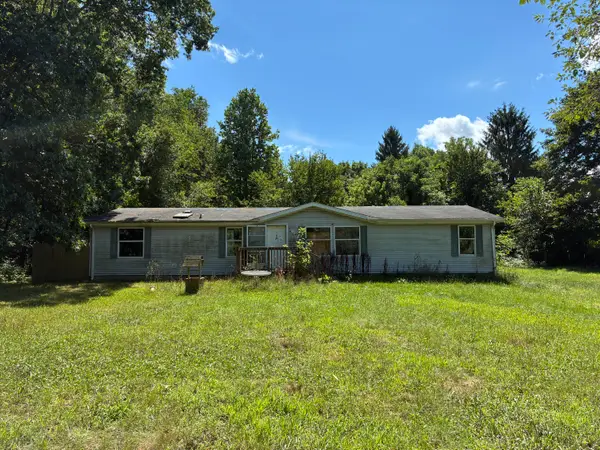 $80,000Active4 beds 2 baths1,590 sq. ft.
3636 Francis Avenue, Kalamazoo, MI 49048
MLS# 66026043370Listed by: BERKSHIRE HATHAWAY HOMESERVICES MI - Open Fri, 5 to 6pmNew
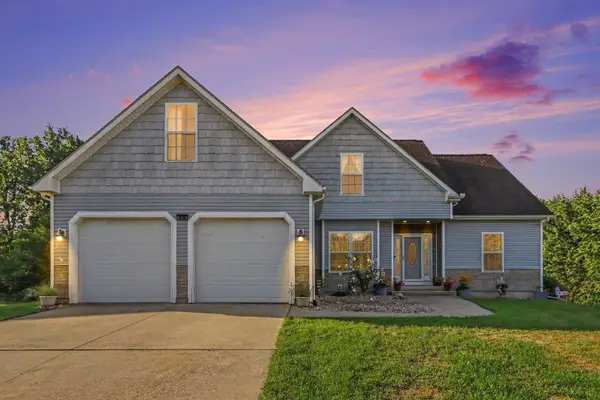 $338,999Active5 beds 4 baths2,376 sq. ft.
523 Alecia Avenue, Kalamazoo, MI 49004
MLS# 26043390Listed by: COLDWELL BANKER REALTY - New
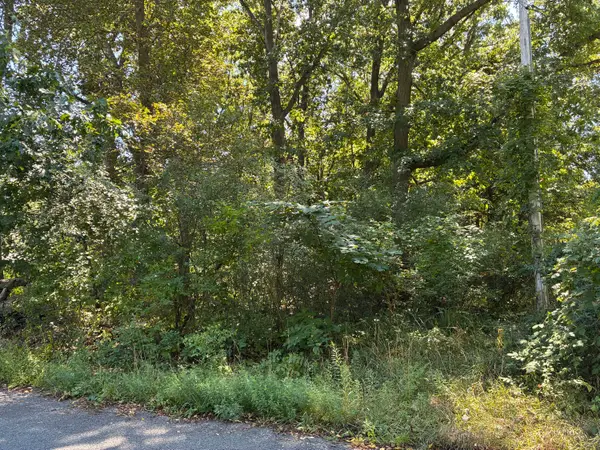 $15,000Active0.46 Acres
Francis Avenue, Kalamazoo, MI 49048
MLS# 26043369Listed by: BERKSHIRE HATHAWAY HOMESERVICES MI - New
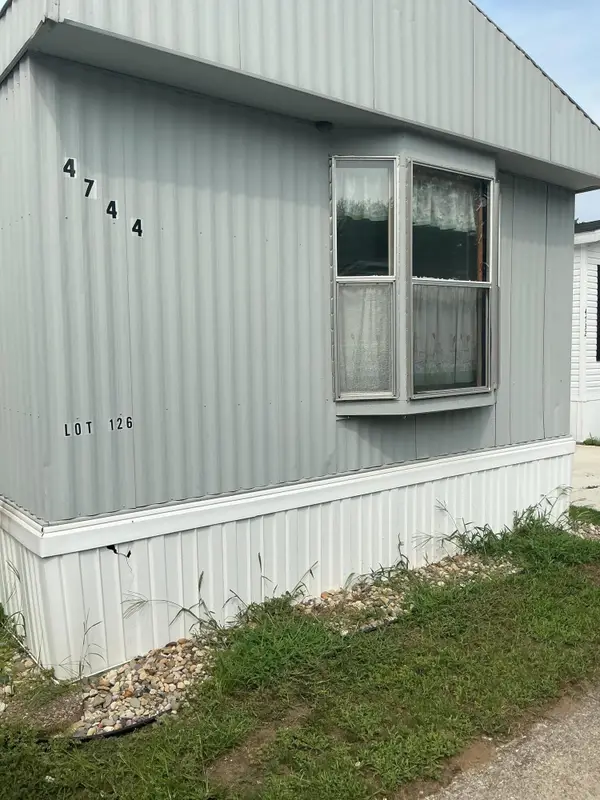 $20,000Active3 beds 1 baths910 sq. ft.
4744 Oaklawn Street Unit: Lot 126, Kalamazoo, MI 49009
MLS# 69026043358Listed by: RE/MAX BY THE LAKE


Protect your home and budget from life's surprises with an Assurant Home Warranty, backed by a partner that supports you through every step of homeownership. Explore Plans.
©2026 Century 21 Real Estate LLC. All rights reserved. CENTURY 21®, the CENTURY 21 Logo and C21® are service marks owned by Century 21 Real Estate LLC. Century 21 Real Estate LLC fully supports the principles of the Fair Housing Act and the Equal Opportunity Act. Each office is independently owned and operated. Listing information is deemed reliable but not guaranteed accurate.