
2815 Whittier Drive, Kalamazoo, MI 49001
Local realty services provided by:CENTURY 21 Dynamic Realty
2815 Whittier Drive,Kalamazoo, MI 49001
- 3 Beds
- 2 Baths
- - sq. ft.
- Single family
- Sold
Listed by: ruth a seif
Office: great lakes realty
MLS#:65026043513
Source:MI_REALCOMP
Sorry, we are unable to map this address
Price summary
- Price:
About this home
Wow! Completely remodeled home in Kalamazoo's desirable Milwood neighborhood! This home offers large bedrooms and spacious living areas as well a huge basement that is mostly finished. The main floor features a big kitchen with center island, living room with charming fireplace, a cozy morning room and a formal dining room with sliders to a new deck that overlooks the big backyard. There is also a bedroom and full bath on the main level, Upstairs there is an oversized bedroom with double closets, a 3rd bedroom, half bath and large landing. Recent updates include siding, windows, roof, updated electrical, flooring, paint ect. Just about everything has been done to make this home truly turn key! Fenced backyard backs up to Milwood schools, great location close to everything! This home is a must see!
Contact an agent
Home facts
- Year built:1937
- Listing ID #:65026043513
- Added:54 day(s) ago
- Updated:October 12, 2026 at 07:04 AM
Rooms and interior
- Bedrooms:3
- Total bathrooms:2
- Full bathrooms:1
- Half bathrooms:1
- Rooms Total:11
- Flooring:Carpet, Vinyl
- Basement Description:Full
Heating and cooling
- Heating:Forced Air, Natural Gas
Structure and exterior
- Roof:Asphalt, Shingle
- Year built:1937
- Lot Features:Level
- Architectural Style:Traditional
- Construction Materials:Vinyl Siding
- Exterior Features:Deck
- Foundation Description:Basement
Utilities
- Water:Public
- Sewer:Public Sewer
Finances and disclosures
- Price:
- Tax amount:$2,244
Features and amenities
- Laundry features:Lower Level

New listings near 2815 Whittier Drive
- New
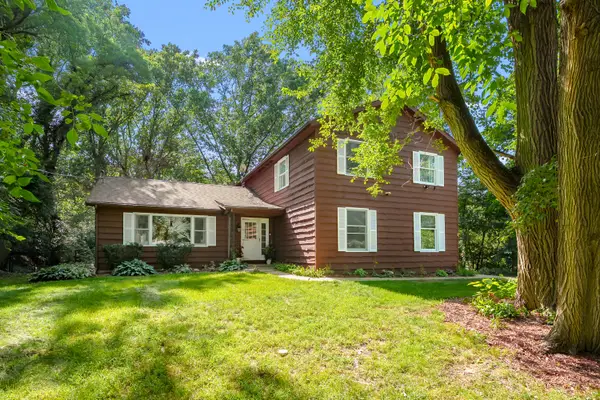 $324,900Active4 beds 3 baths2,225 sq. ft.
7423 Ravine Road, Kalamazoo, MI 49009
MLS# 66026054228Listed by: EVENBOER WALTON, REALTORS - New
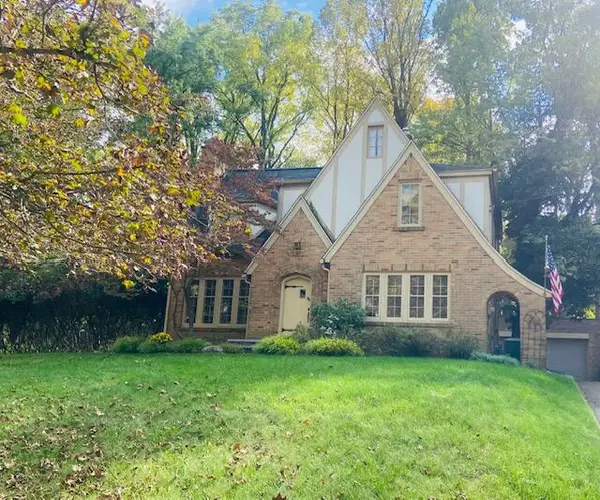 $390,000Active3 beds 3 baths2,130 sq. ft.
2763 N Bronson Boulevard, Kalamazoo, MI 49008
MLS# 66026054211Listed by: JAQUA, REALTORS - New
 $219,000Active2 beds 1 baths1,069 sq. ft.
721 N Dartmouth Street, Kalamazoo, MI 49006
MLS# 66026054202Listed by: STRONG PROPERTIES, LLC - New
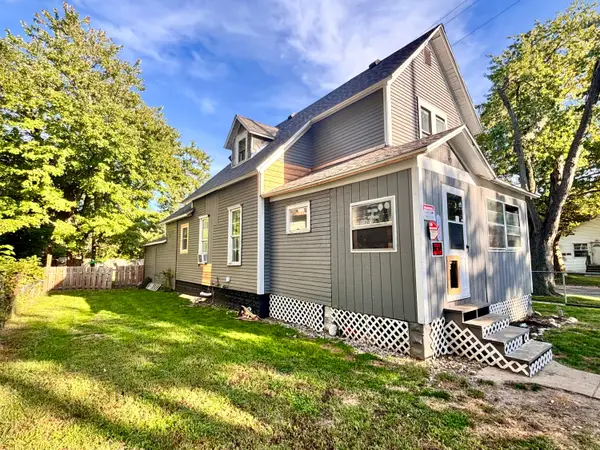 $145,000Active4 beds 1 baths1,222 sq. ft.
829 Myers Street, Kalamazoo, MI 49001
MLS# 67026054198Listed by: MI VACATION RENTALS - New
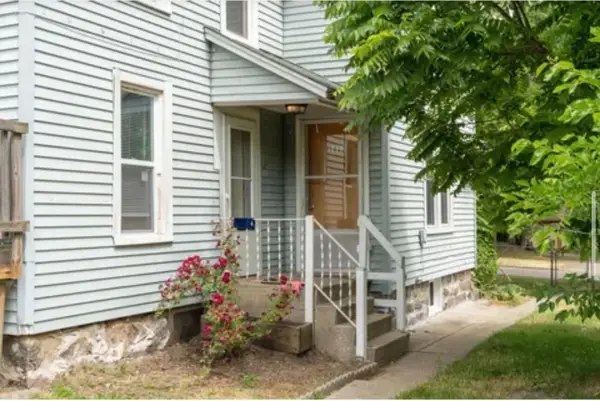 $299,999Active-- beds -- baths1,624 sq. ft.
1213 Summit Avenue, Kalamazoo, MI 49006
MLS# 64026054192Listed by: HARRINGTON REAL ESTATE GROUP - New
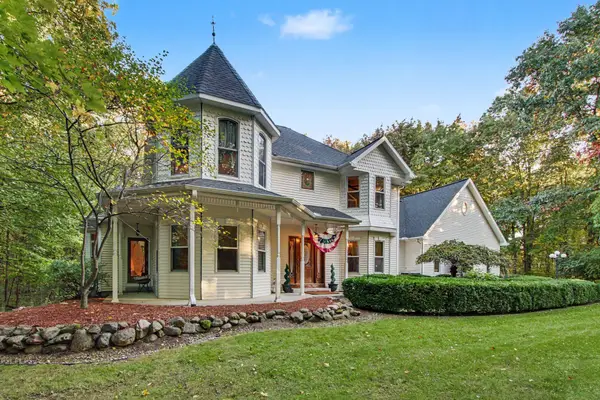 $585,000Active5 beds 5 baths4,425 sq. ft.
6868 Northstar Avenue, Kalamazoo, MI 49009
MLS# 26054177Listed by: BERKSHIRE HATHAWAY HOMESERVICES MI - New
 $199,000Active2 beds 1 baths1,064 sq. ft.
3350 Rockingham, Kalamazoo, MI 49048
MLS# 70563827Listed by: KHOURY REAL ESTATE - New
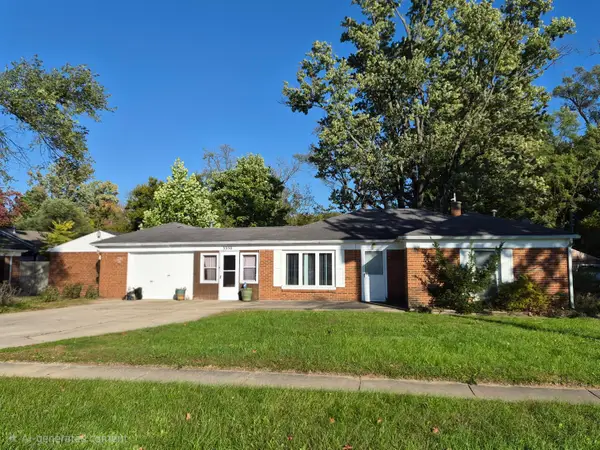 $199,000Active2 beds 1 baths1,064 sq. ft.
3350 Rockingham Avenue, Kalamazoo, MI 49048
MLS# 26054176Listed by: KHOURY REAL ESTATE - New
 $295,000Active4 beds 1 baths1,774 sq. ft.
2871 S 6th Street, Kalamazoo, MI 49009
MLS# 26054165Listed by: JAQUA, REALTORS - New
 $305,000Active3 beds 2 baths1,320 sq. ft.
4618 Dunhill Terrace, Kalamazoo, MI 49006
MLS# 26054149Listed by: FIVE STAR REAL ESTATE


Protect your home and budget from life's surprises with an Assurant Home Warranty, backed by a partner that supports you through every step of homeownership. Explore Plans.
©2026 Century 21 Real Estate LLC. All rights reserved. CENTURY 21®, the CENTURY 21 Logo and C21® are service marks owned by Century 21 Real Estate LLC. Century 21 Real Estate LLC fully supports the principles of the Fair Housing Act and the Equal Opportunity Act. Each office is independently owned and operated. Listing information is deemed reliable but not guaranteed accurate.