
1127 Lakeway Avenue, Kalamazoo, MI 49001
Local realty services provided by:CENTURY 21 Metro Brokers
1127 Lakeway Avenue,Kalamazoo, MI 49001
$320,000
- 3 Beds
- 2 Baths
- 1,577 sq. ft.
- Single family
- Pending
Listed by: tanya d powell-may, john dial
Office: keller williams gr north
MLS#:65026034351
Source:MI_REALCOMP
Price summary
- Price:$320,000
- Price per sq. ft.:$202.92
About this home
With home maintenance costs up 85% and emergency repair costs up 175%, according to The Wall Street Journal, this home offers something that's becoming more valuable every day: peace of mind. Welcome to 1127 Lakeway Drive in Portage, a truly move-in-ready home renovated from the studs up with thoughtful craftsmanship, high-end finishes, and major mechanical updates. Inside, enjoy an open layout with soft-close cabinetry, granite countertops, recessed lighting, energy-efficient appliances, kitchen sink filtration, and beautiful 3/4-inch solid Brazilian Koa hardwood floors. Nearly every major system has been updated, including the roof, plumbing, electrical system and panel updated to 2020 code, Rheem HVAC, tankless water heater, whole-house water filtration, and water softener. Additional features include Lorex cameras, ADT security, custom blinds, keyless side entry, whirlpool tub, Swedish sauna, smooth-sided toilets, and new carpet in the loft, basement, office, and sunroom.The finished basement offers flexible living space, while the fenced backyard with greenhouse is perfect for gardening or relaxing. A two-car garage and front-yard clean-out drain add convenience....
Contact an agent
Home facts
- Year built:1946
- Listing ID #:65026034351
- Added:45 day(s) ago
- Updated:August 24, 2026 at 08:24 AM
Rooms and interior
- Bedrooms:3
- Total bathrooms:2
- Full bathrooms:2
- Rooms Total:6
- Flooring:Carpet, Ceramic Tile, Wood
- Basement Description:Daylight, Full
- Living area:1,577 sq. ft.
Heating and cooling
- Cooling:Attic Fan, Central Air
- Heating:Forced Air, Natural Gas
Structure and exterior
- Roof:Composition, Shingle
- Year built:1946
- Building area:1,577 sq. ft.
- Lot area:0.25 Acres
- Lot Features:Wooded
- Architectural Style:Cape Cod, Ranch
- Construction Materials:Block, Brick, Wood Siding
- Exterior Features:Deck, Enclosed, Garden, Patio
Utilities
- Water:Public
- Sewer:Public Sewer, Storm Drain
Finances and disclosures
- Price:$320,000
- Price per sq. ft.:$202.92
- Tax amount:$3,932
Features and amenities
- Appliances:Dishwasher, Disposal, Dryer, Humidifier, Microwave, Range, Refrigerator, Washer, Water Softener Owned
- Laundry features:In Basement
- Amenities:Window Treatments
Parking
- Parking description:Detached, Garage Door Opener, Paved
- Garage spaces:2

New listings near 1127 Lakeway Avenue
- New
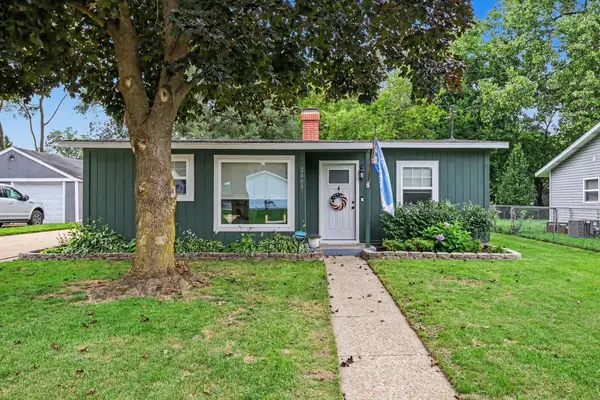 $199,900Active3 beds 1 baths860 sq. ft.
2405 Shasta Drive, Kalamazoo, MI 49004
MLS# 26044498Listed by: FIVE STAR REAL ESTATE - Open Sat, 1 to 3pmNew
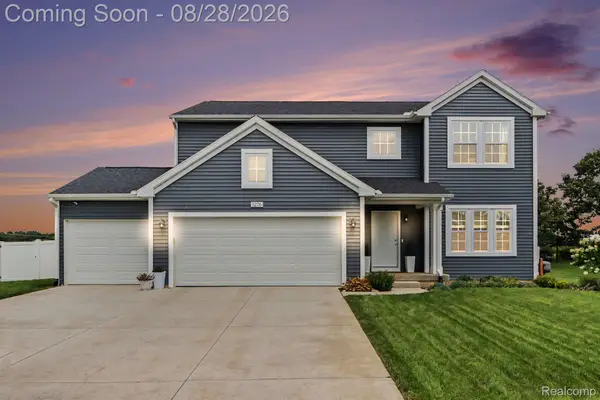 $499,900Active4 beds 3 baths2,368 sq. ft.
5276 Brinson Lane, Kalamazoo, MI 49009
MLS# 20261066819Listed by: MBA REAL ESTATE SERVICES - New
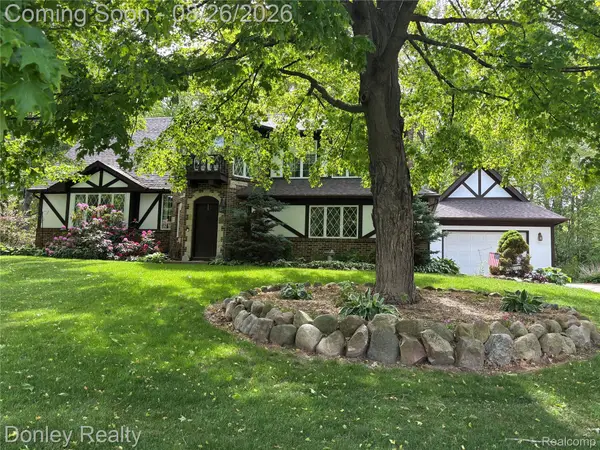 $469,000Active4 beds 3 baths2,300 sq. ft.
5163 Burning Tree Road, Kalamazoo, MI 49009
MLS# 20261067138Listed by: DONLEY REALTY - New
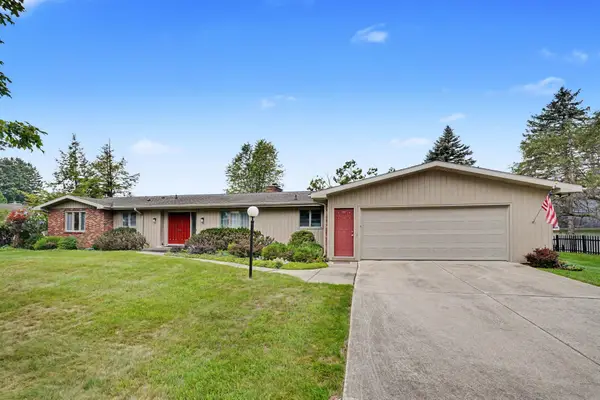 $589,900Active4 beds 4 baths4,476 sq. ft.
4216 Lake Forest, Kalamazoo, MI 49008
MLS# 66026044482Listed by: BERKSHIRE HATHAWAY HOMESERVICES MI - New
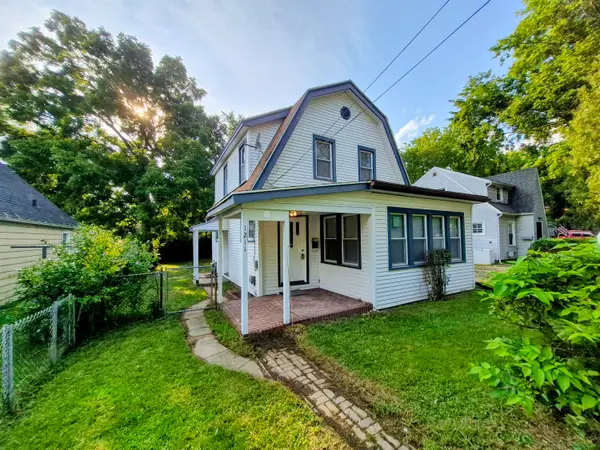 $214,900Active3 beds 2 baths1,294 sq. ft.
1211 Wayside Road, Kalamazoo, MI 49048
MLS# 66026044446Listed by: NEIGHBORHOOD REALTY GROUP - New
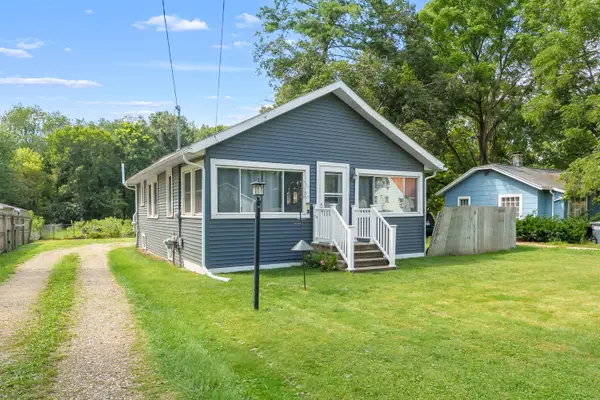 $179,900Active2 beds 1 baths880 sq. ft.
5183 N 20th Street N, Kalamazoo, MI 49004
MLS# 66026044454Listed by: FIVE STAR REAL ESTATE - New
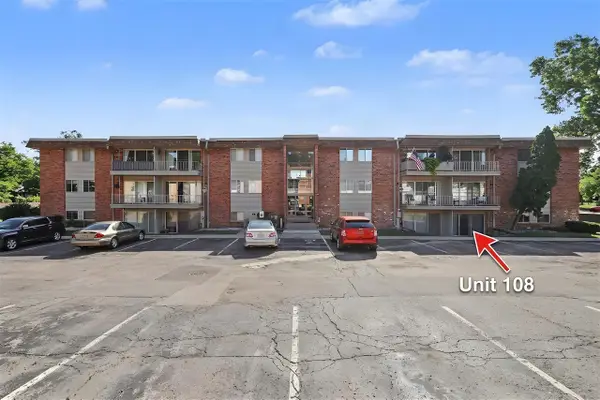 $109,914Active2 beds 1 baths833 sq. ft.
742 W Kilgore #108, Kalamazoo, MI 49008
MLS# 70554107Listed by: EXP REALTY LLC 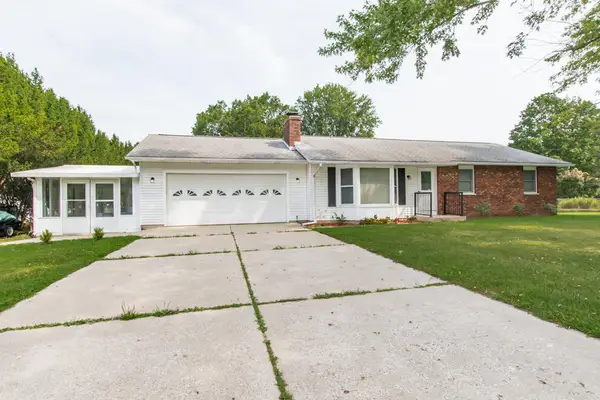 $255,000Pending3 beds 2 baths1,397 sq. ft.
3093 Thayer Avenue, Kalamazoo, MI 49004
MLS# 66026044443Listed by: ZUIDERVEEN, REALTORS LLC- New
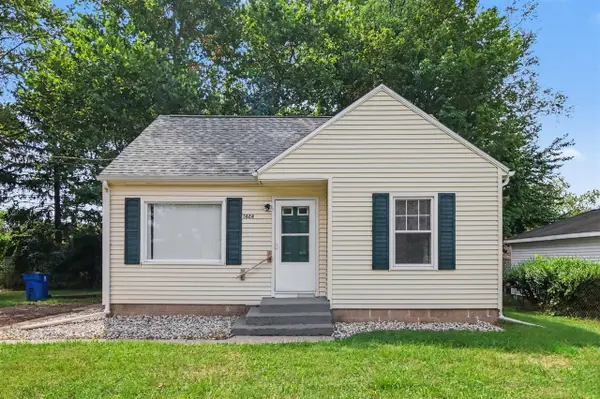 $195,000Active3 beds 1 baths897 sq. ft.
3624 Phillips, Kalamazoo, MI 49001
MLS# 70554101Listed by: LOCKETT-JONES REALTY GROUP - New
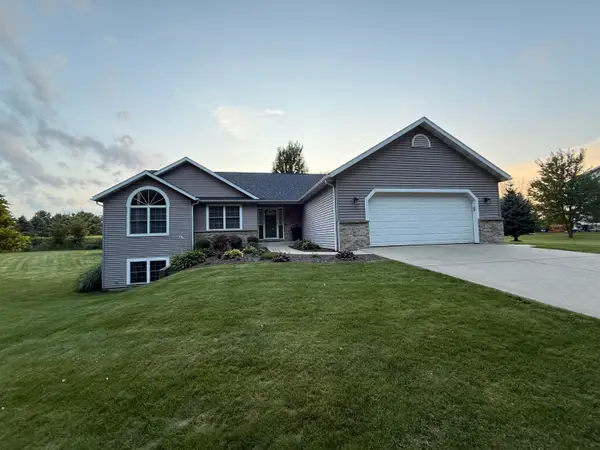 $435,000Active4 beds 3 baths2,274 sq. ft.
6511 N 14th Street, Kalamazoo, MI 49009
MLS# 66026044421Listed by: FIVE STAR REAL ESTATE


Protect your home and budget from life's surprises with an Assurant Home Warranty, backed by a partner that supports you through every step of homeownership. Explore Plans.
©2026 Century 21 Real Estate LLC. All rights reserved. CENTURY 21®, the CENTURY 21 Logo and C21® are service marks owned by Century 21 Real Estate LLC. Century 21 Real Estate LLC fully supports the principles of the Fair Housing Act and the Equal Opportunity Act. Each office is independently owned and operated. Listing information is deemed reliable but not guaranteed accurate.